This is a carousel with tiles that activate property listing cards. Use the previous and next buttons to navigate.
1/72
$375,000
This is a carousel with tiles that activate property listing cards. Use the previous and next buttons to navigate.
1/72
Property Description
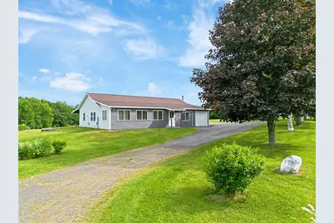
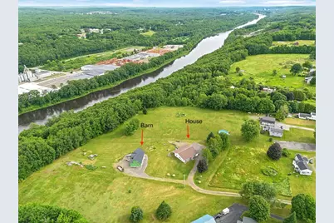
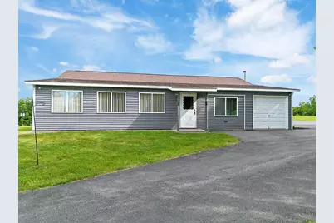
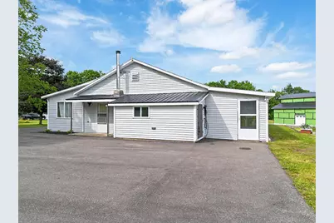
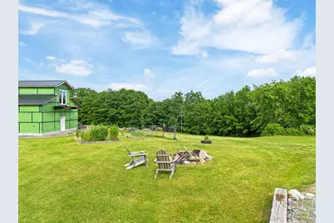
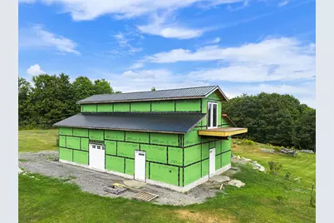
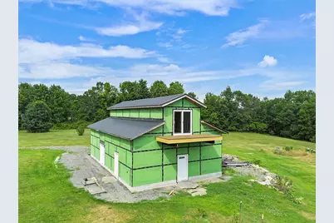
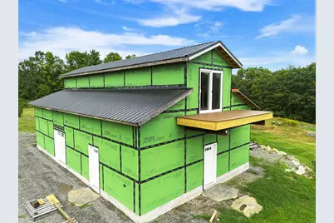
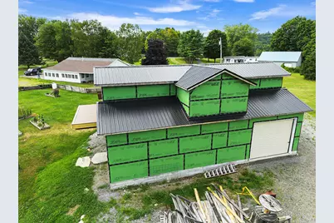
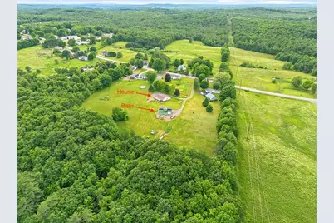
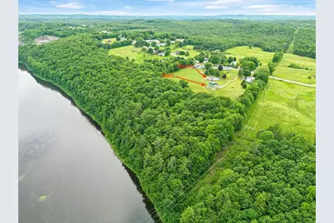
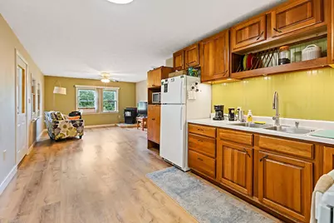
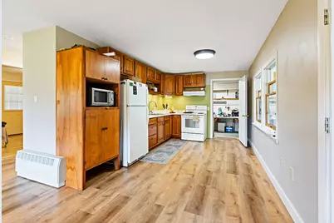
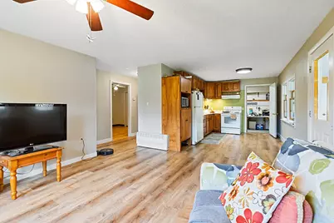
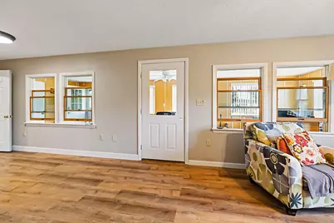
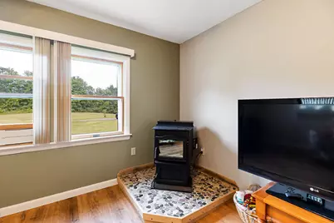
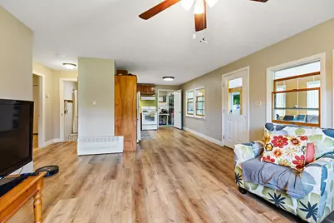
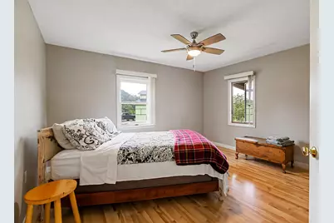
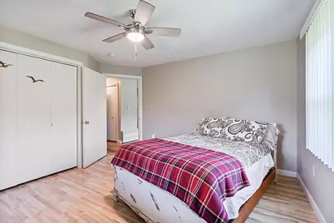
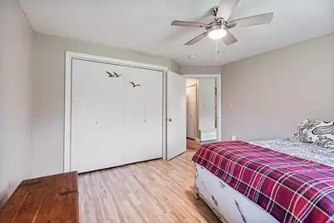
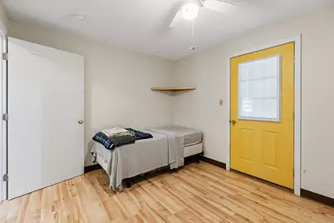
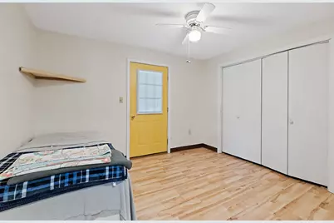
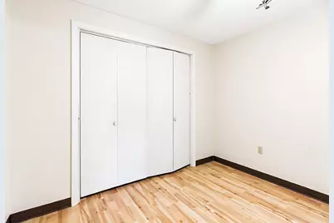
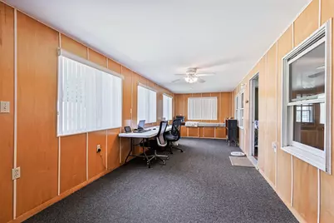
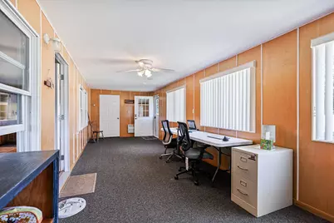
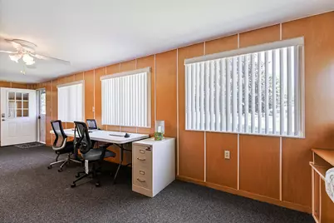
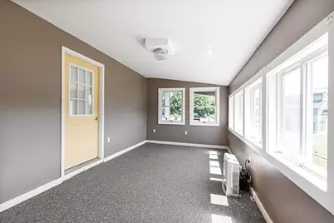
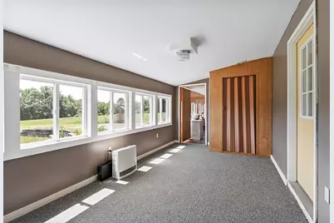
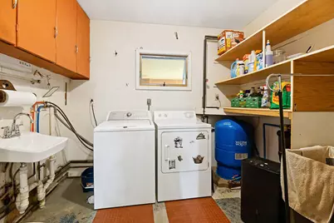
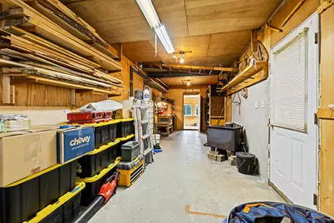
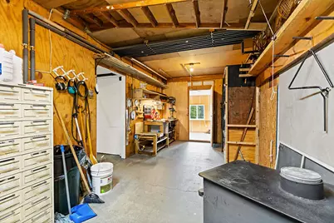
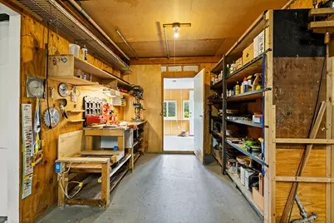
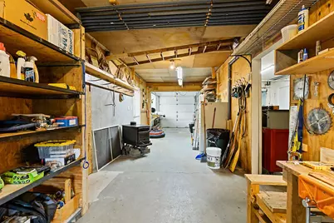
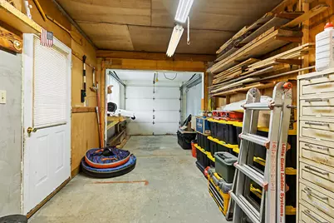
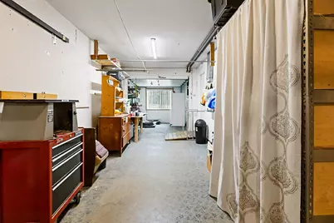
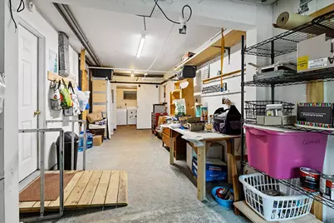
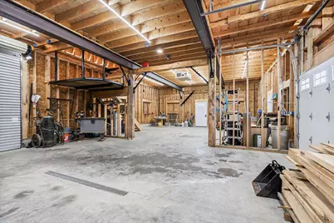
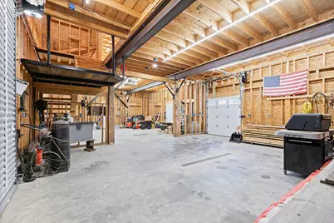
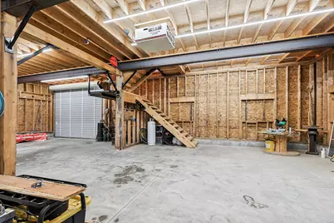
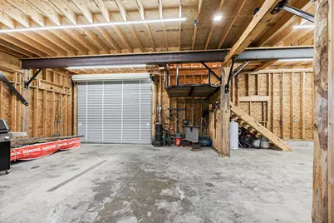
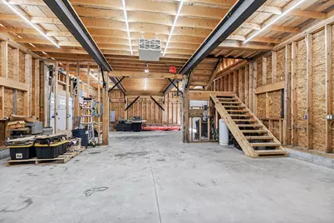
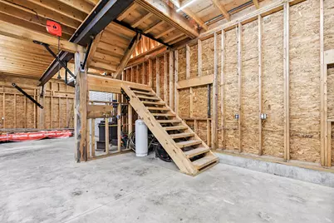
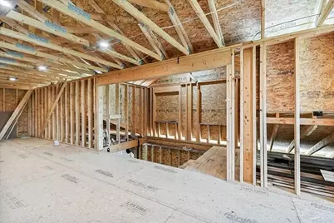
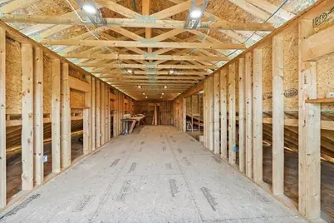
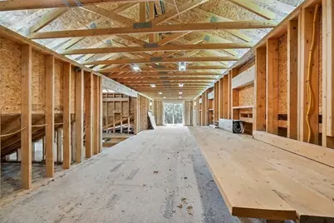
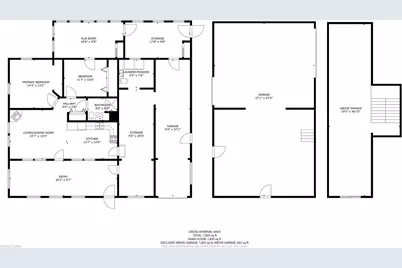
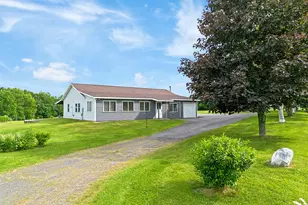
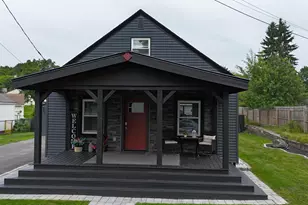
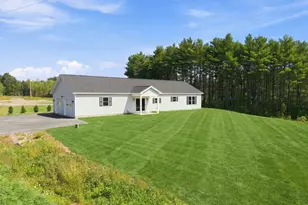
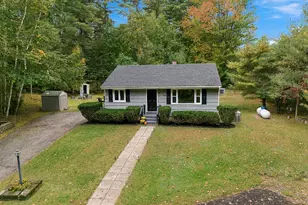
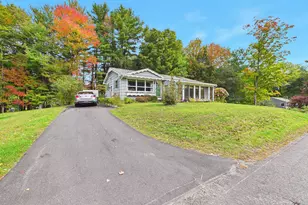
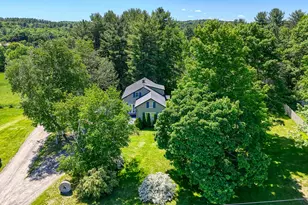
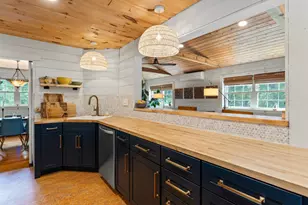
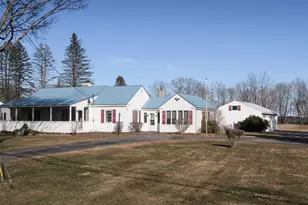
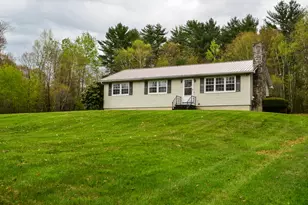
Set on two open, pasture-style acres just a short distance from town, this property checks the boxes that are getting harder and harder to find: single-level living, tremendous outbuilding space, and 65' of frontage on the Kennebec River. As you arrive, you're welcomed by a driveway lined with mature birch and maple trees, opening to a setting that's equal parts country and convenient. The home is a 1995-built ranch offering roughly 1,540 square feet of comfortable living: no stairs or basement. Step inside and you'll love how move-in ready it feels. The living room is spacious and anchored by a cozy pellet stove for Maine winters. The kitchen comes equipped with plenty of cabinet space and throughout the main living areas you'll find durable, easy-care floors which have all the warmth of the wood look with almost none of the upkeep. The home offers two comfortable bedrooms and a full bath beautifully finished with tile flooring and a custom vanity topped with a solid-surface wood counter, plus a convenient half bath in the laundry area, giving you a true one-and-a-half-bath layout. And there's flex space to spare with two sunrooms, one just off the back bedroom that works as a bright extension of that space, complete with its own Rinnai heater and views over the back field, with another generous room in the front of the home that could make an ideal living room, study or mud room. Out back you'll find a huge custom barn built with steel and large sawn beams featuring a stunning custom staircase, large overhead door, and a full second level ready to serve as a bonus room, recreation space, or whatever you can dream up. For anyone who needs serious storage, workspace, or room for projects, this is the showstopper. Comfort is covered year-round with hot water baseboard heat plus wood and pellet stoves, and outside there's parking for everyone, room to grow your own food and flowers with already existing raised bed gardens, and a fire pit in the yard
Full Property Details
Full Property Details for 825 W River Rd
General
- Price: $375,000
- Taxes: $3,606 (2025)
- Status: Active
- Type: Single Family
- Source: MREIS
- MLS ID: 1670195
- Updated: 8/18/2026
- Added to Site: 95 day(s) ago
Interior
- Number of Rooms: 7
- Interior Features: 1st Floor Bedroom
- Appliances: Dryer, Electric Range, Refrigerator, Washer
- Flooring: Carpet, Concrete, Laminate, Tile, Luxury Vinyl, Plank
Rooms
Bathrooms
- Total Bathrooms: 2
- Full Bathrooms: 1
- Half Bathrooms: 1
Bedrooms
- Total Bedrooms: 2
Other Rooms
- Laundry: Main Level
Parking
- Garage: Yes
- Attached garage: Yes
- Garage Spaces: 3
- Parking Features: Gravel, Paved, 5 - 10 Spaces, Detached
Location
- County: Kennebec
Heating & Cooling
- Air Conditioning: Yes
- Cooling Type: Window Unit(s)
- Heating Type: Gas Bottled, Oil, Pellets, Propane, Baseboard, Hot Water, Other, Pellet Stove
Utilities
- Sewer: Private Sewer, Septic Tank
- Water: Private, Well
- Well: Yes
Structural Information
- Architectural Style: Ranch
- Construction: Wood Frame, Vinyl Siding
- Basement: Yes
- Basement Desc.: Not Applicable, Slab
- Roof: Fiberglass
- Square Feet: 1,540
- Sq. Ft. Source: Public Records
- Finished Total: 1,540 Sq. Ft.
- Finished Above Grnd: 1,540 Sq. Ft.
- Year Built: 1995
Lot Features
- Property View: Fields, Trees/Woods
- Lot Size (Acres): 2
- Lot Size (Sq. Ft.): 87,120
- Zoning: RR2
- Lot Description: Near Town, Rural, Open Lot, Pasture
Water Features
- Water Front: Yes
- Water Front Name: Kennebec River
Financial Considerations
- Tax Amount: $3,606
- Tax Year: 2025
Disclosures and Reports
- Lot Number: 82B
Listed by Pouliot Real Estate (207) 248-6044

Get Pre-Approved Today
Schools
Schools serving 825 W River Rd
School District:Augusta
| Name | Grades | Distance |
|---|---|---|
Sylvio J Gilbert School 16 Sunset Avenue, Augusta, ME 04330 | PK-6 | 3 mi |
Cony Middle School 60 Pierce Drive, Augusta, ME 04330 | 7-8 | 3.7 mi |
Cony Middle and High School 60 Pierce Drive, Augusta, ME 04330 | 9-12 | 3.7 mi |
Disclaimer:
School attendance boundaries provided by ATTOM Data Solutions and are for reference only. Contact the school directly to verify enrollment eligibility.
Price & Sales History for 825 W River Rd
Date
Details
Price
Change
Source
8/18/2026
Price Reduced
$375,000
-6.02%
MLS
7/03/2026
Listed
$399,000
170.44%
MLS
10/21/2019
Sold
$147,537
—
Public Record
Disclaimer: Historical sales information is derived from public records provided by the county offices. Information is not guaranteed and should be independently verified.
Tax History
Tax History for 825 W River Rd
Year
Property Taxes
Change
Tax Assessment
Change
2025
$3,606
3%
$147,800
—
2024
$3,518
9%
$147,800
5%
2023
$3,221
5%
$140,300
—
2022
$3,075
5%
$140,300
—
2021
$2,938
—
$140,300
—
2019
$2,942
—
$140,300
—
2018
$2,942
3%
$140,300
—
2017
$2,859
3%
$140,300
—
2016
$2,777
2%
$140,300
—
2015
$2,722
4%
$140,300
—
2014
$2,619
3%
$140,300
—
2013
$2,546
—
$140,300
—
Disclaimer: Historical tax information is derived from public records provided by the county offices. Information is not guaranteed and should be independently verified.
Estimate the Cost
Estimate the Cost for 825 W River Rd
825 W River Road, Augusta, ME 04330 (MLS# 1670195) is a Single Family property with 2 bedrooms, 1 full bathroom and 1 partial bathroom. 825 W River Road is currently listed for $375,000 and was received on July 03, 2026. Want to learn more about 825 W River Road? Do you have questions about finding other Single Family real estate for sale in Augusta? You can browse all Augusta real estate or contact a Coldwell Banker agent to request more information.