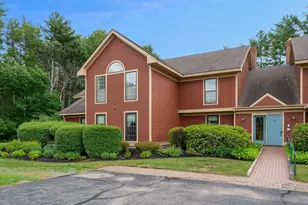
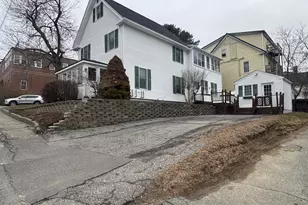
This is a carousel with tiles that activate property listing cards. Use the previous and next buttons to navigate.
1/85
$257,800
This is a carousel with tiles that activate property listing cards. Use the previous and next buttons to navigate.
1/85
Property Description
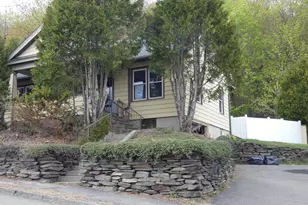
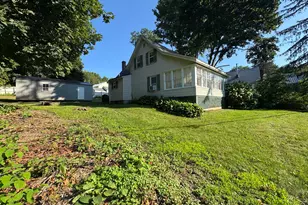
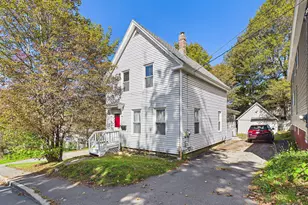
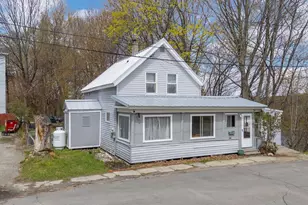
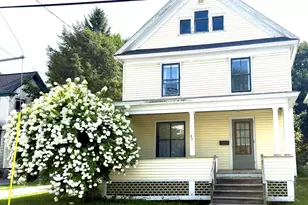
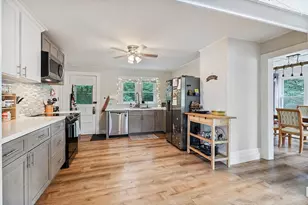
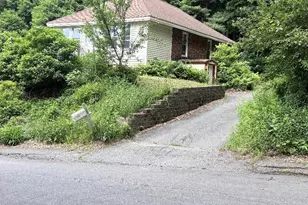
Extensively renovated, quaint, cozy craftsman's style 3-BR, 2-Bath bungalow, with 2 first-floor BR's & full bath, along with a formal dining room, kitchen & living room; plus a 3rd upstairs MBR with adjoining second full bath. Located along a quiet, dead-end street in the northern Sand Hill area, yet still conveniently close to major shopping & business districts, dining & recreational attractions! All major home systems are virtually new or have been meticulously renovated, including new roof (in 3/25) & complete 4-zone HWBB heating system (in 9/25). New kitchen base & wall oak cabinets (in 8/25). Most flooring throughout home is either new solid oak or professionally refinished traditional solid maple, while kitchen and upstairs BR & bathroom have new, worry-free, waterproof luxury vinyl plank floors! New decorative white faux-plaster and 'gilded gold-toned' faux-tin drop-ceiling panels adorn ceilings in both first-floor BRs, kitchen, & living room, hi-lighted by multi-tone recessed lighting & traditional fanlight! Major plumbing improvements include new faucets in kitchen & downstairs bath vanity & new dual-flush toilets in both bathrooms. The easily manageable, attractively landscaped lot includes a fenced-in back yard to securely contain kids and/or critters (pets). It also boasts a HUGE bi-level flagstone patio behind house for convenient outdoor entertaining & relaxing! There's a spacious metal shed for storage, too! The bone-dry one-car basement garage offers lots of additional room for assorted utility needs (including a couple storage rooms & existing clothes washer and dryer that convey with property). The basement can also be kept toasty warm during cold months by a thermostat-controlled Modine blown warm-air heater unit. Even has a new, quiet Genie garage door opener (6/25). Insulated double-pane windows throughout house. NEW PRICE IS 10,500 BELOW RECENTLY ASSESSED PROPERTY VALUE! Showings can be scheduled starting no earlier than 11:00 a.m.
Full Property Details
Full Property Details for MLS# 1661363
General
- Price: $257,800
- Taxes: $1,973 (25)
- Status: Active
- Type: Single Family
- Source: MREIS
- MLS ID: 1661363
- Updated: 6/29/2026
- Added to Site: 51 day(s) ago
Interior
- Number of Rooms: 6
- Interior Features: 1st Floor Bedroom, Bathtub, Pantry, Shower, Storage, Primary Bedroom w/Bath
- Appliances: Dishwasher, Dryer, Electric Range, Washer
- Furnishings: Unfurnished
- Flooring: Wood, Luxury Vinyl, Plank
Rooms
Bathrooms
- Total Bathrooms: 2
- Full Bathrooms: 2
Bedrooms
- Total Bedrooms: 3
Other Rooms
- Laundry: Washer Hookup
Additional Information
- Equipment: Cable, Internet Access Available
Exterior
- Porch/Patio/Deck: Patio, Porch
Parking
- Garage: Yes
- Attached garage: Yes
- Garage Spaces: 1
- Parking Features: Paved, 1 - 4 Spaces, On-Site Parking, Garage Door Opener, Inside Entrance, Heated Garage, Basement
Location
- County: Kennebec
Heating & Cooling
- Cooling Type: None
- Heating Type: Oil, Baseboard, Blowers, Hot Water
Utilities
- Sewer: Public Sewer
- Water: Public
Structural Information
- Architectural Style: Bungalow, New Englander
- Construction: Wood Frame, Aluminum Siding
- Basement: Yes
- Basement Desc.: Interior Entry, Walk-Out Access, Daylight, Full, Unfinished
- Roof: Fiberglass, Pitched, Shingle
- Windows: Double Pane Windows
- Doors: Storm Door(s)
- Square Feet: 1,140
- Sq. Ft. Source: Public Records
- Finished Total: 1,140 Sq. Ft.
- Finished Above Grnd: 1,140 Sq. Ft.
- Year Built: 1933
Additional Structures
- Other Structures: Shed(s)
Lot Features
- Lot Size (Acres): 0.14
- Lot Size (Sq. Ft.): 6,098.4
- Zoning: Residential
- Lot Description: Intown, Near Shopping, Near Turnpike/Interstate, Rolling Slope, Sidewalks
- Fencing (Description): Fenced
Green Features
- Energy Efficient: Ceiling Fans, LED Light Fixtures, Thermostat
- Water Conservation: Low Flow Commode
Financial Considerations
- Tax Amount: $1,973.96
- Tax Year: 25
Disclosures and Reports
- Lot Number: 28
Listed by Homestead Realty (207) 377-7300
Get Pre-Approved Today
Schools
Schools serving MLS# 1661363
School District:Augusta
| Name | Grades | Distance |
|---|---|---|
Sylvio J Gilbert School 16 Sunset Avenue, Augusta, ME 04330 | PK-6 | 0.4 mi |
Cony Middle School 60 Pierce Drive, Augusta, ME 04330 | 7-8 | 1.7 mi |
Cony Middle and High School 60 Pierce Drive, Augusta, ME 04330 | 9-12 | 1.7 mi |
Disclaimer:
School attendance boundaries provided by ATTOM Data Solutions and are for reference only. Contact the school directly to verify enrollment eligibility.
Price & Sales History for MLS# 1661363
Date
Details
Price
Change
Source
6/29/2026
Price Increased
$257,800
0.12%
MLS
5/18/2026
Listed
$257,500
—
MLS
Disclaimer: Historical sales information is derived from public records provided by the county offices. Information is not guaranteed and should be independently verified.
Estimate the Cost
Estimate the Cost for MLS# 1661363
MLS# 1661363, Augusta, ME 04330 (MLS# 1661363) is a Single Family property with 3 bedrooms and 2 full bathrooms. MLS# 1661363 is currently listed for $257,800 and was received on May 18, 2026. Want to learn more about MLS# 1661363? Do you have questions about finding other Single Family real estate for sale in Augusta? You can browse all Augusta real estate or contact a Coldwell Banker agent to request more information.