This is a carousel with tiles that activate property listing cards. Use the previous and next buttons to navigate.
1/1
$257,000
This is a carousel with tiles that activate property listing cards. Use the previous and next buttons to navigate.
1/1
Property Description
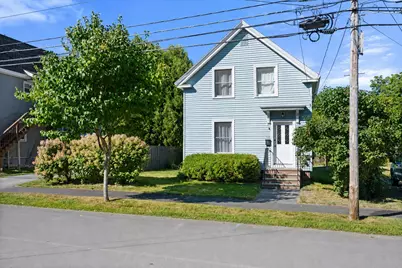
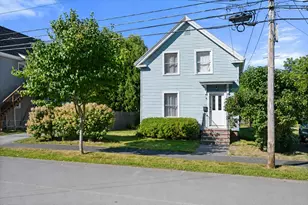
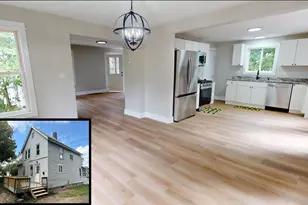
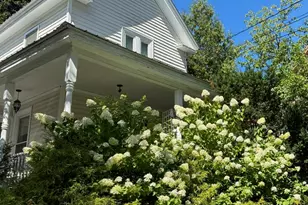
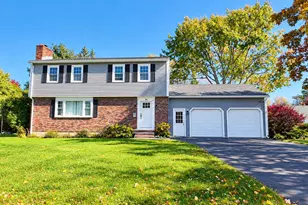
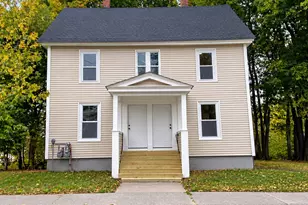
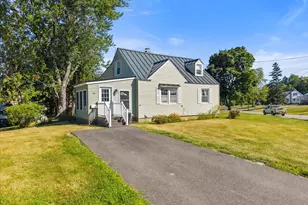
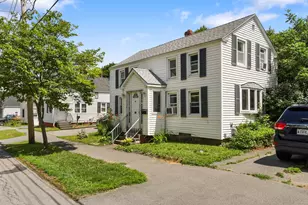
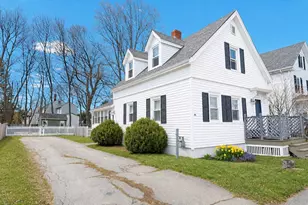
Set in Bangor's sought-after Tree Streets neighborhood, this bright and inviting 3-bedroom, 1.5-bath home offers a wonderful blend of character, comfort, and convenience. Hardwood floors, generous natural light, and a flexible floor plan create warm and welcoming living spaces, including a formal living room and the option of a first-floor bedroom or family room. Separate office areas provide additional flexibility for working from home, hobbies, or quiet study space. French doors open to the deck and beautifully landscaped grounds, with established gardens and a garden shed adding to the outdoor appeal. Storage is another standout feature, with a clean, usable basement and highly accessible attic space offering plenty of room to keep things organized. A paved driveway and convenient location near downtown, area hospitals, schools, shopping, and dining complete the package. Well cared for and move-in ready, this home offers timeless charm, practical space, and plenty of opportunity to make it your own.
Full Property Details
Full Property Details for 142 Elm St
General
- Sold For: $257,000
- Taxes: $3,072 (2026)
- Status: Closed
- Type: Single Family
- Source: MREIS
- MLS ID: 1678599
- Added to Site: 50 day(s) ago
Interior
- Number of Rooms: 8
- Interior Features: 1st Floor Bedroom, Attic, Bathtub, Shower, Storage
- Appliances: Cooktop, Dishwasher, Dryer, Electric Range, Refrigerator, Wall Oven, Washer
- Flooring: Laminate, Wood
Rooms
Bathrooms
- Total Bathrooms: 2
- Full Bathrooms: 1
- Half Bathrooms: 1
Bedrooms
- Total Bedrooms: 3
Exterior
- Porch/Patio/Deck: Deck
Parking
- Parking Features: Paved, 1 - 4 Spaces
Location
- County: Penobscot
Heating & Cooling
- Cooling Type: None
- Heating Type: Oil, Baseboard, Hot Water, Zoned
Utilities
- Sewer: Public Sewer
- Water: Public
Structural Information
- Architectural Style: Colonial, New Englander
- Construction: Wood Frame, Vinyl Siding
- Basement: Yes
- Basement Desc.: Interior Entry, Full, Unfinished
- Roof: Shingle
- Doors: Storm Door(s)
- Square Feet: 1,280
- Sq. Ft. Source: Public Records
- Finished Total: 1,280 Sq. Ft.
- Finished Above Grnd: 1,280 Sq. Ft.
- Year Built: 1900
Additional Structures
- Other Structures: Outbuilding
Lot Features
- Lot Size (Acres): 0.14
- Lot Size (Sq. Ft.): 6,098.4
- Zoning: residential
- Lot Description: Near Shopping, Near Town, Neighborhood, Level, Open Lot, Sidewalks, Landscaped
Green Features
- Energy Efficient: Dehumidifier
Financial Considerations
- Tax Amount: $3,072.72
- Tax Year: 2026
Disclosures and Reports
- Lot Number: 171
Listed by Realty of Maine (207) 942-6310
Sold by RE/MAX County (207) 769-2900
Get Pre-Approved Today
Schools
Schools serving 142 Elm St
School District:Bangor
| Name | Grades | Distance |
|---|---|---|
Abraham Lincoln School 45 Forest Avenue, Bangor, ME 04401 | PK-3 | 0.4 mi |
Mary Snow School 435 Broadway, Bangor, ME 04401 | 4-5 | 0.5 mi |
William S. Cohen School 304 Garland Street, Bangor, ME 04401 | 6-8 | 0.5 mi |
Bangor High School 885 Broadway, Bangor, ME 04401 | 9-12 | 1.6 mi |
Disclaimer:
School attendance boundaries provided by ATTOM Data Solutions and are for reference only. Contact the school directly to verify enrollment eligibility.
Price & Sales History for 142 Elm St
Date
Details
Price
Change
Source
10/13/2026
Sold
$257,000
0.04%
MLS
9/01/2026
Listed
$256,900
—
MLS
Disclaimer: Historical sales information is derived from public records provided by the county offices. Information is not guaranteed and should be independently verified.
142 Elm Street, Bangor, ME 04401 (MLS# 1678599) is a Single Family property that was sold at $257,000 on October 13, 2026. Want to learn more about 142 Elm Street? Do you have questions about finding other Single Family real estate for sale in Bangor? You can browse all Bangor real estate or contact a Coldwell Banker agent to request more information.