


This is a carousel with tiles that activate property listing cards. Use the previous and next buttons to navigate.
1/86
$800,000 Just Listed
This is a carousel with tiles that activate property listing cards. Use the previous and next buttons to navigate.
1/86
Property Description
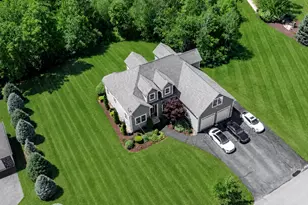
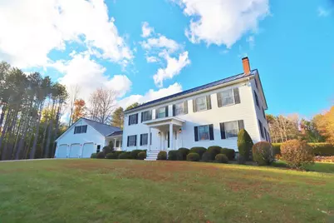
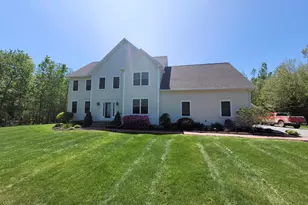
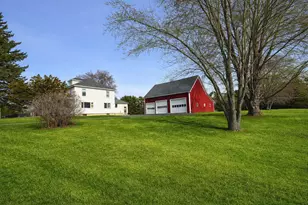
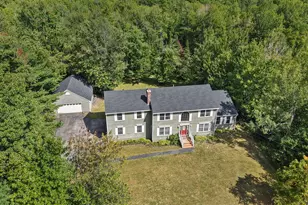
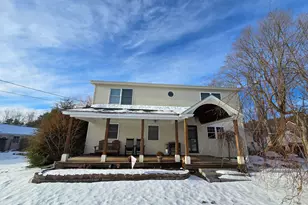
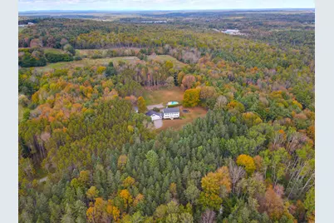
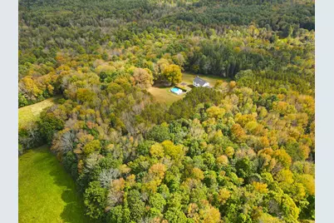
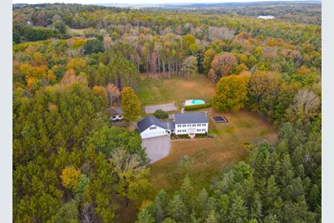
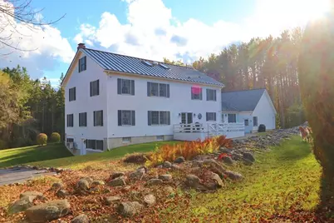
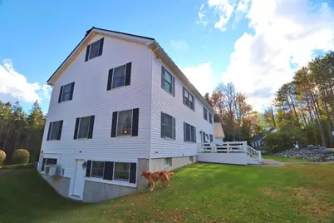
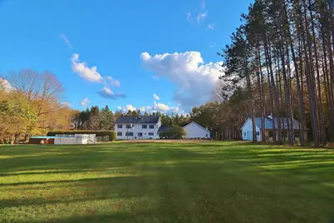
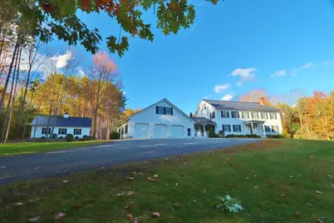
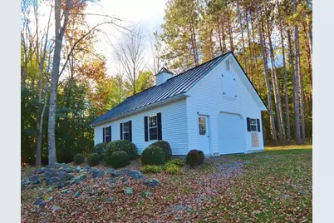
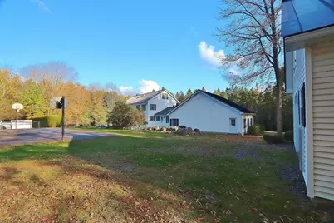
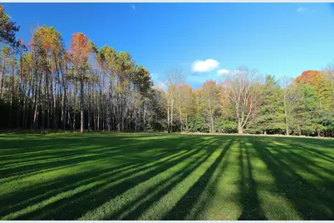
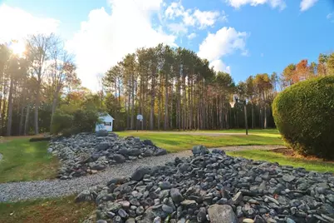
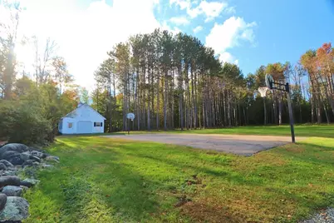
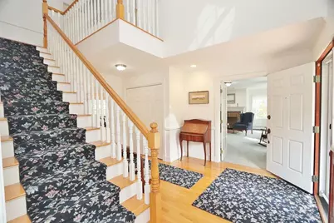
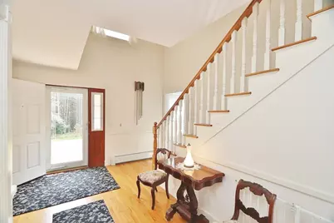
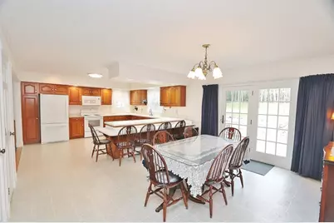
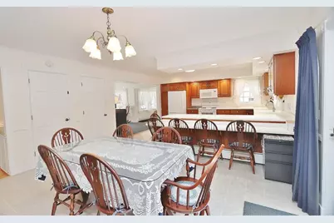
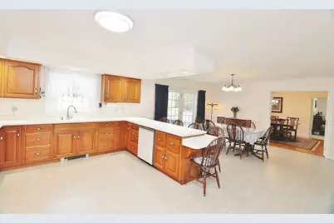
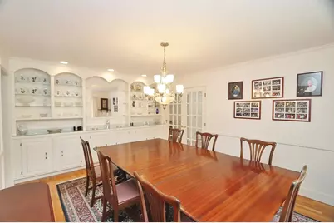
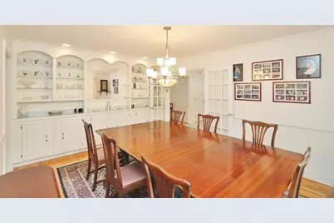
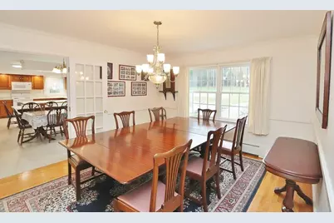
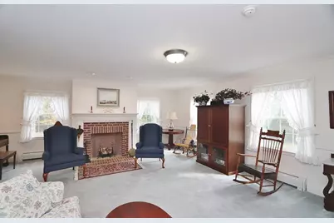
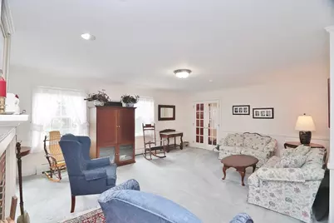
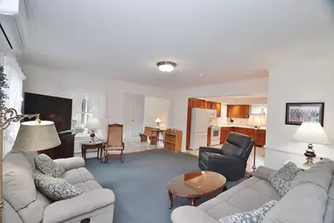
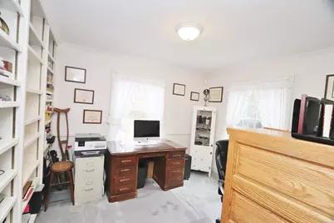
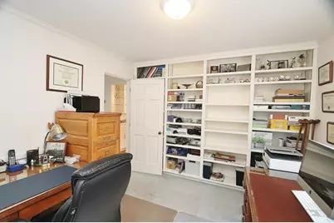
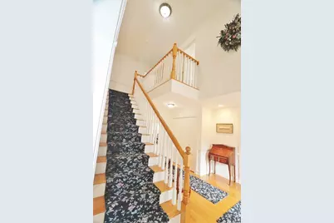
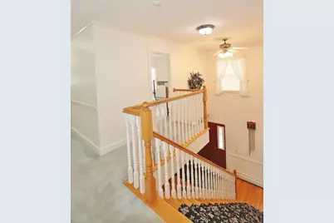
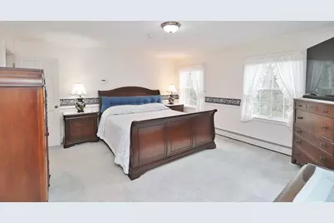
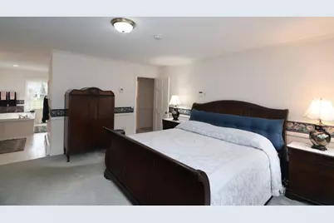
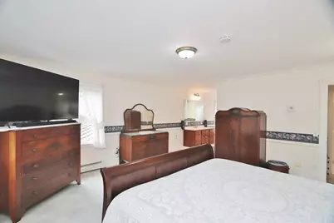
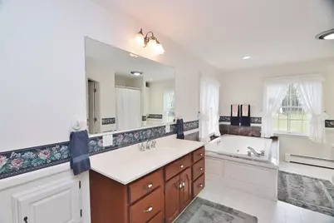
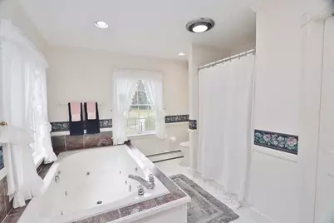
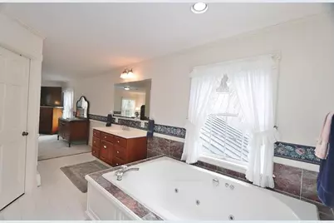
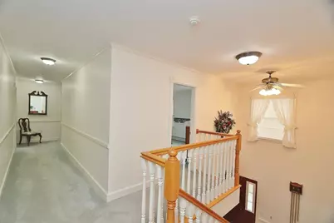
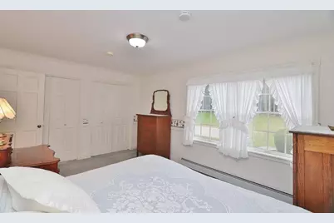
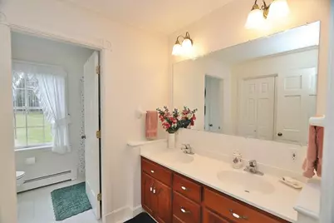
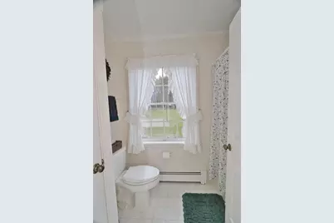
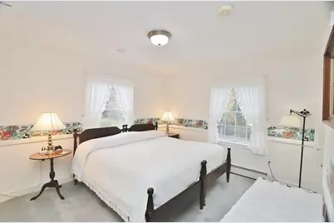
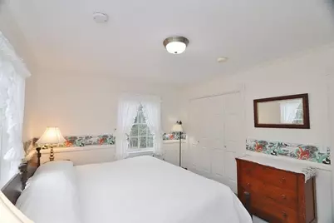
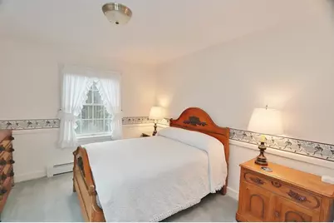
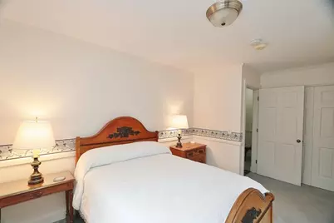
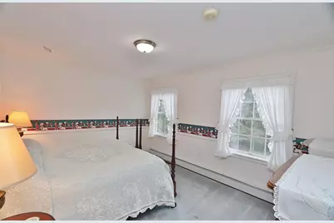
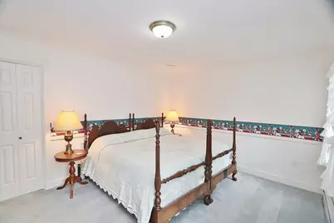
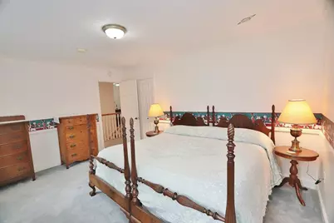
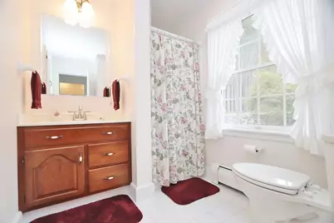
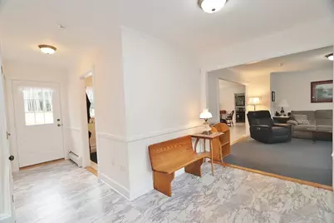
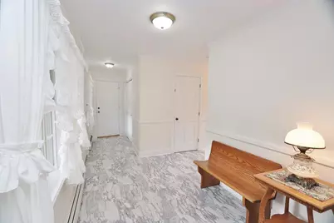
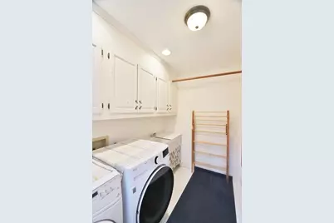
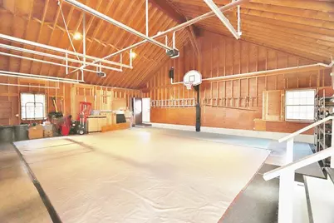
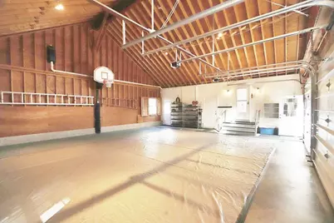
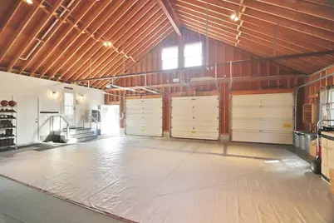
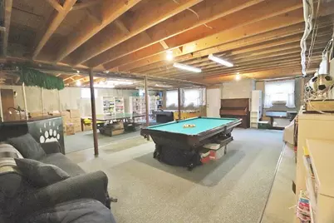
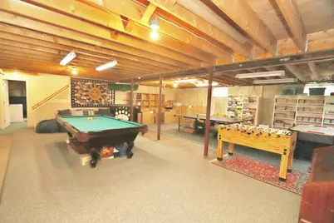
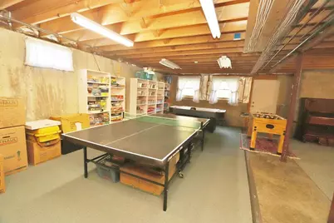
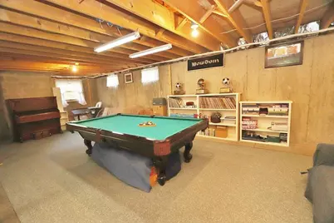
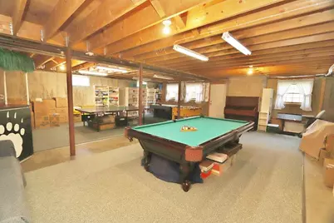
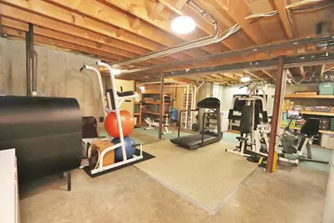
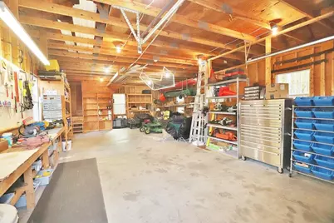
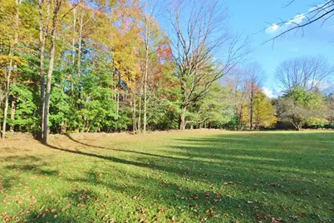
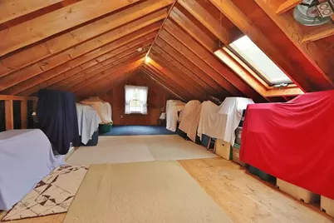
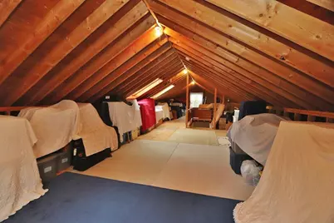
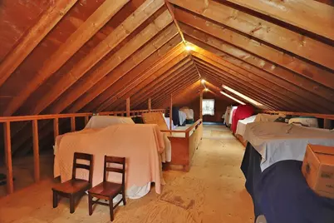
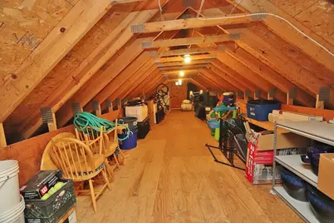
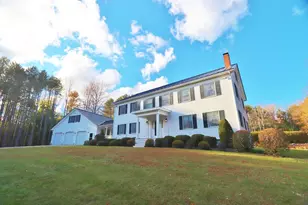
Welcome to 'Kid Acres' - A stunning Carey Leighton Colonial set on 22.24 picturesque acres where timeless craftsmanship meets exceptional country living. Lovingly named by the family of five boys who grew up here, this remarkable property offers 5 bedrooms, 3 full baths, an oversized 3-car garage, and a fully equipped barn. A dramatic two-story foyer welcomes you inside, where French doors lead to the formal living room with a fireplace. A private home office, elegant dining room with custom built-ins, and bright open-concept kitchen flowing into the family room create ideal spaces for everyday living and entertaining. The spacious mudroom features a heated boot rack, full bath, laundry, and generous storage. Upstairs, the primary suite offers a spa-like retreat with a jetted soaking tub, tiled shower, and walk-in closet. Four additional bedrooms and a shared bath provide plenty of room for family and guests. A full-height attic with skylights and a whole-house fan offers abundant storage or future expansion potential. Outdoor amenities are equally impressive, including an above-ground pool, paved basketball/pickleball court, and private trails winding throughout the property. The barn is equipped with a diesel generator, workbenches, and attic storage, making it perfect for hobbies, equipment, or recreational use. Surrounded by classic New England rock walls and a beautiful pine stand, 'Kid Acres' offers the privacy and charm of rural living while remaining just minutes from schools, shopping, and downtown Bangor. This is more than a home--it's a place where memories are made for generations.
Full Property Details
Full Property Details for 2101 Ohio St
General
- Price: $800,000
- Taxes: $13,825 (2026)
- Status: Active
- Type: Single Family
- Source: MREIS
- MLS ID: 1672304
- Updated: 7/17/2026
- Added to Site: 2 day(s) ago
Interior
- Number of Rooms: 12
- Interior Features: Other, Pantry, Storage, Primary Bedroom w/Bath
- Fireplace: Yes
- Number of Fireplaces: 1
- Appliances: Dishwasher, Dryer, Electric Range, Refrigerator, Washer, Other
- Furnishings: Unfurnished
- Flooring: Carpet, Vinyl, Wood
Rooms
Bathrooms
- Total Bathrooms: 3
- Full Bathrooms: 3
Bedrooms
- Total Bedrooms: 5
Other Rooms
- Laundry: Built-Ins
Additional Information
- Pool: Yes
- Pool Description: Above Ground
- Security/Safety: Security System
- Equipment: Air Radon Mitigation System, Central Vacuum, Generator
Exterior
- Porch/Patio/Deck: Deck, Porch
Parking
- Garage: Yes
- Attached garage: Yes
- Garage Spaces: 3
- Parking Features: Paved, 21 or More Spaces, On-Site Parking, Garage Door Opener, Inside Entrance
Location
- County: Penobscot
Community
- Pets Allowed: Yes
Heating & Cooling
- Air Conditioning: Yes
- Cooling Type: Other, Heat Pump
- Heating Type: Electric, Oil, Baseboard, Heat Pump, Hot Water, Zoned
Utilities
- Sewer: Private Sewer, Septic Design Available, Septic Tank
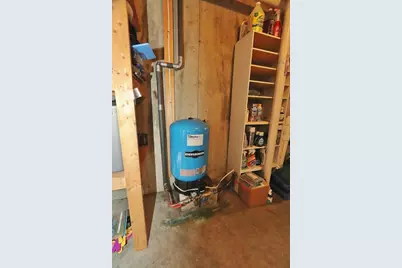
- Water: Private, Well
- Well: Yes
Structural Information
- Architectural Style: Colonial
- Construction: Wood Frame, Wood Siding
- Basement: Yes
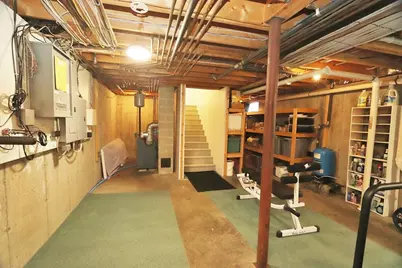
- Basement Desc.: Interior Entry, Walk-Out Access, Daylight, Full
- Roof: Metal
- Windows: Double Pane Windows
- Doors: Storm Door(s)
- Square Feet: 3,451
- Sq. Ft. Source: Measured (ANSI)
- Finished Total: 3,451 Sq. Ft.
- Finished Above Grnd: 3,451 Sq. Ft.
- Year Built: 1993
Additional Structures
- Other Structures: Barn(s)
Lot Features
- Property View: Scenic, Trees/Woods
- Lot Size (Acres): 22.24
- Lot Size (Sq. Ft.): 968,774.4
- Zoning: RR&A
- Lot Description: Near Golf Course, Near Shopping, Near Turnpike/Interstate, Near Town, Neighborhood, Suburban, Agricultural, Level, Open Lot, Rolling Slope, Landscaped, Wooded
Green Features
- Energy Efficient: Ceiling Fans
- Water Conservation: Whole House Fan
Financial Considerations
- Tax Amount: $13,825
- Tax Year: 2026
Disclosures and Reports
- Lot Number: 006-A
Listed by ERA Dawson-Bradford Co. (207) 947-6788
Get Pre-Approved Today
Schools
Schools serving 2101 Ohio St
School District:Bangor
| Name | Grades | Distance |
|---|---|---|
Downeast School 100 Moosehead Boulevard, Bangor, ME 04401 | PK-3 | 1.4 mi |
Fairmount School 58 13th Street, Bangor, ME 04401 | 4-5 | 4.3 mi |
James F. Doughty School 143 5th Street, Bangor, ME 04401 | 6-8 | 4.8 mi |
Bangor High School 885 Broadway, Bangor, ME 04401 | 9-12 | 3.4 mi |
Disclaimer:
School attendance boundaries provided by ATTOM Data Solutions and are for reference only. Contact the school directly to verify enrollment eligibility.
Price & Sales History for 2101 Ohio St
Date
Details
Price
Change
Source
7/17/2026
Listed
$800,000
—
MLS
Disclaimer: Historical sales information is derived from public records provided by the county offices. Information is not guaranteed and should be independently verified.

Tax History
Tax History for 2101 Ohio St
Year
Property Taxes
Change
Tax Assessment
Change
2025
$13,392
3%
$756,600
8%
2024
$13,052
11%
$703,600
15%
2023
$11,708
6%
$611,400
13%
2022
$11,026
1%
$540,500
10%
2021
$10,934
3%
$490,300
7%
2020
$10,586
4%
$456,300
3%
2019
$10,201
3%
$443,500
3%
2018
$9,880
4%
$430,500
2%
2017
$9,530
4%
$422,600
3%
2016
$9,205
2%
$409,100
—
2015
$8,984
-1%
$409,300
-2%
2014
$9,064
5%
$415,800
—
2013
$8,651
—
$415,900
—
Disclaimer: Historical tax information is derived from public records provided by the county offices. Information is not guaranteed and should be independently verified.
Estimate the Cost
Estimate the Cost for 2101 Ohio St
2101 Ohio Street, Bangor, ME 04401 (MLS# 1672304) is a Single Family property with 5 bedrooms and 3 full bathrooms. 2101 Ohio Street is currently listed for $800,000 and was received on July 17, 2026. Want to learn more about 2101 Ohio Street? Do you have questions about finding other Single Family real estate for sale in Bangor? You can browse all Bangor real estate or contact a Coldwell Banker agent to request more information.