This is a carousel with tiles that activate property listing cards. Use the previous and next buttons to navigate.
1/53
$295,000
This is a carousel with tiles that activate property listing cards. Use the previous and next buttons to navigate.
1/53
Property Description
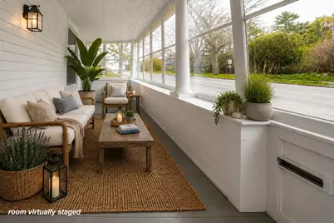
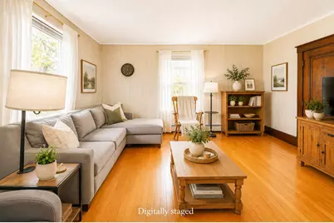
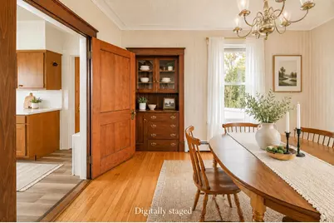
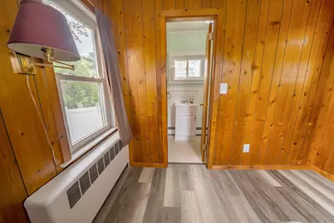
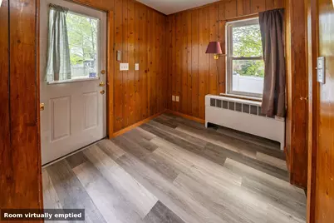
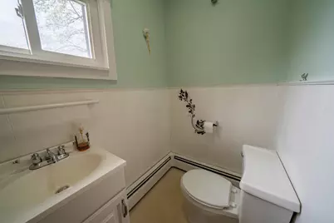
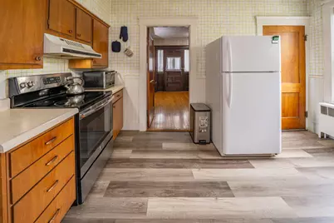
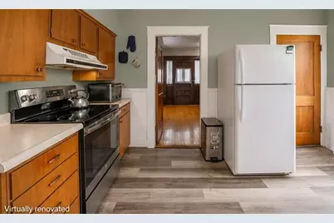
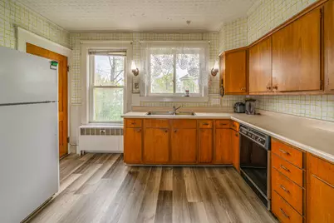
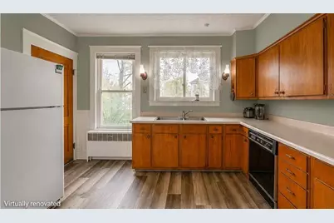
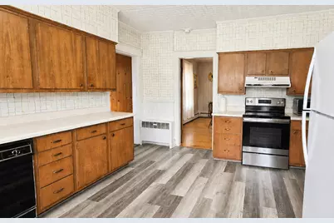
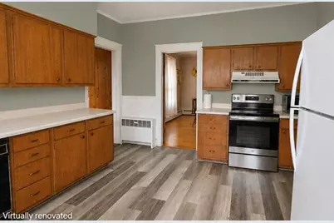
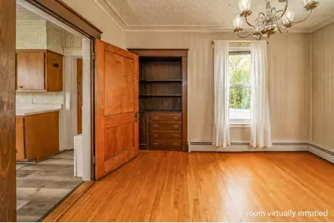
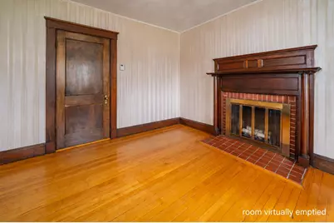
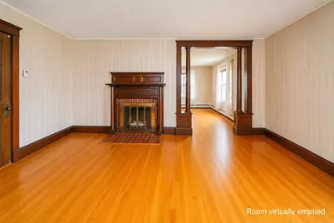
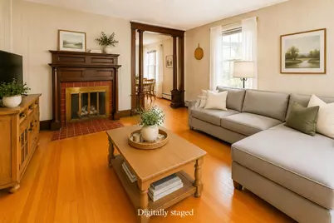
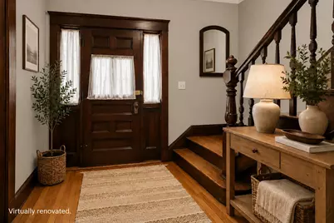
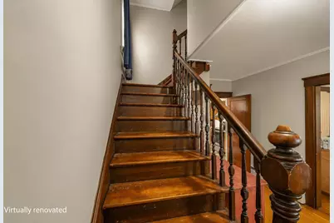
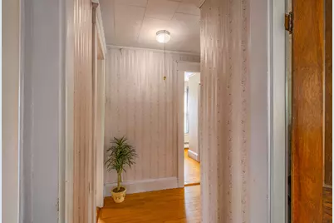
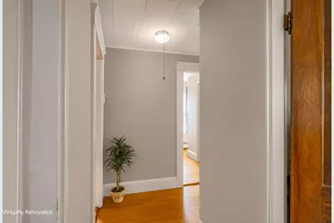
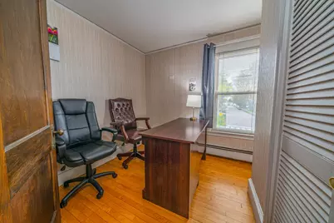
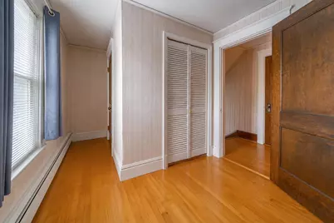
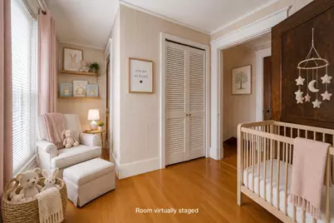
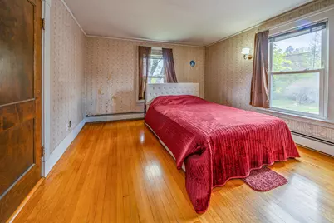
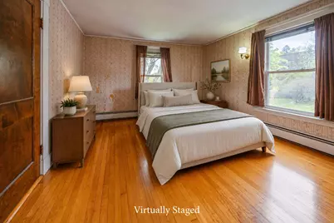
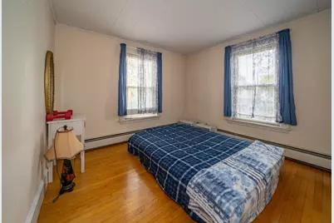
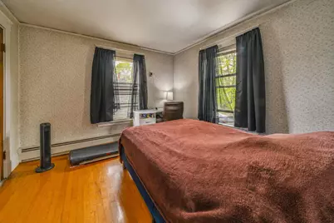
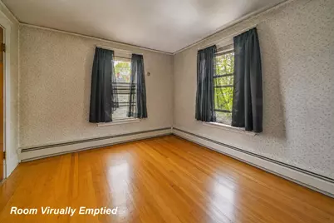
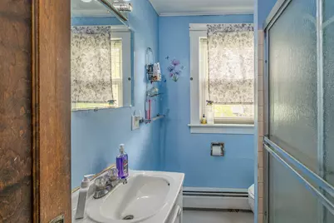
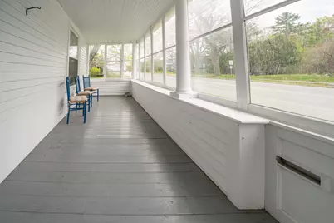
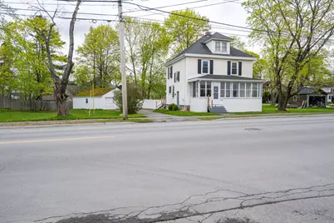
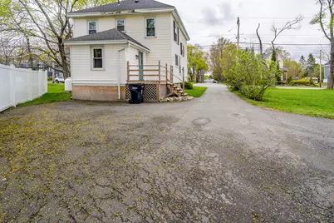
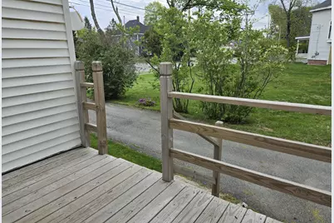
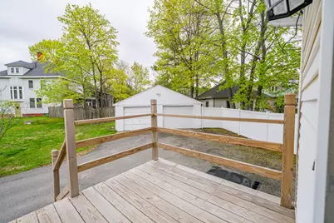
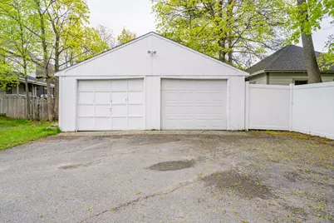
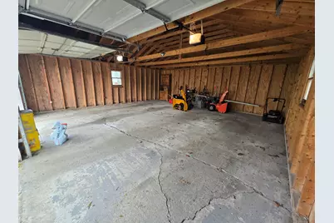
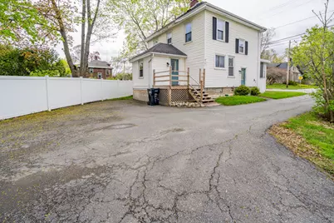
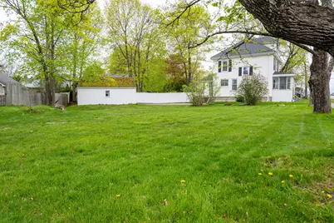
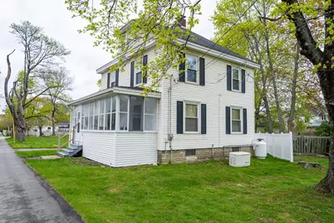
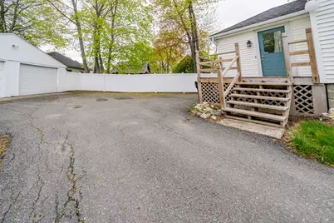
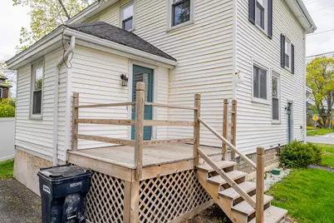
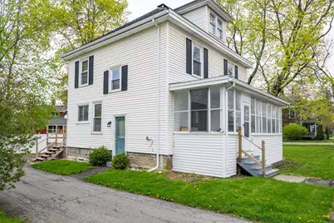
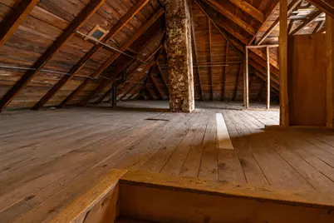
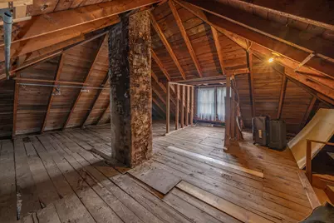
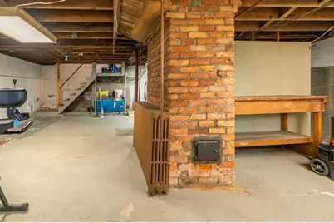
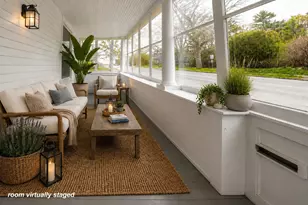
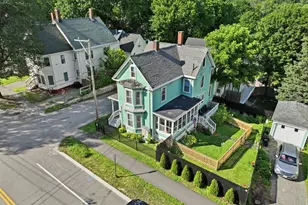
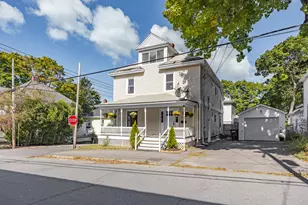
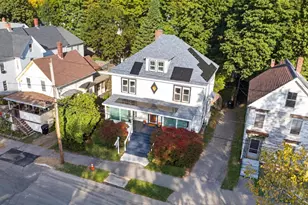
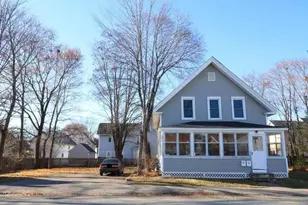
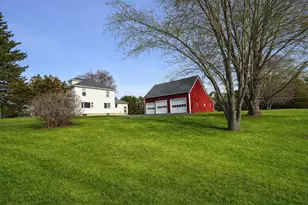
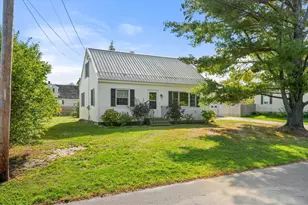
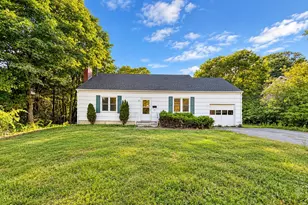
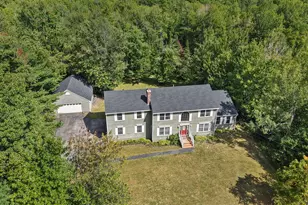
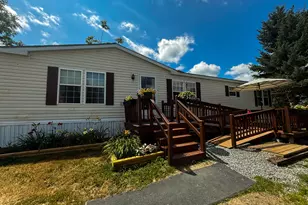
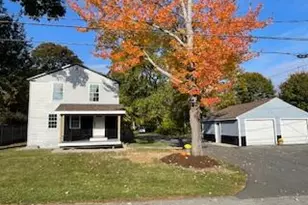
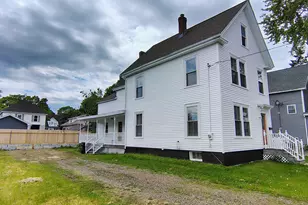
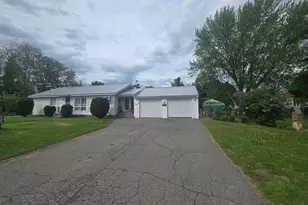
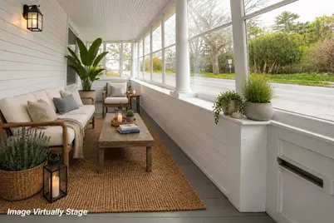
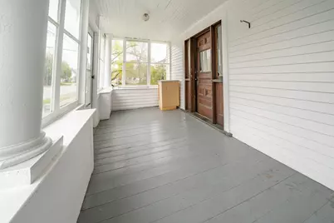
Endless possibilities await in this spacious and character-filled home, thoughtfully designed for both everyday comfort and effortless entertaining. Offering generous living space, abundant storage, numerous closets, a full unfinished basement, and a walk-up attic, the home provides flexibility for a variety of lifestyles and needs. Upstairs, you'll find three well-appointed bedrooms along with an additional smaller room currently used as an office space. Rich in historic charm, this beautifully preserved early 1900s home showcases hardwood floors, tin ceilings, and extensive detailed woodwork throughout. A grand foyer centers around a magnificent turn-of-the-century staircase featuring elegantly carved posts, finely turned balusters, timeless wood-paneled doors, and deep trim work that carries throughout the home. This striking architectural focal point sets the tone for the warmth and craftsmanship found in every room. The spacious kitchen and dining area are well suited for gatherings, featuring a built-in corner hutch and a layout that flows comfortably for entertaining. Ample parking provides added convenience for hosting guests. Designed to be enjoyed in every season, the property offers inviting spaces both inside and out. Relax on the three-season front porch or unwind on the back deck overlooking the lilac-lined driveway and yard. A two-car garage and generator add practicality and peace of mind during Maine winters. Adding even more versatility, the side entrance offers excellent potential for a private office or client-facing workspace, enhanced by the property's commercial zoning. A conveniently located half bath just off the entry further supports the functionality of the space. --
Full Property Details
Full Property Details for 744 Hammond St
General
- Price: $295,000
- Taxes: $4,309 (2026)
- Status: Active
- Type: Single Family
- Source: MREIS
- MLS ID: 1663420
- Updated: 6/11/2026
- Added to Site: 47 day(s) ago
Interior
- Number of Rooms: 8
- Interior Features: Attic, Bathtub, Shower, Storage
- Fireplace: Yes
- Number of Fireplaces: 1
- Appliances: Dishwasher, Electric Range, Refrigerator
- Flooring: Laminate, Vinyl, Hardwood
Rooms
Bathrooms
- Total Bathrooms: 2
- Full Bathrooms: 1
- Half Bathrooms: 1
Bedrooms
- Total Bedrooms: 4
Other Rooms
- Laundry: Washer Hookup
Additional Information
- Equipment: Generator, Internet Access Available
Exterior
- Porch/Patio/Deck: Deck, Glassed-in Porch
Parking
- Garage: Yes
- Garage Spaces: 2
- Parking Features: Paved, 5 - 10 Spaces, Garage Door Opener, Detached
Location
- County: Penobscot
School Information
- High School District: Bangor Public Schools
Heating & Cooling
- Air Conditioning: Yes
- Cooling Type: Wall Unit(s)
- Heating Type: Oil, Baseboard, Hot Water
Utilities
- Sewer: Public Sewer
- Water: Public
Structural Information
- Architectural Style: Colonial
- Construction: Wood Frame, Vinyl Siding
- Basement: Yes
- Basement Desc.: Interior Entry, Full, Unfinished
- Roof: Pitched, Shingle
- Windows: Double Pane Windows
- Square Feet: 1,576
- Sq. Ft. Source: Public Records
- Finished Total: 1,576 Sq. Ft.
- Finished Above Grnd: 1,576 Sq. Ft.
- Year Built: 1912
Lot Features
- Lot Size (Acres): 0.3
- Lot Size (Sq. Ft.): 13,068
- Zoning: 11 URD-1
- Lot Description: Business District, Intown, Near Golf Course, Near Shopping, Near Turnpike/Interstate, Neighborhood, Level, Open Lot, Sidewalks, Landscaped, Near Public Transit
- Fencing (Description): Fenced
Financial Considerations
- Tax Amount: $4,309
- Tax Year: 2026
Disclosures and Reports
- Lot Number: 76
Listed by Re/Max Jaret & Cohn (207) 338-4220

Get Pre-Approved Today
Schools
Schools serving 744 Hammond St
School District:Bangor
| Name | Grades | Distance |
|---|---|---|
Fourteenth Street School 224 14th Street, Bangor, ME 04401 | PK-3 | 0.4 mi |
Fairmount School 58 13th Street, Bangor, ME 04401 | 4-5 | 0.5 mi |
James F. Doughty School 143 5th Street, Bangor, ME 04401 | 6-8 | 0.8 mi |
Bangor High School 885 Broadway, Bangor, ME 04401 | 9-12 | 2.4 mi |
Disclaimer:
School attendance boundaries provided by ATTOM Data Solutions and are for reference only. Contact the school directly to verify enrollment eligibility.
Price & Sales History for 744 Hammond St
Date
Details
Price
Change
Source
6/11/2026
Price Reduced
$295,000
-3.28%
MLS
5/21/2026
Listed
$305,000
4.45%
MLS
7/14/2023
Sold
$292,000
—
Public Record
Disclaimer: Historical sales information is derived from public records provided by the county offices. Information is not guaranteed and should be independently verified.
Tax History
Tax History for 744 Hammond St
Year
Property Taxes
Change
Tax Assessment
Change
2025
$4,487
-2%
$253,500
3%
2024
$4,586
5%
$247,200
9%
2023
$4,355
6%
$227,400
13%
2022
$4,094
3%
$200,700
12%
2021
$3,987
-1%
$178,800
3%
2020
$4,009
4%
$172,800
3%
2019
$3,862
6%
$167,900
5%
2018
$3,656
-5%
$159,300
-7%
2017
$3,863
2%
$171,300
2%
2016
$3,778
3%
$167,900
—
2015
$3,685
5%
$167,900
5%
2014
$3,501
10%
$160,600
5%
2013
$3,174
—
$152,600
—
Disclaimer: Historical tax information is derived from public records provided by the county offices. Information is not guaranteed and should be independently verified.
Estimate the Cost
Estimate the Cost for 744 Hammond St
744 Hammond Street, Bangor, ME 04401 (MLS# 1663420) is a Single Family property with 4 bedrooms, 1 full bathroom and 1 partial bathroom. 744 Hammond Street is currently listed for $295,000 and was received on May 22, 2026. Want to learn more about 744 Hammond Street? Do you have questions about finding other Single Family real estate for sale in Bangor? You can browse all Bangor real estate or contact a Coldwell Banker agent to request more information.