This is a carousel with tiles that activate property listing cards. Use the previous and next buttons to navigate.
1/1
$1,200,000
This is a carousel with tiles that activate property listing cards. Use the previous and next buttons to navigate.
1/1
Property Description
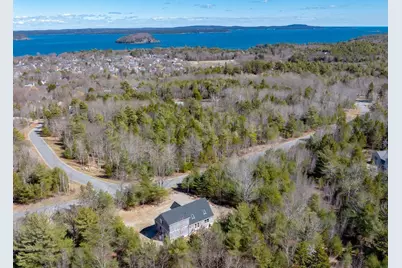
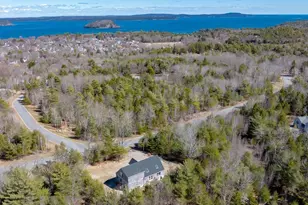
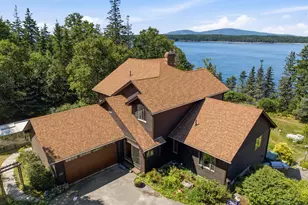
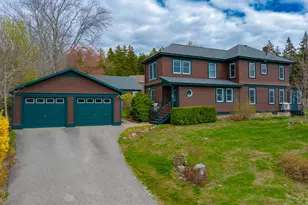
Sited in a private hillside neighborhood above downtown Bar Harbor, this recently-built, custom home is the perfect year-round retreat or summer getaway. The residence offers an open concept living area with cathedral ceiling, skylights, large windows that fill the home with wonderful natural light. The chef's kitchen boasts custom cabinetry, quartz countertops, a large island and designer appliances - including a striking blue, Italian gas range. The dining area is accented with a custom-stained glass window and the living room has a sleek, Jotul gas stove for atmosphere and added warmth in cooler weather. The first-floor primary suite has two walk-in closets and a private en-suite bathroom with a dual sink vanity and large shower with custom tile. A generous mudroom, entry hall with two custom closets and a powder room complete the first floor layout. The second level has a loft area, storage closet, a full bathroom and a large guest bedroom. The finished walk-out ground level offers two additional bedrooms - one of which could also be ideal for an office, home gym or den; a full bathroom with tile shower, a workshop and laundry room with abundant storage. The home has radiant floor heat throughout and there is also a heat pump on the first floor for cooling and supplemental heating. The fenced-in backyard is perfect for pets while the front yard has seasonal views of Frenchman Bay. This delightful property offers privacy yet is just moments to shopping, restaurants, golf, Acadia National Park, the ocean and all Bar Harbor amenities.
Full Property Details
Full Property Details for 41 Hamilton Hl Wy
General
- Sold For: $1,200,000
- HOA FEE: $167/month
- HOA FEE FREQ.: Annually
- Taxes: $10,352 (2024)
- Status: Closed
- Type: Single Family
- Source: MREIS
- MLS ID: 1618251
- Added to Site: 418 day(s) ago
Interior
- Number of Rooms: 7
- Interior Features: Walk-in Closets, 1st Floor Primary Bedroom w/Bath, Bathtub, Storage, Primary Bedroom w/Bath
- Appliances: Washer, Refrigerator, Microwave, Gas Range, Dryer, Dishwasher
- Flooring: Tile, Wood
Rooms
Bathrooms
- Total Bathrooms: 4
- Full Bathrooms: 3
- Half Bathrooms: 1
Bedrooms
- Total Bedrooms: 4
Additional Information
- Equipment: Internet Access Available, Cable
Exterior
- Porch/Patio/Deck: Deck
Parking
- Parking Features: Gravel, 1 - 4 Spaces, On-Site Parking
Location
- County: Hancock
Community
- Association: Yes
- Pets Allowed: Yes
Heating & Cooling
- Air Conditioning: Yes
- Cooling Type: Heat Pump
- Heating Type: Electric, Gas Bottled, Propane, Direct Vent Furnace, Heat Pump, Hot Water, Stove, Zoned
Utilities
- Sewer: Public Sewer
- Water: Public
Structural Information
- Architectural Style: Cape Cod, Chalet, Contemporary
- Structure Type: Modular
- Construction: Other, Wood Frame, Vinyl Siding
- Roof: Shingle
- Building Size: 2804
- Square Feet: 2,804
- Sq. Ft. Source: Public Records
- Living Area: 2,804 Sq. Ft.
- Finished Total: 2,804 Sq. Ft.
- Finished Above Grnd: 2,104 Sq. Ft.
- Finished Below Grnd: 700 Sq. Ft.
- Year Built: 2023
Lot Features
- Property View: Scenic, Trees/Woods
- Lot Size (Acres): 1.89
- Lot Size (Sq. Ft.): 82,328.4
- Lot Size Source: Survey
- Zoning: Village Residential
- Lot Description: Rolling/Sloping, Open, Wooded, Near Golf Course, Near Public Beach, Near Town, Neighborhood, Subdivided
Financial Considerations
- Association Fee: $2,000
- Assoc Fee Freq.: Annually
- Tax Amount: $10,352
- Tax Year: 2024
Disclosures and Reports
- Lot Number: 001-019
Listed by LandVest, Inc. (207) 276-3840
Sold by Better Homes & Gardens Real Estate/The Masiello Group (207) 667-7423

Get Pre-Approved Today
Schools
Schools serving 41 Hamilton Hl Wy
School Districts:Bar Harbor, Mount Desert Community School District
| Name | Grades | Distance |
|---|---|---|
Conners-Emerson School 11 Eagle Lake Road, Bar Harbor, ME 04609 | K-8 | 0.3 mi |
Mt Desert Island High School 1081 Eagle Lake Road, Bar Harbor, ME 04609 | 9-12 | 4.3 mi |
Disclaimer:
School attendance boundaries provided by ATTOM Data Solutions and are for reference only. Contact the school directly to verify enrollment eligibility.
Price & Sales History for 41 Hamilton Hl Wy
Date
Details
Price
Change
Source
5/12/2026
Sold
$1,200,000
-3.61%
MLS
10/15/2025
Price Reduced
$1,245,000
-3.86%
MLS
9/25/2025
Price Reduced
$1,295,000
-3.72%
MLS
9/17/2025
Price Reduced
$1,345,000
-3.58%
MLS
6/23/2025
Price Reduced
$1,395,000
-6.69%
MLS
4/07/2025
Listed
$1,495,000
—
MLS
Disclaimer: Historical sales information is derived from public records provided by the county offices. Information is not guaranteed and should be independently verified.
41 Hamilton Hill Way, Bar Harbor, ME 04609 (MLS# 1618251) is a Single Family property that was sold at $1,200,000 on May 12, 2026. Want to learn more about 41 Hamilton Hill Way? Do you have questions about finding other Single Family real estate for sale in Bar Harbor? You can browse all Bar Harbor real estate or contact a Coldwell Banker agent to request more information.