This is a carousel with tiles that activate property listing cards. Use the previous and next buttons to navigate.
1/1
$2,150,000
This is a carousel with tiles that activate property listing cards. Use the previous and next buttons to navigate.
1/1
Property Description
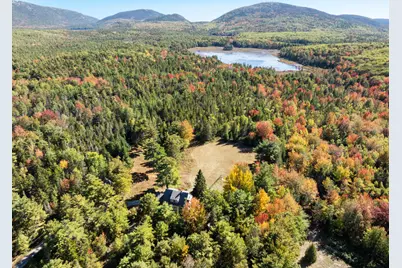
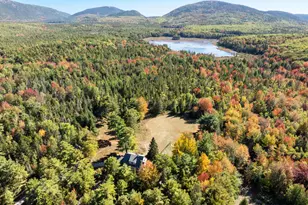
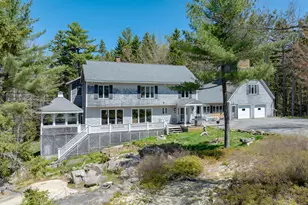
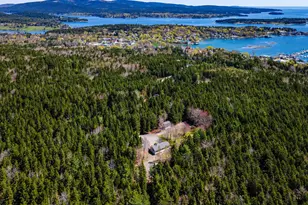
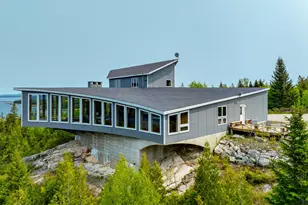
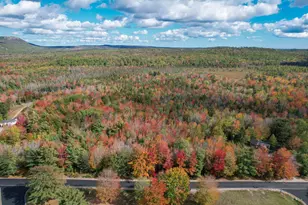
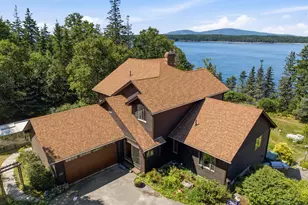
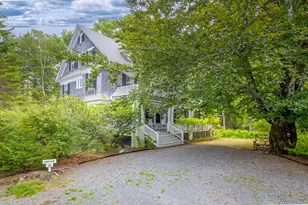
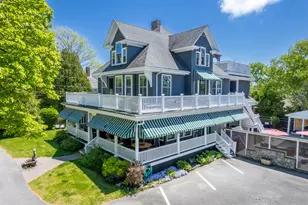
Stunning year- round, 3-bedroom, 3-bath Timberpeg home with 16+/- acres abuts Acadia National Park! The home offers many recent improvements which includes a new kitchen, heating system, new roof and heat pumps. The sunny living room with views of the mountains features a wood stove and the home has many nice details throughout. Relax and enjoy the natural landscaping from the outdoor spaces and the screened porch. Access the Park and Aunt Betty's Pond from your back door while enjoying full views of Cadillac and Sargent, the beautiful mountains of Acadia, from most every room. Come make this special property your primary or vacation home.
Full Property Details
Full Property Details for 742 Eagle Lake Rd
General
- Sold For: $2,150,000
- Taxes: $6,489 (2024)
- Status: Closed
- Type: Single Family
- Source: MREIS
- MLS ID: 1639713
- Added to Site: 276 day(s) ago
Interior
- Number of Rooms: 8
- Interior Features: 1st Floor Bedroom, Bathtub, Walk-In Closet(s), Primary Bedroom w/Bath
- Fireplace: Yes
- Number of Fireplaces: 1
- Appliances: Cooktop, Dishwasher, Dryer, Microwave, Refrigerator, Wall Oven, Washer
- Flooring: Tile, Wood
Rooms
Bathrooms
- Total Bathrooms: 3
- Full Bathrooms: 3
Bedrooms
- Total Bedrooms: 3
Other Rooms
- Laundry: Main Level, Upper Level
Additional Information
- Equipment: Air Radon Mitigation System, Generator
Exterior
- Porch/Patio/Deck: Patio, Porch-Screened
Parking
- Garage: Yes
- Garage Spaces: 2
- Parking Features: Gravel, 5 - 10 Spaces, On-Site Parking, Garage Door Opener, Detached, Storage
Location
- County: Hancock
Heating & Cooling
- Air Conditioning: Yes
- Cooling Type: Heat Pump
- Heating Type: Gas Bottled, Heat Pump, Radiant
Utilities
- Sewer: Private Sewer
- Water: Private
Structural Information
- Architectural Style: Other
- Structure Type: Post & Beam
- Construction: Wood Frame, Wood Siding
- Basement: Yes
- Basement Desc.: Interior Entry, Walk-Out Access, Finished
- Roof: Shingle
- Square Feet: 3,450
- Sq. Ft. Source: Public Records
- Finished Total: 3,450 Sq. Ft.
- Finished Above Grnd: 2,320 Sq. Ft.
- Finished Below Grnd: 1,130 Sq. Ft.
- Year Built: 1992
Lot Features
- Property View: Fields, Mountain(s), Scenic, Trees/Woods
- Mountain views: Yes
- Lot Size (Acres): 16
- Lot Size (Sq. Ft.): 696,960
- Street/Road Desc.: Private Road, Gravel, Dirt
- Zoning: McFarland Hill Res
- Lot Description: Near Golf Course, Near Town, Level, Open Lot, Pasture, Rolling Slope, Wooded
Financial Considerations
- Tax Amount: $6,489
- Tax Year: 2024
Disclosures and Reports
- Lot Number: 38
Listed by The Knowles Company (207) 276-3322
Sold by Lynam Real Estate Agency (207) 288-3334

Get Pre-Approved Today
Schools
Schools serving 742 Eagle Lake Rd
School Districts:Bar Harbor, Mount Desert Community School District
| Name | Grades | Distance |
|---|---|---|
Conners-Emerson School 11 Eagle Lake Road, Bar Harbor, ME 04609 | K-8 | 3.1 mi |
Mt Desert Island High School 1081 Eagle Lake Road, Bar Harbor, ME 04609 | 9-12 | 1.3 mi |
Disclaimer:
School attendance boundaries provided by ATTOM Data Solutions and are for reference only. Contact the school directly to verify enrollment eligibility.
Price & Sales History for 742 Eagle Lake Rd
Date
Details
Price
Change
Source
7/09/2026
Sold
$2,150,000
-6.32%
MLS
5/18/2026
Price Reduced
$2,295,000
-4.18%
MLS
10/09/2025
Listed
$2,395,000
—
MLS
Disclaimer: Historical sales information is derived from public records provided by the county offices. Information is not guaranteed and should be independently verified.
742 Eagle Lake Road, Bar Harbor, ME 04609 (MLS# 1639713) is a Single Family property that was sold at $2,150,000 on July 09, 2026. Want to learn more about 742 Eagle Lake Road? Do you have questions about finding other Single Family real estate for sale in Bar Harbor? You can browse all Bar Harbor real estate or contact a Coldwell Banker agent to request more information.