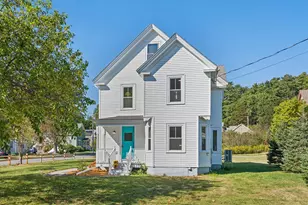
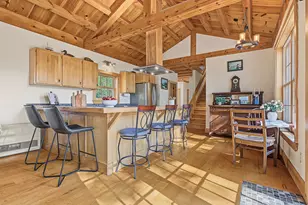
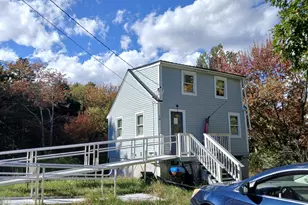
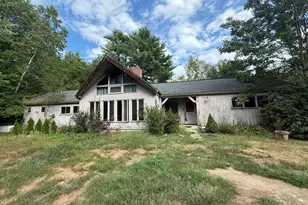
This is a carousel with tiles that activate property listing cards. Use the previous and next buttons to navigate.
1/1
$530,000
This is a carousel with tiles that activate property listing cards. Use the previous and next buttons to navigate.
1/1
Property Description
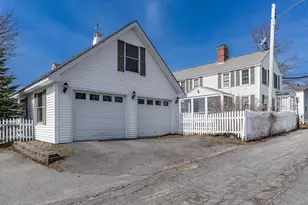
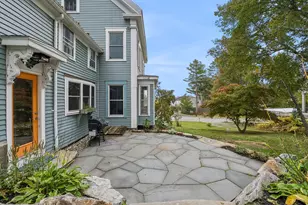
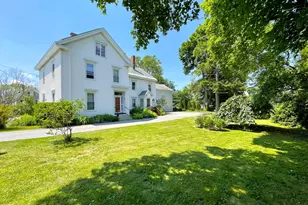
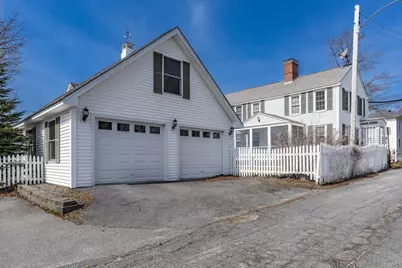
Located in the heart of Bath, just off historic Washington Street and a quarter mile from downtown, Waterfront Park, Kennebec Marina and public boat access, The Frank W. Weeks Estate, c. 1830s, is a Federal-style home complemented by Greek Revival influences, where the east-facing screened-in porch serves as a central gathering space, offering peaceful morning coffee and evenings spent unwinding in the fresh air overlooking the backyard. Enter through the front doorway, framed by Doric-style pilasters and a transom light, into a formal entry. Enjoy effortless entertaining in the efficient eat-in kitchen, complete with a bay window overlooking the gardens. Host friends and loved ones in the formal dining room with classic wainscoting, a built-in china cabinet that adds charm and functionality and a period hearth with a multi-component design. Retire to the living room for stimulating conversation or unwind with a good book. The first floor is complete with a half bath, a butler's pantry, and a charming bump-out ideal for a reading nook or home office. Upstairs, you'll find a full bath with a soaking tub, a spacious guest room with a fireplace and closet, and a primary bedroom with its own fireplace and an attached living space that could serve as a third bedroom, walk-in closet, or future ensuite bath. A spacious detached two-bay garage offers ample storage above or flexible space for additional living, a home gym, or studio. Outside, a peaceful backyard offers easy, low-maintenance living with just the right amount of space for gardening and entertaining, while thoughtfully planted perennial beds--filled with hosta, rhododendron, hydrangea, and more--create a lush, layered feel, all complemented by a garden shed. Just 6 minutes to Thorne Head Preserve Trailhead, 11 minutes to Maine Street Brunswick, 24 minutes to Freeport and 39 minutes to Portland.
Full Property Details
Full Property Details for 26 Grove St
General
- Sold For: $530,000
- Taxes: $6,120 (2025)
- Status: Closed
- Type: Single Family
- Source: MREIS
- MLS ID: 1656343
- Added to Site: 84 day(s) ago
Interior
- Number of Rooms: 7
- Fireplace: Yes
- Number of Fireplaces: 3
- Appliances: Cooktop, Dishwasher, Dryer, Microwave, Refrigerator, Trash Compactor, Wall Oven, Washer
- Furnishings: Unfurnished
- Flooring: Carpet, Tile, Wood
Rooms
Bathrooms
- Total Bathrooms: 2
- Full Bathrooms: 1
- Half Bathrooms: 1
Bedrooms
- Total Bedrooms: 3
Other Rooms
- Laundry: Main Level
Exterior
- Porch/Patio/Deck: Porch, Porch-Screened
Parking
- Garage: Yes
- Garage Spaces: 2
- Parking Features: Paved, 1 - 4 Spaces, Detached, Storage
Location
- County: Sagadahoc
School Information
- High School District: RSU 01 - LKRSU
Heating & Cooling
- Cooling Type: None
- Heating Type: Oil, Baseboard, Hot Water
Utilities
- Sewer: Public Sewer
- Water: Public
Structural Information
- Architectural Style: Greek Revival
- Construction: Wood Frame, Clapboard
- Basement: Yes
- Basement Desc.: Bulkhead, Interior Entry, Unfinished
- Roof: Composition, Shingle
- Square Feet: 1,764
- Sq. Ft. Source: Public Records
- Finished Total: 1,764 Sq. Ft.
- Finished Above Grnd: 1,764 Sq. Ft.
- Year Built: 1830
Additional Structures
- Other Structures: Shed(s)
Lot Features
- Lot Size (Acres): 0.11
- Lot Size (Sq. Ft.): 4,791.6
- Zoning: R1
- Lot Description: Historic District, Intown, Near Country Club, Near Golf Course, Near Public Beach, Near Shopping, Near Town, Neighborhood, Corner Lot, Level, Open Lot, Landscaped
- Fencing (Description): Fenced
Financial Considerations
- Tax Amount: $6,120
- Tax Year: 2025
Disclosures and Reports
- Lot Number: 245
Listed by Keller Williams Realty (207) 879-9800

Sold by Keller Williams Realty (207) 879-9800
Get Pre-Approved Today
Schools
Schools serving 26 Grove St
School District:Regional School Unit 01
| Name | Grades | Distance |
|---|---|---|
Dike-Newell School 3 Wright Drive, Bath, ME 04530 | PK-2 | 0.4 mi |
Fisher-Mitchell School 597 High Street, Bath, ME 04530 | 3-5 | 1 mi |
Disclaimer:
School attendance boundaries provided by ATTOM Data Solutions and are for reference only. Contact the school directly to verify enrollment eligibility.
Price & Sales History for 26 Grove St
Date
Details
Price
Change
Source
6/15/2026
Sold
$530,000
-3.64%
MLS
4/03/2026
Listed
$550,000
—
MLS
Disclaimer: Historical sales information is derived from public records provided by the county offices. Information is not guaranteed and should be independently verified.
26 Grove Street, Bath, ME 04530 (MLS# 1656343) is a Single Family property that was sold at $530,000 on June 15, 2026. Want to learn more about 26 Grove Street? Do you have questions about finding other Single Family real estate for sale in Bath? You can browse all Bath real estate or contact a Coldwell Banker agent to request more information.