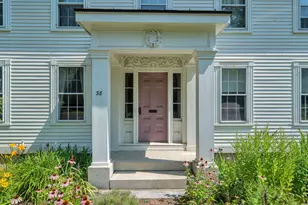
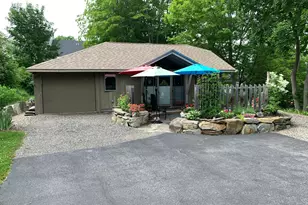
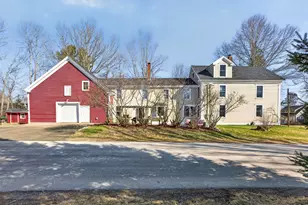
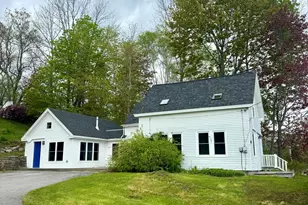
This is a carousel with tiles that activate property listing cards. Use the previous and next buttons to navigate.
1/66
$850,000 Just Listed
This is a carousel with tiles that activate property listing cards. Use the previous and next buttons to navigate.
1/66
Property Description
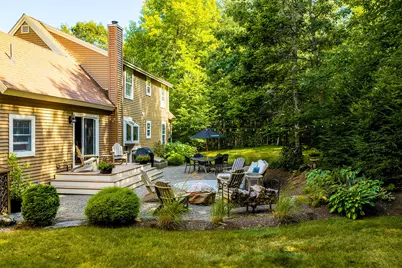
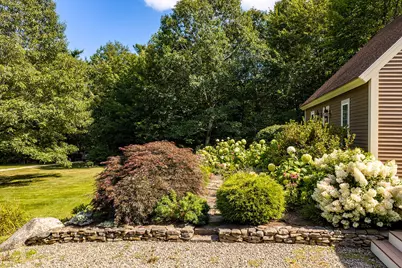
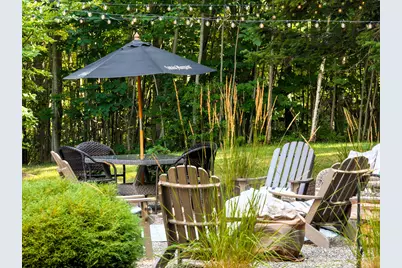
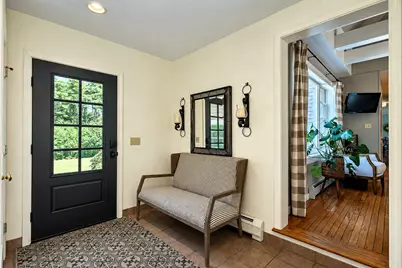
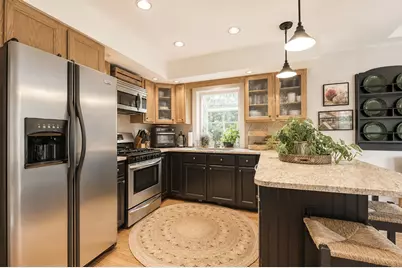
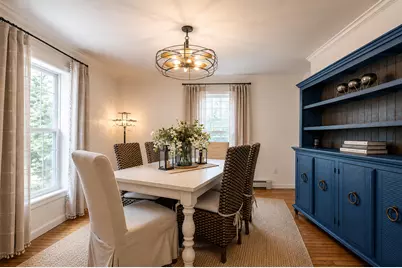
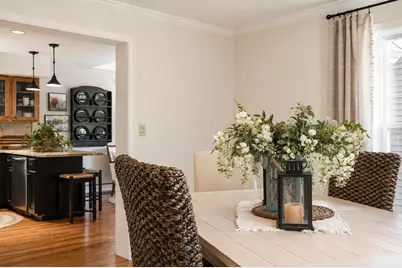
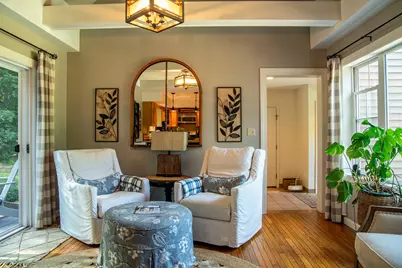
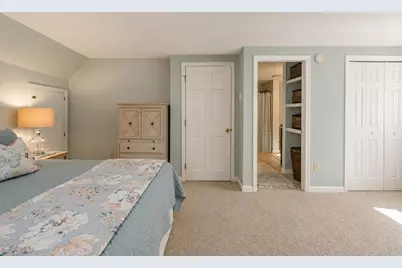
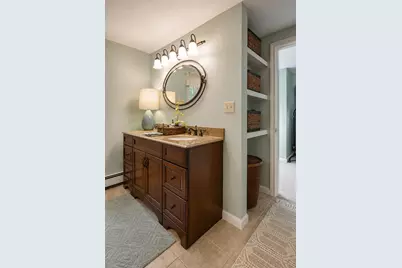
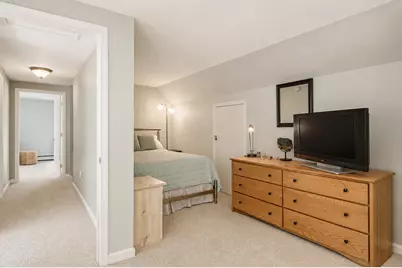
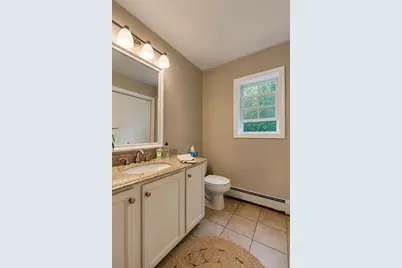
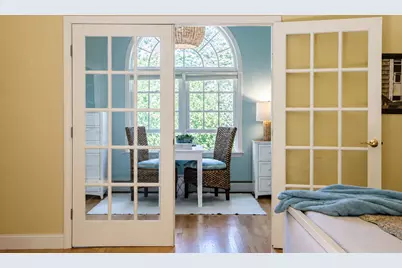
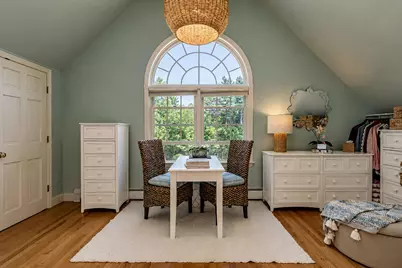
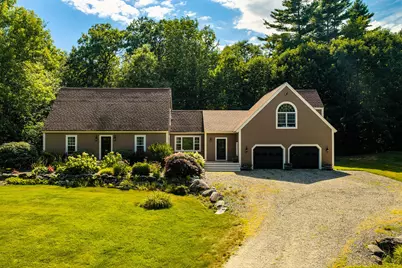
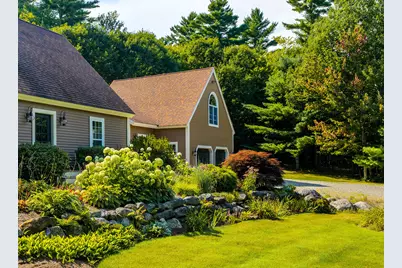
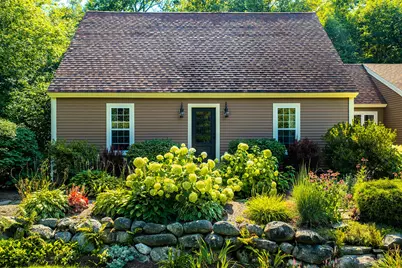
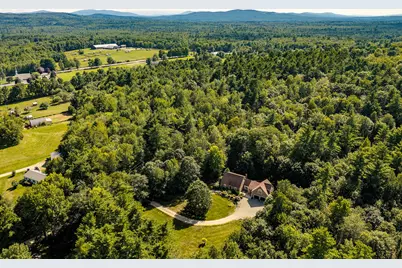
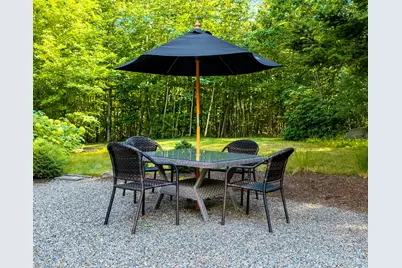
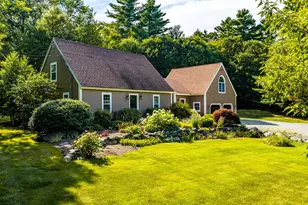
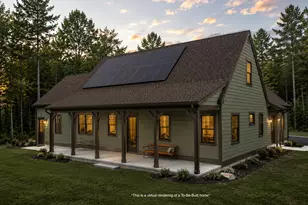
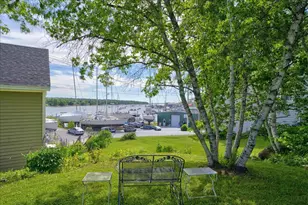
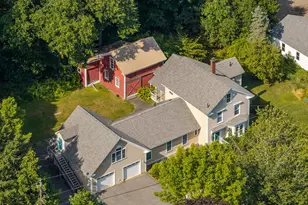
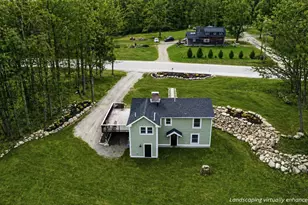
Experience this thoughtfully updated and beautifully maintained 4-bedroom, 3-bath contemporary Cape offering more than 3,400 square feet of spacious, comfortable living. Tucked away on a private drive yet offering the convenience of immediate access to downtown Belfast, this special home provides an exceptional blend of privacy and everyday comfort. Schools, the hospital, corporate offices, Belfast Harbor, shops, restaurants, and all this historic coastal community has to offer are just minutes away. The welcoming interior features an attached two-car garage, laundry/mudroom, vaulted ceilings, gas fireplace, and an expansive family room and home gym area. The spacious primary suite provides a peaceful retreat with a lovely en suite bath and dedicated dressing room. A separate bedroom wing has three comfortable bedrooms, including a king-sized suite, offering flexibility for family and guests. Thoughtful finishes throughout include hardwood, tile, and Berber flooring; granite countertops; updated lighting; gas cooking; and designer-selected paint colors. Every detail contributes to a home that is both highly functional and beautifully inviting. Step outside and discover what truly sets this property apart - the beautifully landscaped grounds featuring mature plantings, stonework, and inviting outdoor spaces designed to be enjoyed in every season. Sip your morning coffee on the fabulous front deck overlooking the garden as the sun rises or unwind with an evening gathering, quiet reading, or yoga on the peaceful, wooded backyard deck. The custom backyard setting offers a wonderful extension of the home's living space and a private backdrop for entertainment. Move-in ready and exceptionally well maintained, this is a rare opportunity to enjoy spacious contemporary living in a quiet, sought-after Belfast setting close to everything yet wonderfully tucked away. Enjoy the best of Mid-coast Maine living - a truly special hidden gem.
Full Property Details
Full Property Details for 5 Benner Dr
General
- Price: $850,000
- HOA FEE: $42/month
- HOA FEE FREQ.: Annually
- Taxes: $7,348 (2025)
- Status: Active
- Type: Single Family
- Source: MREIS
- MLS ID: 1677383
- Updated: 8/24/2026
- Added to Site: 2 day(s) ago
Interior
- Number of Rooms: 11
- Interior Features: 1st Floor Bedroom, Shower, Primary Bedroom w/Bath
- Fireplace: Yes
- Number of Fireplaces: 1
- Furnishings: Negotiable
- Flooring: Carpet, Tile, Wood
Rooms
Bathrooms
- Total Bathrooms: 3
- Full Bathrooms: 3
Bedrooms
- Total Bedrooms: 4
Additional Information
- Equipment: Internet Access Available
Exterior
- Porch/Patio/Deck: Deck
Parking
- Garage: Yes
- Attached garage: Yes
- Garage Spaces: 2
- Parking Features: Gravel, 1 - 4 Spaces, On-Site Parking, Garage Door Opener, Inside Entrance
Location
- County: Waldo
- Subdivision: Benner Drive Homeowners Association
School Information
- High School District: RSU 71
Community
- Association: Yes
Heating & Cooling
- Air Conditioning: Yes
- Cooling Type: Window Unit(s)
- Heating Type: Oil, Baseboard, Hot Water
Utilities
- Sewer: Private Sewer, Septic Tank
- Water: Private, Well
- Well: Yes
Structural Information
- Architectural Style: Cape Cod, Contemporary
- Structure Type: Modular
- Construction: Wood Frame, Vinyl Siding
- Basement: Yes
- Basement Desc.: Bulkhead, Finished, Full
- Roof: Composition, Shingle
- Square Feet: 3,456
- Sq. Ft. Source: Measured
- Finished Total: 3,456 Sq. Ft.
- Finished Above Grnd: 2,640 Sq. Ft.
- Finished Below Grnd: 816 Sq. Ft.
- Year Built: 1996
Lot Features
- Property View: Trees/Woods
- Lot Size (Acres): 5.2
- Lot Size (Sq. Ft.): 226,512
- Street/Road Desc.: Private Road, Gravel
- Zoning: rural
- Lot Description: Near Town, Neighborhood, Rural, Level, Landscaped
Financial Considerations
- Association Fee: $500
- Assoc Fee Freq.: Annually
- Tax Amount: $7,348
- Tax Year: 2025
Disclosures and Reports
- Lot Number: 105-4
Listed by Camden Real Estate (207) 236-6171

Get Pre-Approved Today
Schools
Schools serving 5 Benner Dr
School District:Regional School Unit 71
Disclaimer:
School attendance boundaries provided by ATTOM Data Solutions and are for reference only. Contact the school directly to verify enrollment eligibility.
Price & Sales History for 5 Benner Dr
Date
Details
Price
Change
Source
8/23/2026
Listed
$850,000
—
MLS
Disclaimer: Historical sales information is derived from public records provided by the county offices. Information is not guaranteed and should be independently verified.
Tax History
Tax History for 5 Benner Dr
Year
Property Taxes
Change
Tax Assessment
Change
2025
$7,348
6%
$449,700
—
2024
$6,925
24%
$449,700
62%
2023
$5,594
-2%
$278,300
4%
2022
$5,727
-3%
$267,600
—
2021
$5,887
4%
$267,600
10%
2020
$5,674
11%
$243,500
9%
2019
$5,093
1%
$222,400
—
2018
$5,048
4%
$222,400
—
2017
$4,871
-4%
$222,400
—
2016
$5,072
2%
$221,500
—
2015
$4,962
3%
$221,500
—
2014
$4,795
4%
$221,500
—
2013
$4,607
—
$221,500
—
Disclaimer: Historical tax information is derived from public records provided by the county offices. Information is not guaranteed and should be independently verified.
Estimate the Cost
Estimate the Cost for 5 Benner Dr
5 Benner Drive, Belfast, ME 04915 (MLS# 1677383) is a Single Family property with 4 bedrooms and 3 full bathrooms. 5 Benner Drive is currently listed for $850,000 and was received on August 23, 2026. Want to learn more about 5 Benner Drive? Do you have questions about finding other Single Family real estate for sale in Belfast? You can browse all Belfast real estate or contact a Coldwell Banker agent to request more information.