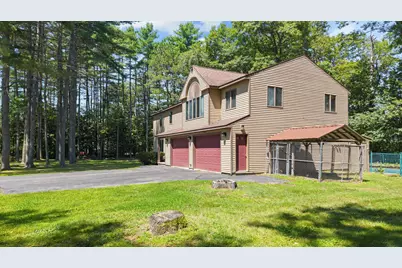
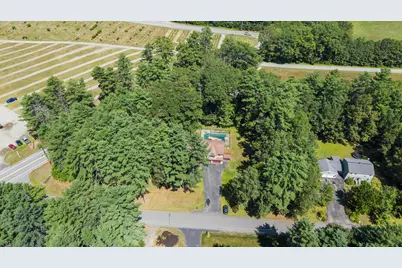
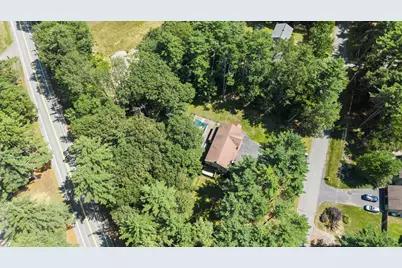
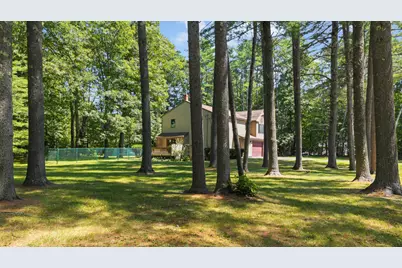
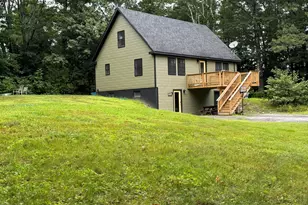
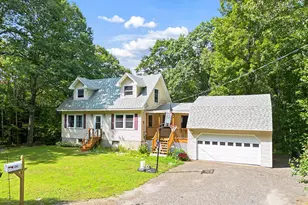
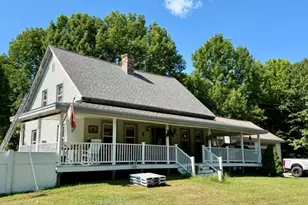
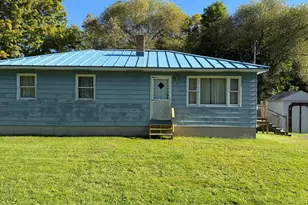
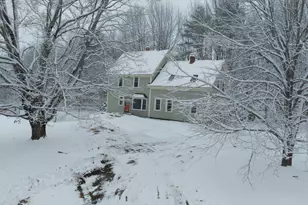
Full Property Details for 12 Pinewood Dr
General
- Price: $389,000
- HOA FEE: $42/month
- HOA FEE FREQ.: Annually
- Taxes: $4,215 (2026)
- Status: Active
- Type: Single Family
- Source: MREIS
- MLS ID: 1675605
- Updated: 9/27/2026
- Added to Site: 47 day(s) ago
Interior
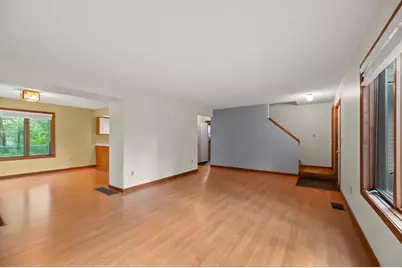
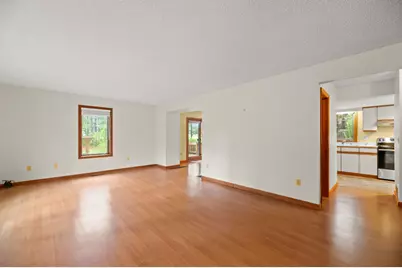
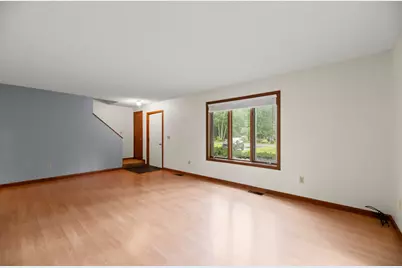
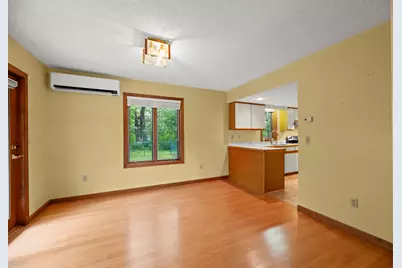
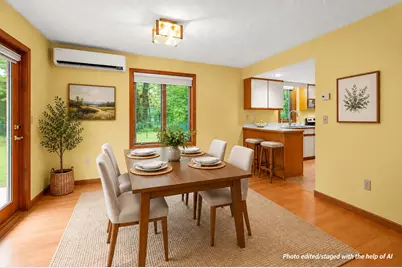
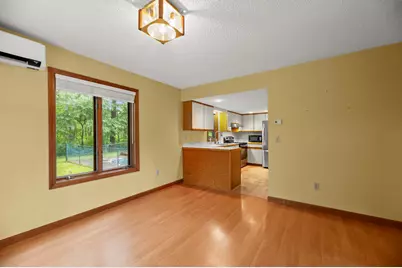
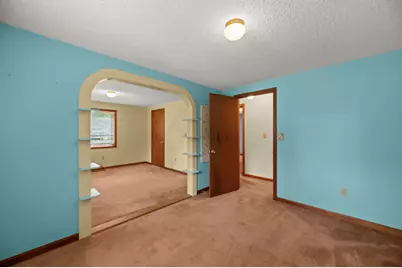
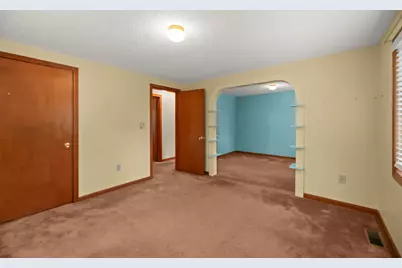
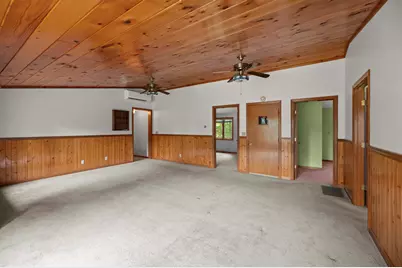
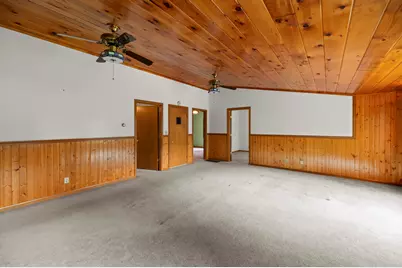
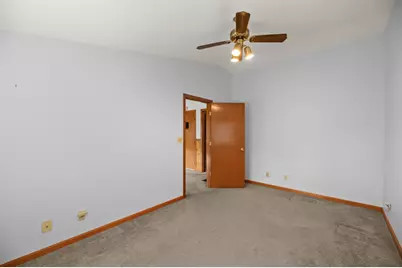
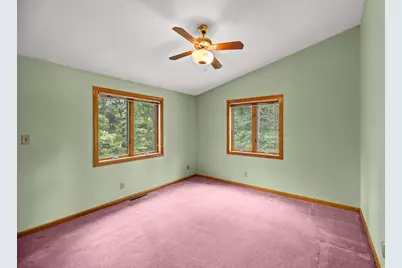
- Number of Rooms: 9
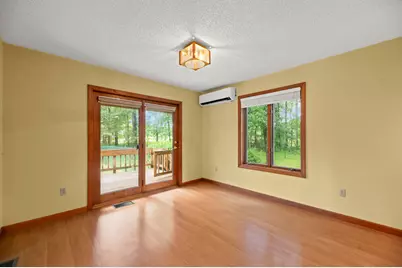
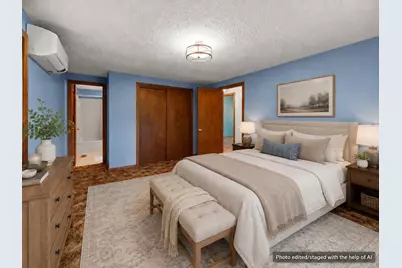
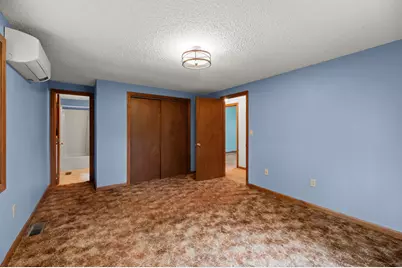
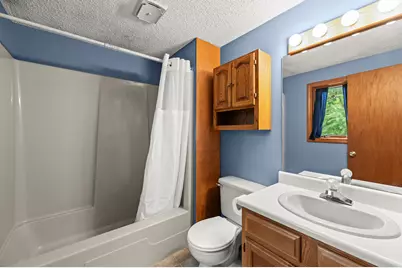
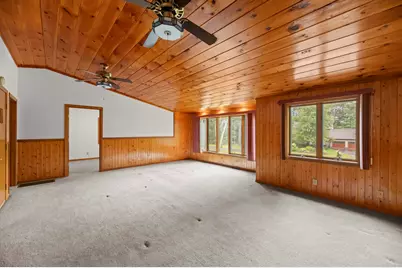
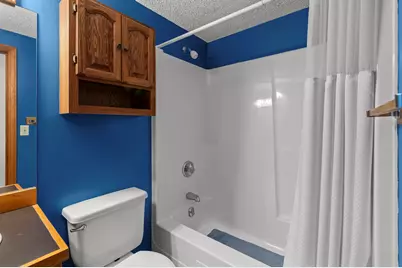
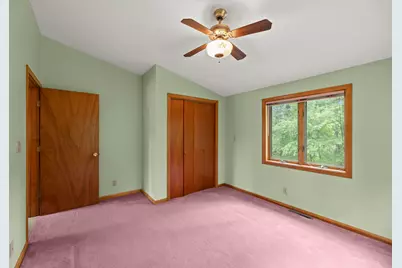
- Interior Features: Bathtub, Pantry, Shower, Storage, Primary Bedroom w/Bath
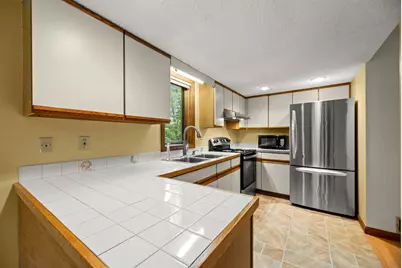
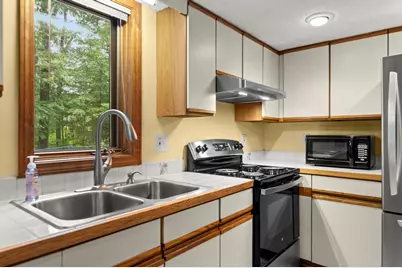
- Appliances: Dishwasher, Dryer, Electric Range, Refrigerator, Washer
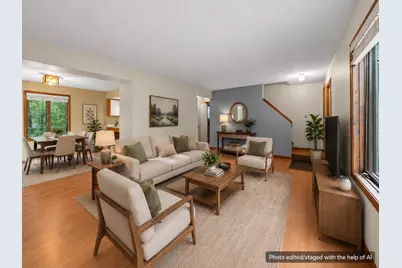
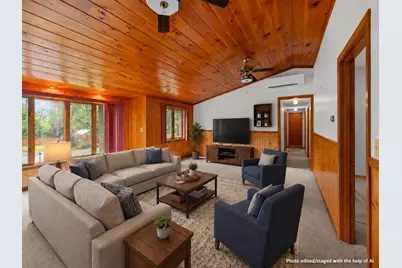
- Furnishings: Unfurnished
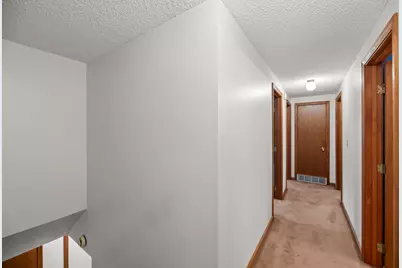
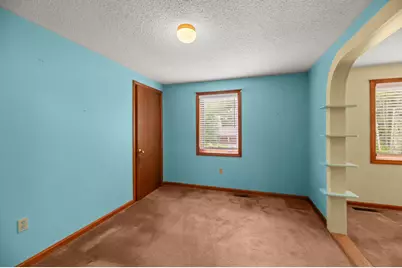
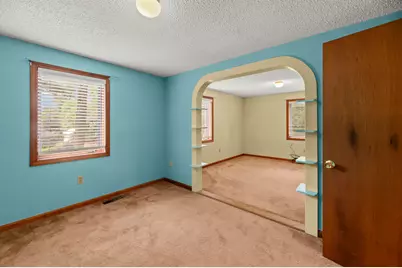
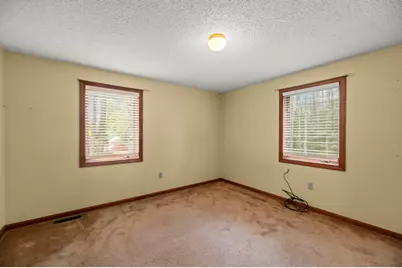
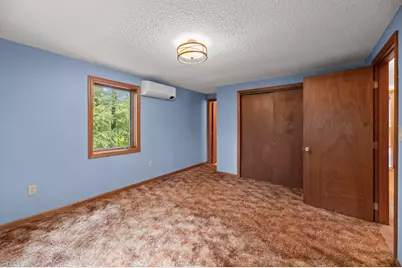
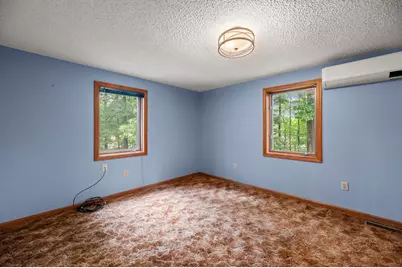
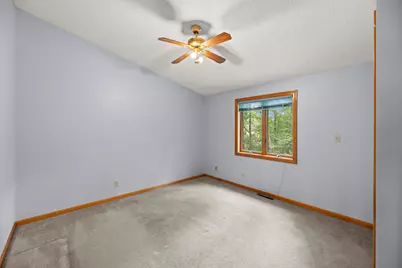
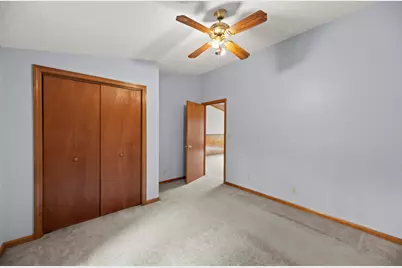
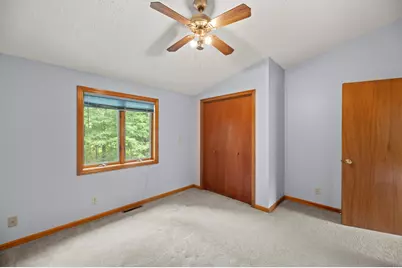
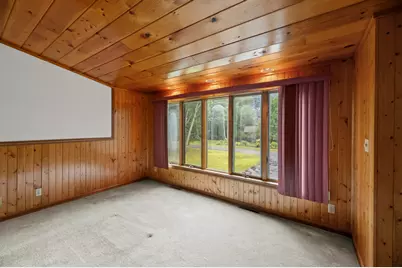
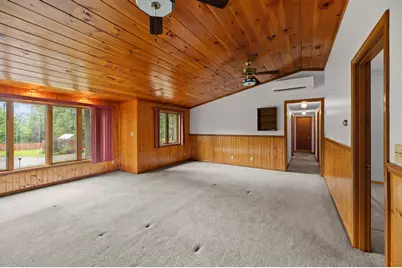
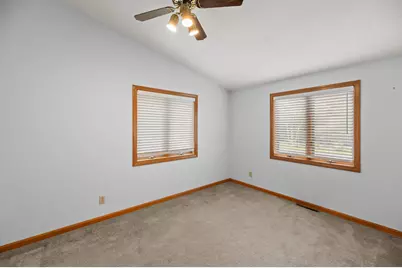
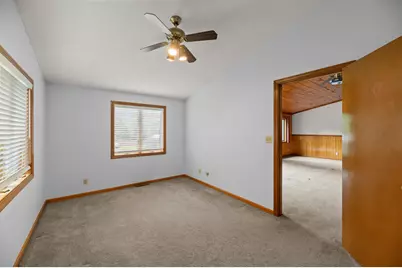
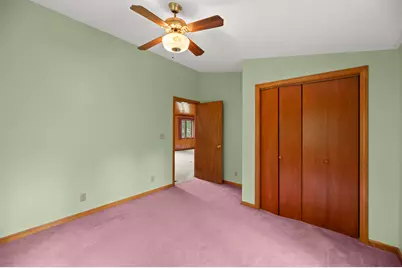
- Flooring: Carpet, Vinyl, Linoleum
Rooms
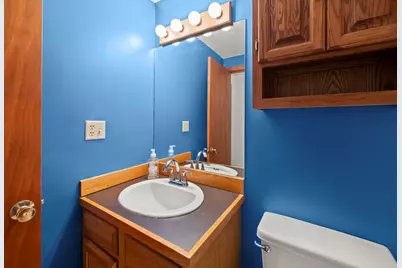
- Total Bathrooms: 3
- Full Bathrooms: 2
- Half Bathrooms: 1
Additional Information
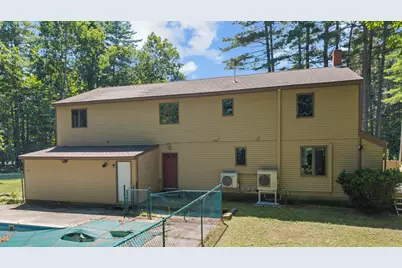
- Pool: Yes
- Pool Description: In Ground
- Equipment: Cable, Internet Access Available
Exterior
- Exterior Features: Animal Containment System
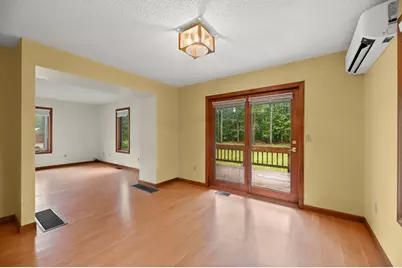
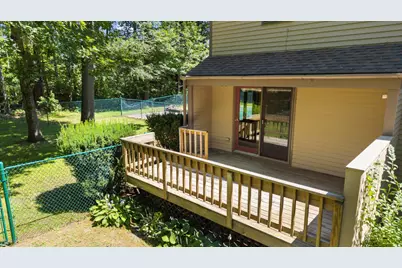
- Porch/Patio/Deck: Deck, Patio, Porch
Parking
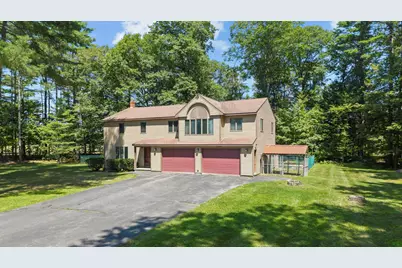
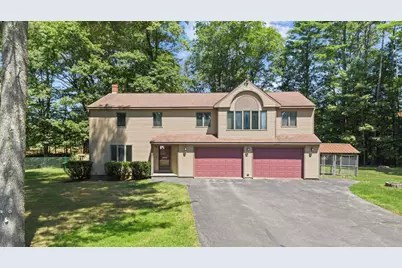
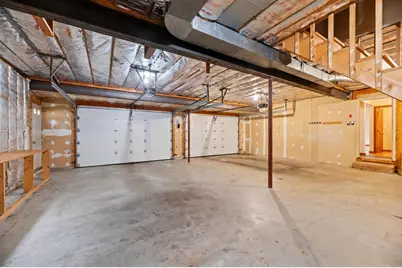
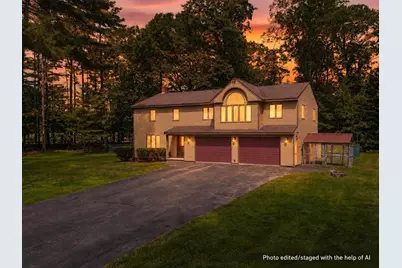
- Garage: Yes
- Attached garage: Yes
- Garage Spaces: 2
- Parking Features: Paved, 5 - 10 Spaces, On-Site Parking, Garage Door Opener, Inside Entrance, Heated Garage
Location
- County: Kennebec
- Subdivision: Pinewood Drive Homeowners Association
School Information
- High School District: RSU 18
Community
- Association: Yes
- Pets Allowed: Yes
Heating & Cooling
- Air Conditioning: Yes
- Cooling Type: Heat Pump
- Heating Type: Electric, Oil, Forced Air, Heat Pump, Zoned
Utilities
- Sewer: Private Sewer, Septic Design Available, Septic Tank
- Water: Private, Well
- Well: Yes
Structural Information
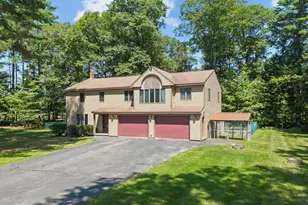
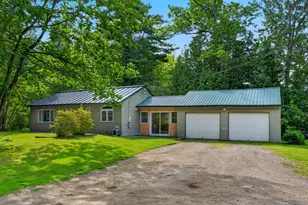
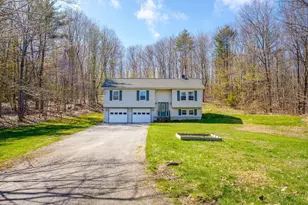
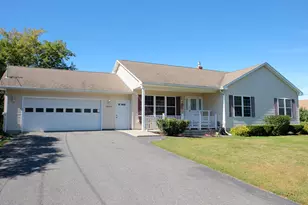
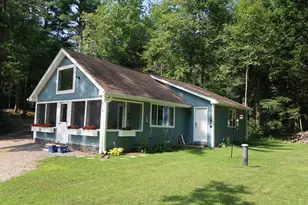
- Architectural Style: Colonial, Contemporary
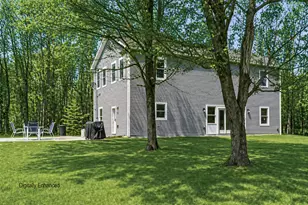
- Construction: Wood Frame, Clapboard, Wood Siding
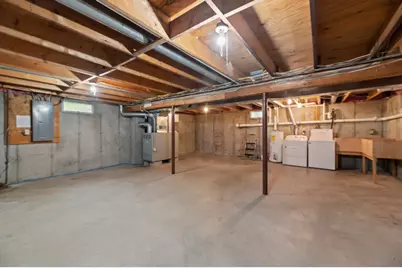
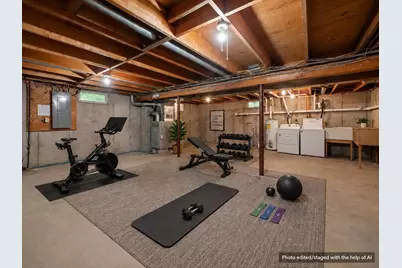
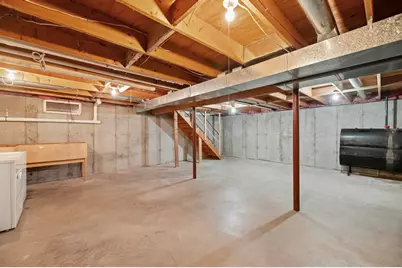
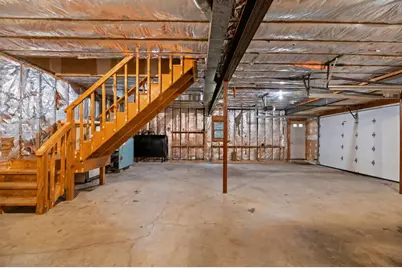
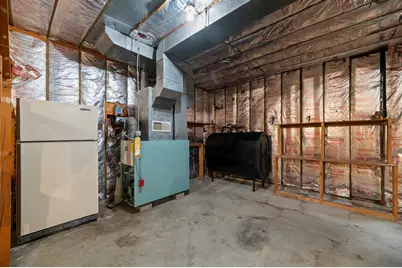
- Basement: Yes
- Basement Desc.: Interior Entry, Full, Unfinished
- Roof: Metal, Pitched, Shingle
- Windows: Double Pane Windows
- Square Feet: 2,380
- Sq. Ft. Source: Public Records
- Finished Total: 2,380 Sq. Ft.
- Finished Above Grnd: 2,380 Sq. Ft.
- Year Built: 1990
Additional Structures
- Other Structures: Shed(s)
Lot Features
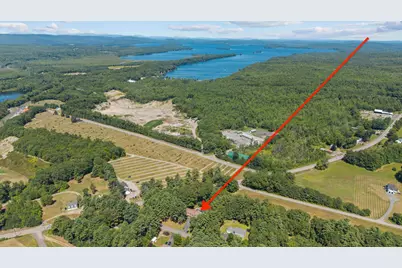
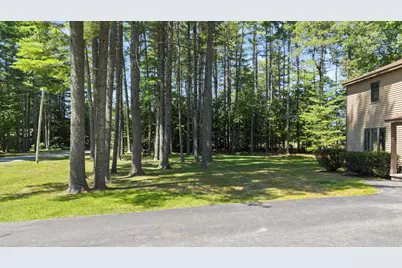
- Property View: Trees/Woods
- Lot Size (Acres): 1.1
- Lot Size (Sq. Ft.): 47,916
- Zoning: Rural
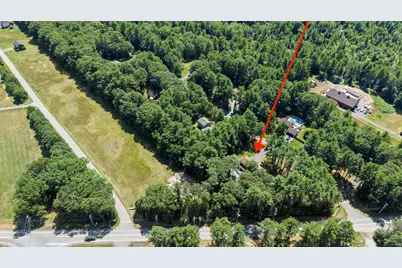
- Lot Description: Near Golf Course, Neighborhood, Subdivided, Near Railroad, Corner Lot, Level, Wooded
- Fencing (Description): Fenced
Green Features
- Energy Efficient: Ceiling Fans, Thermostat, Smart Electric Meter
Financial Considerations
- Association Fee: $500
- Assoc Fee Freq.: Annually
- Tax Amount: $4,215.62
- Tax Year: 2026
Disclosures and Reports
Listed by Your Home Sold Guaranteed Realty (207) 629-9211