This is a carousel with tiles that activate property listing cards. Use the previous and next buttons to navigate.
1/1
$730,000
This is a carousel with tiles that activate property listing cards. Use the previous and next buttons to navigate.
1/1
Property Description
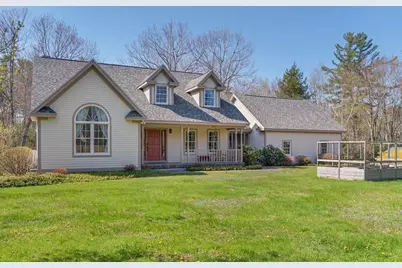
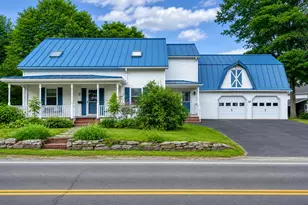
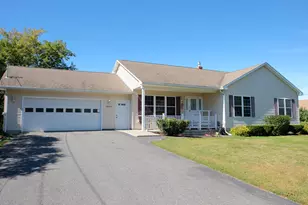
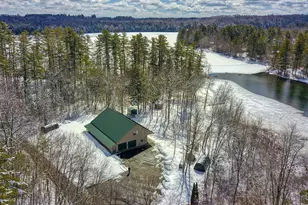
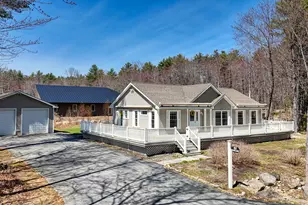
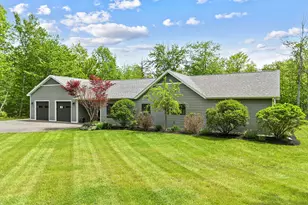
Impeccably designed and set on 3.5 private acres just moments from Belgrade Lakes Village, this exceptional Cape blends architectural elegance with modern luxury and advanced smart-home convenience. Designed to maximize natural light, the home features a heated sunroom with cathedral ceilings overlooking beautifully landscaped grounds. The spacious living room serves as the heart of the home with vaulted ceilings, a wood-burning fireplace, and custom built-in bookshelves. The hickory kitchen is ideal for both everyday living and entertaining, offering granite countertops, a large pantry, radiant-heated tile floors, and a chef's induction range. The main level also includes a dedicated laundry room and a luxurious first-floor primary en suite with cathedral ceilings, custom built-ins, and a whirlpool tub. Upstairs are two additional bedrooms, a full bath, and a large office or family room above the fully insulated two-car garage. Outside, stone walkways and a patio create inviting outdoor spaces, all within close proximity to lakes, golf, shopping, and dining in the Belgrade Lakes Region. This home's infrastructure is as traditional as it is forward-thinking. A complete oil-fired boiler with radiant and baseboard heat ensures warmth and reliability on its own terms, while heat pumps in nearly every room, a heat pump water heater, rooftop solar panels, a Tesla EV charger, and dual Tesla Powerwalls deliver genuine energy independence and whole-house battery backup. Smart-home features -- Lutron lighting, smart locks, Wi-Fi-enabled garage doors, and per-room climate control -- are all operable by smartphone, voice, or traditional switches. An integrated surround sound system with a 77'' LG OLED, whole-house generator, snowblower, and major appliances are included, making this a truly turnkey offering. A rare opportunity to enjoy timeless craftsmanship, cutting-edge technology, and the very best of the Belgrade Lakes lifestyle.
Full Property Details
Full Property Details for 80 Grandview Dr
General
- Sold For: $730,000
- Taxes: $5,295 (2025)
- Status: Closed
- Type: Single Family
- Source: MREIS
- MLS ID: 1661945
- Added to Site: 148 day(s) ago
Interior
- Number of Rooms: 9
- Interior Features: 1st Floor Primary Bedroom w/Bath, Bathtub, Pantry, Shower, Storage, Walk-In Closet(s), Primary Bedroom w/Bath
- Fireplace: Yes
- Number of Fireplaces: 1
- Appliances: Dishwasher, Dryer, Refrigerator, Washer
- Flooring: Tile, Hardwood
Rooms
Bathrooms
- Total Bathrooms: 3
- Full Bathrooms: 2
- Half Bathrooms: 1
Bedrooms
- Total Bedrooms: 3
Other Rooms
- Laundry: Main Level
Additional Information
- Equipment: Air Radon Mitigation System, Generator, Internet Access Available
Exterior
- Porch/Patio/Deck: Patio, Porch
Parking
- Garage: Yes
- Attached garage: Yes
- Garage Spaces: 2
- Parking Features: Paved, 5 - 10 Spaces, Electric Vehicle Charging Station(s), Garage Door Opener, Inside Entrance
Location
- County: Kennebec
Community
- Pets Allowed: Yes
Heating & Cooling
- Air Conditioning: Yes
- Cooling Type: Heat Pump
- Heating Type: Electric, Oil, Propane, Solar, Wood, Baseboard, Heat Pump, Hot Water, Zoned, Radiant, Wood Stove
Utilities
- Sewer: Private Sewer, Septic Tank
- Water: Private, Well
- Well: Yes
Structural Information
- Architectural Style: Cape Cod
- Construction: Wood Frame, Wood Siding
- Basement: Yes
- Basement Desc.: Bulkhead, Interior Entry, Full, Unfinished
- Roof: Shingle
- Windows: Double Pane Windows
- Square Feet: 3,020
- Sq. Ft. Source: Public Records
- Finished Total: 3,020 Sq. Ft.
- Finished Above Grnd: 3,020 Sq. Ft.
- Year Built: 2000
Additional Structures
- Other Structures: Shed(s)
Lot Features
- Property View: Scenic, Trees/Woods
- Lot Size (Acres): 3.5
- Lot Size (Sq. Ft.): 152,460
- Zoning: RES
- Lot Description: Near Golf Course, Near Town, Neighborhood, Level, Landscaped, Wooded
Green Features
- Energy Efficient: Water Heater
Financial Considerations
- Tax Amount: $5,295
- Tax Year: 2025
Disclosures and Reports
- Lot Number: 8-5
Listed by Portside Real Estate Group (207) 495-3700
Sold by Keller Williams Realty (207) 879-9800

Get Pre-Approved Today
Schools
Schools serving 80 Grandview Dr
School District:Regional School Unit 18
| Name | Grades | Distance |
|---|---|---|
Belgrade Central School 158 Depot Road, Belgrade, ME 04917 | PK-5 | 2.6 mi |
Messalonskee Middle School 33 School Bus Drive, Oakland, ME 04963 | 6-8 | 6.4 mi |
Messalonskee High School 131 Messalonskee High Drive, Oakland, ME 04963 | 9-12 | 6.7 mi |
Disclaimer:
School attendance boundaries provided by ATTOM Data Solutions and are for reference only. Contact the school directly to verify enrollment eligibility.
Price & Sales History for 80 Grandview Dr
Date
Details
Price
Change
Source
8/28/2026
Sold
$730,000
0.69%
MLS
5/17/2026
Listed
$725,000
—
MLS
Disclaimer: Historical sales information is derived from public records provided by the county offices. Information is not guaranteed and should be independently verified.
80 Grandview Drive, Belgrade, ME 04917 (MLS# 1661945) is a Single Family property that was sold at $730,000 on August 28, 2026. Want to learn more about 80 Grandview Drive? Do you have questions about finding other Single Family real estate for sale in Belgrade? You can browse all Belgrade real estate or contact a Coldwell Banker agent to request more information.