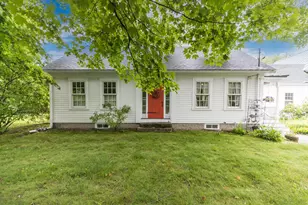
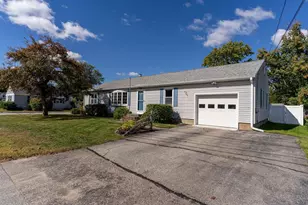
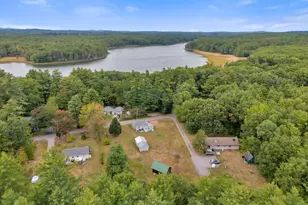
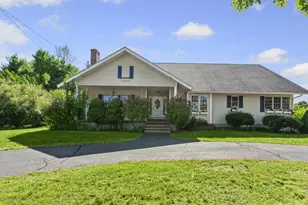
This is a carousel with tiles that activate property listing cards. Use the previous and next buttons to navigate.
1/1
$753,000
This is a carousel with tiles that activate property listing cards. Use the previous and next buttons to navigate.
1/1
Property Description
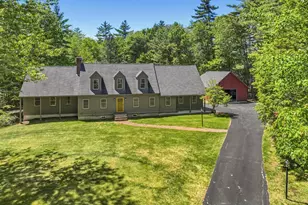
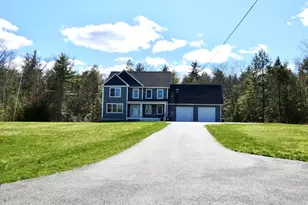
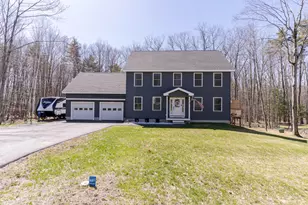
Welcome to The Berwick Retreat - a private, cape-style farmhouse, with an industrial-modern flair, set on 2 wooded acres in a peaceful Berwick neighborhood. With over 2900 square feet, including 4 bedrooms, 2.5 baths, a first-floor primary suite, a finished bonus room over the garage, and a mudroom with custom built-ins, this home blends a calming aesthetic with flexible functionality. The property stands apart with an attached 2 car garage plus a wired 24ftx40ft two-level, contemporary barn - a rare setup for workshop space, woodworking, vehicles, equipment, tools, outdoor gear, storage, or serious hobby use. Inside, exposed beams, oak floors, and a modern industrial farmhouse kitchen create a distinct sense of character. The kitchen features a concrete center island, newer energy-efficient appliances, and custom counters made with reclaimed wood from an old Biddeford mill. Refreshed baths bright updated second-floor finishes, hardwired Ethernet, and a custom primary closet add move-in-ready comfort for everyday living and remote work. Outdoor living is a major highlight, with a screened porch off the kitchen, stone patio, wooded views, level lawn, tasteful reclaimed brick accents and a paved drive that frames the home and barn with estate-like presence. In the Summer, wild blueberries grow along the property edge - a detail that adds to the charm. Practical upgrades include a whole-home generator, wood heat backup, alarm/water monitoring, smart devices and cameras, septic risers, and a Drylok-treated walkout basement for clean storage and future-use potential. Rarely does a Southern Maine property combine this much privacy, utility, character, and flexibility. This true retreat is built for modern living, working, gathering, storing, creating, and unwinding, with convenient access to town, shopping, the Shipyard and Seacoast commuter routes. Showings start Friday the12th at 2:00. Open house Saturday the 13th 11-1 & Sunday the 14th 10-12 .
Full Property Details
Full Property Details for 33 Buttonwood Dr
General
- Sold For: $753,000
- Taxes: $7,900 (2025)
- Status: Closed
- Type: Single Family
- Source: MREIS
- MLS ID: 1666054
- Added to Site: 75 day(s) ago
Interior
- Number of Rooms: 10
- Interior Features: 1st Floor Primary Bedroom w/Bath, One-Floor Living, Shower, Walk-In Closet(s), Primary Bedroom w/Bath
- Appliances: Dishwasher, Dryer, Microwave, Gas Range, Refrigerator, Washer, ENERGY STAR Qualified Appliances
- Flooring: Carpet, Tile, Vinyl, Hardwood
Rooms
Bathrooms
- Total Bathrooms: 3
- Full Bathrooms: 2
- Half Bathrooms: 1
Bedrooms
- Total Bedrooms: 4
Other Rooms
- Laundry: Main Level
Additional Information
- Equipment: Cable, Generator, Internet Access Available
Exterior
- Porch/Patio/Deck: Patio, Porch-Screened
Parking
- Garage: Yes
- Garage Spaces: 4
- Parking Features: Paved, 5 - 10 Spaces, Garage Door Opener, Inside Entrance
Location
- County: York
Heating & Cooling
- Cooling Type: None
- Heating Type: Oil, Baseboard, Hot Water
Utilities
- Sewer: Private Sewer
- Water: Private, Well
- Well: Yes
Structural Information
- Architectural Style: Cape Cod
- Construction: Wood Frame, Wood Siding
- Basement: Yes
- Basement Desc.: Doghouse, Walk-Out Access, Full, Unfinished
- Roof: Shingle
- Windows: Double Pane Windows
- Doors: Storm Door(s)
- Square Feet: 2,964
- Sq. Ft. Source: Measured
- Finished Total: 2,964 Sq. Ft.
- Finished Above Grnd: 2,964 Sq. Ft.
- Year Built: 1988
Additional Structures
- Other Structures: Barn(s)
Lot Features
- Property View: Trees/Woods
- Lot Size (Acres): 2.01
- Lot Size (Sq. Ft.): 87,555.6
- Zoning: res
- Lot Description: Near Country Club, Near Golf Course, Near Shopping, Near Town, Rural, Subdivided, Level, Wooded
Green Features
- Energy Efficient: Water Heater
Financial Considerations
- Tax Amount: $7,900
- Tax Year: 2025
Disclosures and Reports
- Lot Number: 58
Listed by Redfin Corporation (207) 808-7193
Sold by Real Broker (207) 272-3984

Get Pre-Approved Today
Schools
Schools serving 33 Buttonwood Dr
School District:School Administrative District 60
| Name | Grades | Distance |
|---|---|---|
Eric L Knowlton School 8 Noble Street, Berwick, ME 03901 | 4- | 2.2 mi |
Vivian E Hussey School 20 Blackberry Hill Road, Berwick, ME 03901 | K-3 | 3.3 mi |
Noble Middle School 46 Cranberry Meadow Road, Berwick, ME 03901 | 6-7 | 1.7 mi |
Noble High School 100 Noble Way, North Berwick, ME 03906 | 8-12 | 3 mi |
Disclaimer:
School attendance boundaries provided by ATTOM Data Solutions and are for reference only. Contact the school directly to verify enrollment eligibility.
Price & Sales History for 33 Buttonwood Dr
Date
Details
Price
Change
Source
7/16/2026
Sold
$753,000
0.53%
MLS
6/08/2026
Listed
$749,001
—
MLS
Disclaimer: Historical sales information is derived from public records provided by the county offices. Information is not guaranteed and should be independently verified.
33 Buttonwood Drive, Berwick, ME 03901 (MLS# 1666054) is a Single Family property that was sold at $753,000 on July 16, 2026. Want to learn more about 33 Buttonwood Drive? Do you have questions about finding other Single Family real estate for sale in Berwick? You can browse all Berwick real estate or contact a Coldwell Banker agent to request more information.