This is a carousel with tiles that activate property listing cards. Use the previous and next buttons to navigate.
1/1
$1,190,000
This is a carousel with tiles that activate property listing cards. Use the previous and next buttons to navigate.
1/1
Property Description
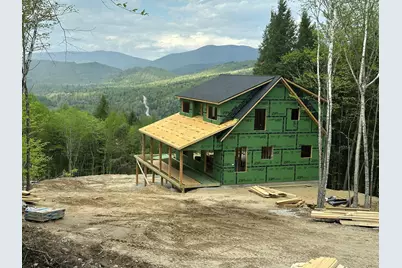
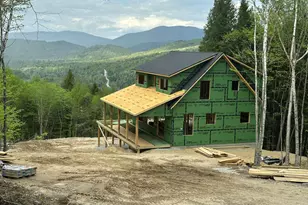
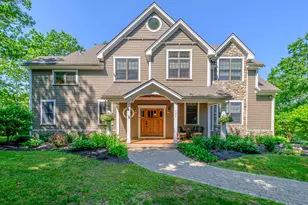
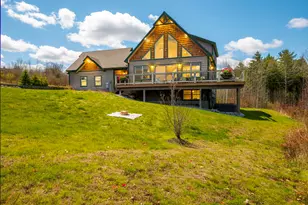
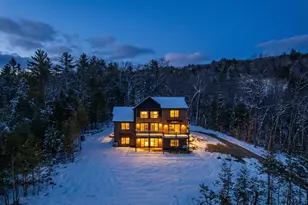
Experience modern mountain living in this stunning new construction home in the newest phase of Locke Summit Estates! Thoughtfully designed across three spacious levels, this four-bedroom, three-and-a-half-bath retreat combines comfort, style, and breathtaking views. The top floor features two luxurious bedroom suites, each with private baths showcasing beautiful tile showers with sleek glass doors. The main living level is perfect for gathering and entertaining, offering a welcoming mudroom, an open-concept kitchen and dining area, and a cozy living room centered around a gas fireplace. Downstairs, the finished lower level includes a media room, two additional bedrooms, a full bath, and convenient laundry space--ideal for guests. Take in the gorgeous mountain views and enjoy the opportunity to own a brand-new home in one of the area's most exciting new developments!
Full Property Details
Full Property Details for 109 Picnic Rock Rd
General
- Sold For: $1,190,000
- HOA FEE: $67/month
- HOA FEE FREQ.: Annually
- Taxes: $371 (2026)
- Status: Closed
- Type: Single Family
- Source: MREIS
- MLS ID: 1661619
- Added to Site: 152 day(s) ago
Interior
- Number of Rooms: 9
- Interior Features: Bathtub, Shower, Storage, Primary Bedroom w/Bath
- Fireplace: Yes
- Number of Fireplaces: 1
- Flooring: Tile, Plank
Rooms
Bathrooms
- Total Bathrooms: 4
- Full Bathrooms: 3
- Half Bathrooms: 1
Bedrooms
- Total Bedrooms: 4
Other Rooms
- Laundry: Washer Hookup
Parking
- Parking Features: Gravel, 5 - 10 Spaces
Location
- County: Oxford
- Subdivision: Locke Summit Estates
Community
- Association: Yes
Heating & Cooling
- Air Conditioning: Yes
- Cooling Type: Heat Pump
- Heating Type: Propane, Baseboard, Direct Vent Furnace, Heat Pump, Hot Water
Utilities
- Sewer: Private Sewer
- Water: Private, Well
- Well: Yes
Structural Information
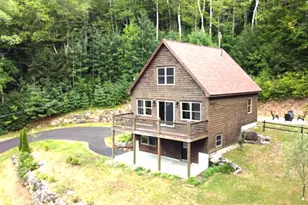
- Architectural Style: Chalet
- Construction: Wood Frame, Vertical Siding
- Basement: Yes
- Basement Desc.: Interior Entry, Walk-Out Access, Daylight, Finished, Full
- Roof: Shingle
- Square Feet: 2,618
- Sq. Ft. Source: Builder
- Finished Total: 2,618 Sq. Ft.
- Finished Above Grnd: 1,792 Sq. Ft.
- Finished Below Grnd: 826 Sq. Ft.
- Year Built: 2026
- Property Condition: New Construction
Lot Features
- Property View: Mountain(s), Scenic, Trees/Woods
- Mountain views: Yes
- Lot Size (Acres): 2
- Lot Size (Sq. Ft.): 87,120
- Street/Road Desc.: Private Road
- Zoning: Residential
- Lot Description: Near Golf Course, Rural, Ski Resort, Subdivided, Rolling Slope
Financial Considerations
- Association Fee: $800
- Assoc Fee Freq.: Annually
- Tax Amount: $371.98
- Tax Year: 2026
Disclosures and Reports
- Lot Number: 3 Part of
Listed by Cassie Mason Real Estate (207) 418-1560

Get Pre-Approved Today
Schools
Schools serving 109 Picnic Rock Rd
| Name | Grades | Distance |
|---|---|---|
Woodstock School 224 Rumford Avenue, Woodstock, ME 04219 | K-5 | 8.9 mi |
Disclaimer:
School attendance boundaries provided by ATTOM Data Solutions and are for reference only. Contact the school directly to verify enrollment eligibility.
Price & Sales History for 109 Picnic Rock Rd
Date
Details
Price
Change
Source
9/30/2026
Sold
$1,190,000
—
MLS
5/11/2026
Listed
$1,190,000
—
MLS
Disclaimer: Historical sales information is derived from public records provided by the county offices. Information is not guaranteed and should be independently verified.
109 Picnic Rock Road, Bethel, ME 04217 (MLS# 1661619) is a Single Family property that was sold at $1,190,000 on September 30, 2026. Want to learn more about 109 Picnic Rock Road? Do you have questions about finding other Single Family real estate for sale in Bethel? You can browse all Bethel real estate or contact a Coldwell Banker agent to request more information.