This is a carousel with tiles that activate property listing cards. Use the previous and next buttons to navigate.
1/1
$455,000
This is a carousel with tiles that activate property listing cards. Use the previous and next buttons to navigate.
1/1
Property Description
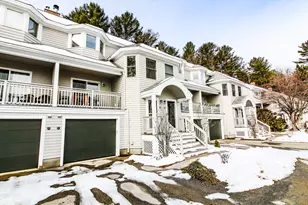
Experience Modern Mountain Living at Eden Ridge Discover the perfect blend of sophistication and alpine charm in this beautifully finished 3-bedroom, 2.5-bath townhome. Located less than a mile from the heart of Bethel Village, this rare Eden Ridge unit features an updated floorplan designed for seamless living and effortless entertaining. The interior shines with rich hardwood floors across the main and lower levels, anchored by a warm propane fireplace that creates the ultimate ''cozy ski home'' vibe. The lower level offers a private retreat with a full ensuite bath and true egress, providing comfort and privacy for guests. Enjoy morning coffee against a backdrop of stunning mountain views before heading out to world-class skiing at Sunday River and Mt. Abram, or hitting the links at the Sunday River and Bethel Inn golf courses. Sold fully furnished and featuring a one-car garage currently optimized as a premier gear room, this home is a turnkey sanctuary ready for your next four-season adventure.
Full Property Details
Full Property Details for 135 Vernon St #8B
General
- Sold For: $455,000
- HOA FEE: $510/month
- Taxes: $4,550 (2025)
- Status: Closed
- Type: Townhouse
- Source: MREIS
- MLS ID: 1654807
- Added to Site: 205 day(s) ago
Interior
- Number of Rooms: 6
- Interior Features: Shower, Storage
- Fireplace: Yes
- Number of Fireplaces: 1
- Appliances: Dryer, Electric Range, Refrigerator, Washer
- Furnished: Yes
- Furnishings: Furnished
- Flooring: Carpet, Tile, Hardwood
Rooms
Bathrooms
- Total Bathrooms: 3
- Full Bathrooms: 2
- Half Bathrooms: 1
Bedrooms
- Total Bedrooms: 3
Other Rooms
- Laundry: Main Level, Washer Hookup
Additional Information
- Security/Safety: Fire System, Fire Sprinkler System
- Equipment: Cable, DSL, Internet Access Available
Exterior
- Porch/Patio/Deck: Deck
Parking
- Garage: Yes
- Attached garage: Yes
- Garage Spaces: 1
- Parking Features: Paved, 1 - 4 Spaces, On-Site Parking, Garage Door Opener, Inside Entrance
Location
- County: Oxford
- Subdivision: Eden Ridge HOA
Community
- Association: Yes
- Units Assoc/Comm: 6
Heating & Cooling
- Cooling Type: None
- Heating Type: Propane, Baseboard, Hot Water, Zoned
Utilities
- Sewer: Public Sewer
- Water: Public
Structural Information
- # Buildings: 8
- Architectural Style: Contemporary
- Structure Type: Townhouse
- Construction: Wood Frame, Shingle Siding
- Basement: Yes
- Basement Desc.: Interior Entry, Walk-Out Access, Finished, Full
- Roof: Shingle
- Windows: Double Pane Windows
- Square Feet: 1,626
- Sq. Ft. Source: Public Records
- Finished Total: 1,626 Sq. Ft.
- Finished Above Grnd: 1,386 Sq. Ft.
- Finished Below Grnd: 240 Sq. Ft.
- Year Built: 2006
Lot Features
- Property View: Fields, Mountain(s), Scenic
- Mountain views: Yes
- Street/Road Desc.: Private Road, Paved
- Zoning: None
- Lot Description: Near Country Club, Near Golf Course, Near Shopping, Near Town, Neighborhood, Rural, Ski Resort, Rolling Slope
Financial Considerations
- Association Fee: $510
- Assoc Fee Freq.: Monthly
- Tax Amount: $4,550
- Tax Year: 2025
Disclosures and Reports
- Lot Number: 076-001-8B
Listed by Hearth & Key Realty (207) 241-2327
Sold by Cassie Mason Real Estate (207) 418-1560

Get Pre-Approved Today
Price & Sales History for 135 Vernon St #8B
Date
Details
Price
Change
Source
9/08/2026
Sold
$455,000
-4.21%
MLS
3/19/2026
Listed
$475,000
—
MLS
Disclaimer: Historical sales information is derived from public records provided by the county offices. Information is not guaranteed and should be independently verified.
135 Vernon Street #8B, Bethel, ME 04217 (MLS# 1654807) is a Townhouse property that was sold at $455,000 on September 08, 2026. Want to learn more about 135 Vernon Street #8B? Do you have questions about finding other Townhouse real estate for sale in Bethel? You can browse all Bethel real estate or contact a Coldwell Banker agent to request more information.