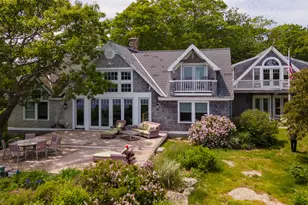
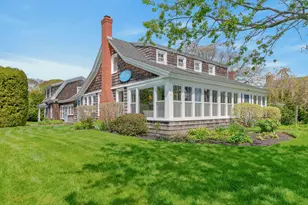
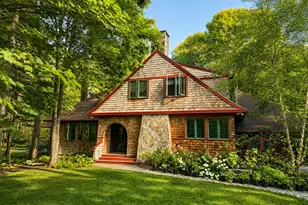
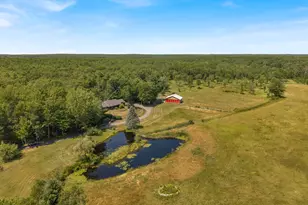
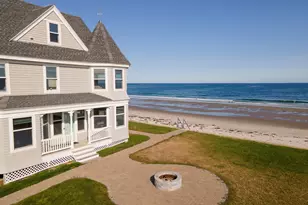
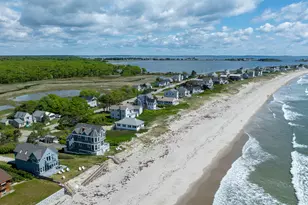
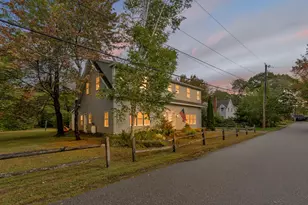
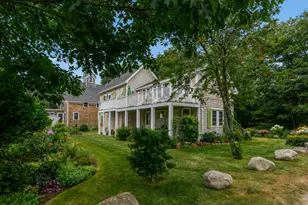
Full Property Details for 13 Burnie Way
General
- Sold For: $2,355,000
- Taxes: $22,184 (2025)
- Status: Closed
- Type: Single Family
- Source: MREIS
- MLS ID: 1669018
- Added to Site: 107 day(s) ago
Interior
- Number of Rooms: 10
- Interior Features: 1st Floor Primary Bedroom w/Bath, In-Law Floorplan, Shower, Storage, Primary Bedroom w/Bath
- Fireplace: Yes
- Number of Fireplaces: 1
- Flooring: Tile, Wood
Rooms
- Total Bathrooms: 4
- Full Bathrooms: 3
- Half Bathrooms: 1
Additional Information
- Spa: Yes
- Equipment: Generator, Internet Access Available
Exterior
Parking
- Garage: Yes
- Attached garage: Yes
- Garage Spaces: 2
- Parking Features: Paved, 1 - 4 Spaces, On-Site Parking, Inside Entrance
Location
- County: York
- Subdivision: Fortunes Rocks
Heating & Cooling
- Central air: Yes
- Air Conditioning: Yes
- Cooling Type: Central Air Conditioning
- Heating Type: Oil, Propane, Direct Vent Furnace, Forced Air, Hot Water
Utilities
- Sewer: Septic Tank
- Water: Private, Well
- Well: Yes
Structural Information
- Architectural Style: Shingle
- Construction: Wood Frame, Shingle Siding
- Basement: Yes
- Basement Desc.: Interior Entry, Crawlspace, Slab
- Roof: Shingle
- Square Feet: 3,632
- Sq. Ft. Source: Public Records
- Finished Total: 3,632 Sq. Ft.
- Finished Above Grnd: 3,632 Sq. Ft.
- Year Built: 1947
Lot Features
- Property View: Scenic
- Lot Size (Acres): 1.52
- Lot Size (Sq. Ft.): 66,211.2
- Street/Road Desc.: Private Road
- Zoning: CR
- Lot Description: Near Public Beach, Landscaped
Water Features
- Water Front: Yes
- Water Front Name: Etherington Pond
Financial Considerations
- Tax Amount: $22,184
- Tax Year: 2025
Disclosures and Reports
Listed and Sold by OceanView Properties (207) 282-1732