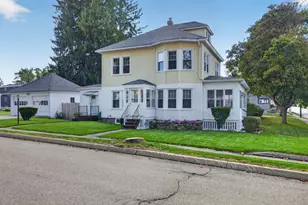
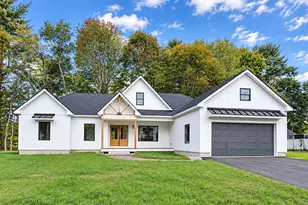
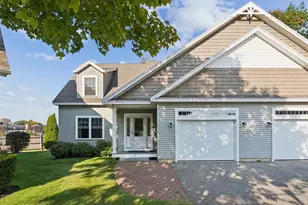
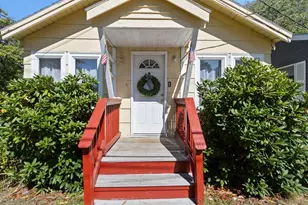
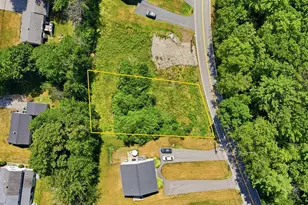
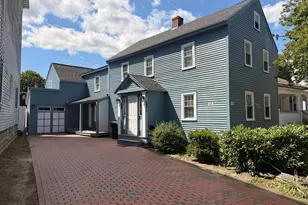
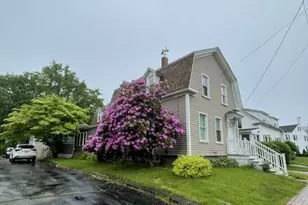
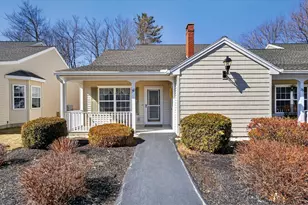
This is a carousel with tiles that activate property listing cards. Use the previous and next buttons to navigate.
1/1
$345,000
This is a carousel with tiles that activate property listing cards. Use the previous and next buttons to navigate.
1/1
Property Description
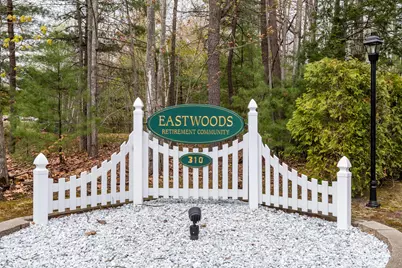
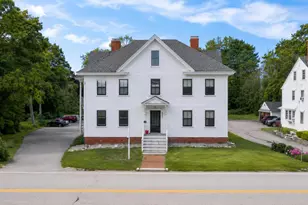
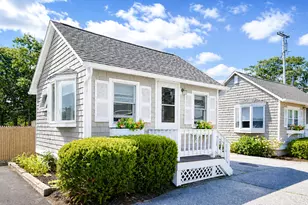
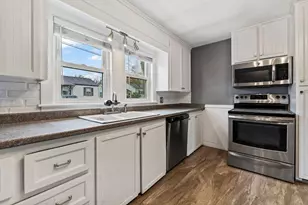
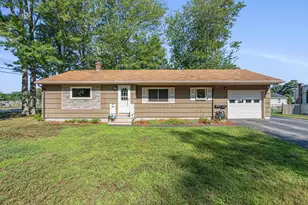
Lovely and well-maintained community for 55+ individuals. 2 bedrooms, 2 bathrooms. First floor bathroom has walk in shower. Laundry is on the first floor as well to allow for ''One Floor Living''. 2nd guest bedroom is located on the second floor. This room could also be an additional sitting room or office space. Full basement. Large front porch and large, private back deck. Each unit is equipped with a storage closet near the front door as well. The large community center is centrally located in the complex and hosts monthly events. It can also be reserved for private events. In addition to a seating area with fireplace, the community center has dining tables, kitchen, pool and ping pong table. Easy access to local restaurants and shopping centers. Two parking spaces with each unit. One cat is allowed per unit. New flooring has been installed on the first floor. A new roof has also been installed.
Full Property Details
Full Property Details for 310 Hill St #44
General
- Sold For: $345,000
- HOA FEE: $275/month
- Taxes: $4,153 (2025)
- Status: Closed
- Type: Condo
- Source: MREIS
- MLS ID: 1661954
- Added to Site: 58 day(s) ago
Rental Information
- Complex Features: Clubhouse
Interior
- Number of Rooms: 5
- Interior Features: 1st Floor Bedroom, Bathtub, Storage
- Appliances: Dishwasher, Dryer, Microwave, Electric Range, Refrigerator, Washer
- Flooring: Carpet, Vinyl, Wood
Rooms
Bathrooms
- Total Bathrooms: 2
- Full Bathrooms: 1
- Half Bathrooms: 1
Bedrooms
- Total Bedrooms: 2
Other Rooms
- Laundry: Main Level
Additional Information
- Equipment: Cable, Internet Access Available
Exterior
- Porch/Patio/Deck: Porch
Parking
- Parking Features: Common, Paved, 1 - 4 Spaces
Location
- County: York
- Subdivision: Eastwoods
Community
- Association: Yes
- Units Assoc/Comm: 5
Heating & Cooling
- Cooling Type: None
- Heating Type: Oil, Baseboard, Forced Air, Hot Water
Utilities
- Sewer: Public Sewer
- Water: Public
Structural Information
- Architectural Style: Cape Cod, Other
- Construction: Wood Frame, Vinyl Siding
- Basement: Yes
- Basement Desc.: Interior Entry, Full, Unfinished
- Roof: Fiberglass
- Square Feet: 999
- Sq. Ft. Source: Public Records
- Finished Total: 999 Sq. Ft.
- Finished Above Grnd: 999 Sq. Ft.
- Year Built: 1998
Lot Features
- Lot Size (Acres): 5
- Lot Size (Sq. Ft.): 217,800
- Street/Road Desc.: Private Road, Paved
- Zoning: R1A
- Lot Description: Near Shopping, Near Turnpike/Interstate, Near Town, Neighborhood, Level, Open Lot, Sidewalks, Landscaped
Financial Considerations
- Association Fee: $275
- Assoc Fee Freq.: Monthly
- Tax Amount: $4,153
- Tax Year: 2025
Disclosures and Reports
- Block: 35
- Lot Number: 44
Listed by The Aland Realty Group (207) 204-0210
Sold by Redfin Corporation (207) 808-7193

Get Pre-Approved Today
Price & Sales History for 310 Hill St #44
Date
Details
Price
Change
Source
7/06/2026
Sold
$345,000
—
MLS
5/29/2026
Price Reduced
$345,000
-8%
MLS
5/13/2026
Listed
$375,000
—
MLS
Disclaimer: Historical sales information is derived from public records provided by the county offices. Information is not guaranteed and should be independently verified.
310 Hill Street #44, Biddeford, ME 04005 (MLS# 1661954) is a Condo property that was sold at $345,000 on July 06, 2026. Want to learn more about 310 Hill Street #44? Do you have questions about finding other Condo real estate for sale in Biddeford? You can browse all Biddeford real estate or contact a Coldwell Banker agent to request more information.