
This is a carousel with tiles that activate property listing cards. Use the previous and next buttons to navigate.
1/1
$450,000
This is a carousel with tiles that activate property listing cards. Use the previous and next buttons to navigate.
1/1
Property Description
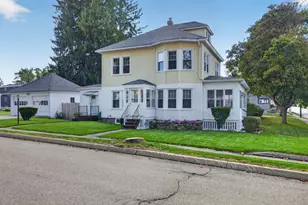
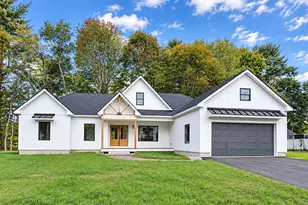
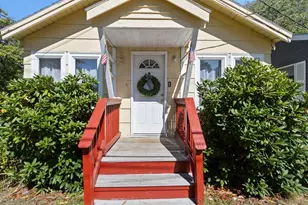
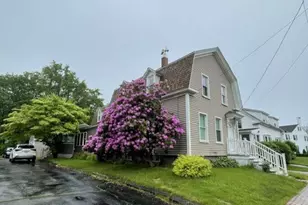
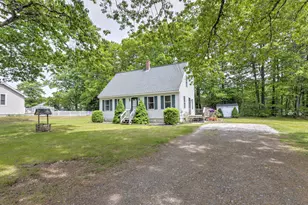
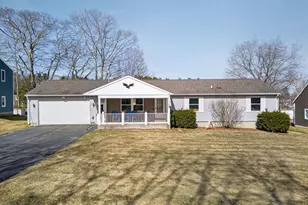
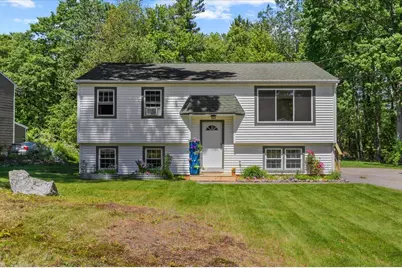
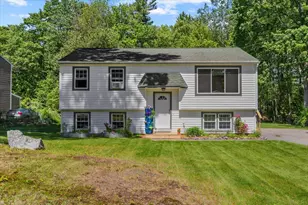
This Home is a true reflection of seller pride and attention to detail. Thoughtfully prepared for the market, the owners have invested time and resources into this 3-4 bedroom Raised Ranch with meaningful upgrades and improvements to ensure the property is move-in ready for its next owners. From updated finishes and modern touches to meticulous maintenance throughout, every effort has been made to showcase the home's best features. The result is a well-cared-for property that offers buyers confidence, comfort, and value from the moment they step through the door. Their commitment to quality and presentation is evident throughout, making this a home that stands out from the rest. From the moment you arrive, you'll appreciate the brand-new deck entrance and new exterior doors that welcome you inside to a fresh, modern interior. The stunning new kitchen features stylish cabinetry, updated countertops, and new appliances, making meal preparation and entertaining a pleasure. Throughout the home you'll find new flooring, fresh paint, and updated trim work, creating a bright, clean, move-in-ready atmosphere. Additional improvements include a beautifully remodeled bathroom and an efficient one-year-old Toyotomi K-1 heating system, providing comfort and peace of mind for years to come. Step outside and discover an impressive backyard designed for relaxation and entertaining. The expansive yard is complemented by attractive gardens and plenty of space for family gatherings, barbecues, or simply enjoying the outdoors. As an added bonus, you can watch the occasional planes taking off from the nearby airport, and if you're lucky, catch parachutists making their exciting landings. Situated on a quiet dead-end street with minimal traffic, this home offers a peaceful setting while remaining conveniently located just minutes from shopping, the Maine Turnpike, and a short drive to some of Southern Maine's beautiful beaches.
Full Property Details
Full Property Details for 336 Granite St Ext
General
- Sold For: $450,000
- Taxes: $4,823 (2025)
- Status: Closed
- Type: Single Family
- Source: MREIS
- MLS ID: 1666677
- Added to Site: 68 day(s) ago
Interior
- Number of Rooms: 6
- Interior Features: 1st Floor Bedroom
- Appliances: Dishwasher, Dryer, Electric Range, Refrigerator, Washer
- Flooring: Carpet, Laminate, Tile, Luxury Vinyl
Rooms
Bathrooms
- Total Bathrooms: 1
- Full Bathrooms: 1
Bedrooms
- Total Bedrooms: 3
Parking
- Parking Features: Paved, 1 - 4 Spaces, On-Site Parking, Off Street
Location
- County: York
Heating & Cooling
- Cooling Type: None
- Heating Type: Electric, K-1/Kerosene, Baseboard, Other
Utilities
- Sewer: Public Sewer
- Water: Public
Structural Information
- Architectural Style: Raised Ranch
- Construction: Wood Frame, Vinyl Siding
- Basement: Yes
- Basement Desc.: Bulkhead, Interior Entry, Finished, Full, Unfinished
- Roof: Shingle
- Square Feet: 1,290
- Sq. Ft. Source: Public Records
- Finished Total: 1,290 Sq. Ft.
- Finished Above Grnd: 858 Sq. Ft.
- Finished Below Grnd: 432 Sq. Ft.
- Year Built: 1978
Lot Features
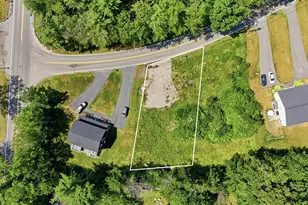
- Lot Size (Acres): 0.45
- Lot Size (Sq. Ft.): 19,602
- Zoning: R1A
- Lot Description: Near Town, Neighborhood, Level, Landscaped, Wooded
Financial Considerations
- Tax Amount: $4,823
- Tax Year: 2025
Disclosures and Reports
- Lot Number: 47
Get Pre-Approved Today
Schools
Schools serving 336 Granite St Ext
School District:Biddeford
| Name | Grades | Distance |
|---|---|---|
Biddeford Intermediate School 335 Hill Street, Biddeford, ME 04005 | 4-5 | 0.8 mi |
Biddeford Middle School 25 Tiger Drive, Biddeford, ME 04005 | 6-8 | 0.9 mi |
Biddeford Primary School 320 Hill Street, Biddeford, ME 04005 | 1-3 | 1 mi |
Biddeford High School 20 Maplewood Avenue, Biddeford, ME 04005 | 9-12 | 2.3 mi |
John F Kennedy Memorial School 64 West Street, Biddeford, ME 04005 | PK-K | 1.2 mi |
Disclaimer:
School attendance boundaries provided by ATTOM Data Solutions and are for reference only. Contact the school directly to verify enrollment eligibility.
Price & Sales History for 336 Granite St Ext
Date
Details
Price
Change
Source
7/23/2026
Sold
$450,000
—
MLS
6/11/2026
Listed
$450,000
—
MLS
Disclaimer: Historical sales information is derived from public records provided by the county offices. Information is not guaranteed and should be independently verified.
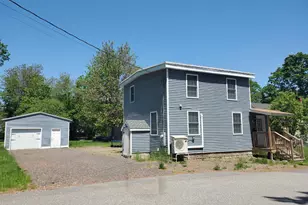
336 Granite Street Extension, Biddeford, ME 04005 (MLS# 1666677) is a Single Family property that was sold at $450,000 on July 23, 2026. This property was listed by Bob Letellier from our Saco Office.Want to learn more about 336 Granite Street Extension? Do you have questions about finding other Single Family real estate for sale in Biddeford? You can browse all Biddeford real estate or contact a Coldwell Banker agent to request more information.