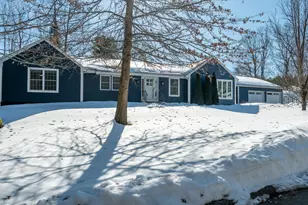
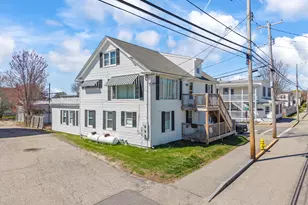
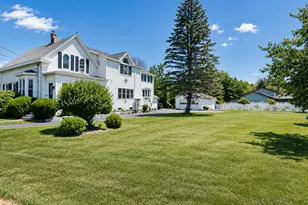
This is a carousel with tiles that activate property listing cards. Use the previous and next buttons to navigate.
1/50
$774,900
This is a carousel with tiles that activate property listing cards. Use the previous and next buttons to navigate.
1/50
Property Description
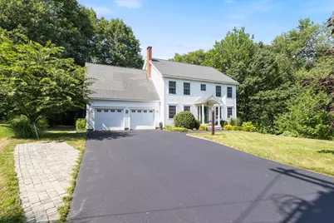
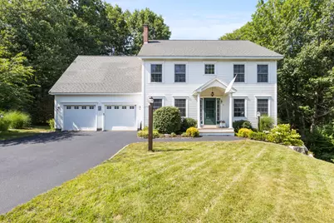
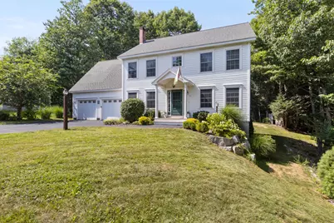
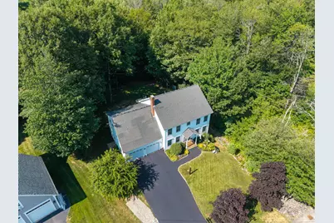
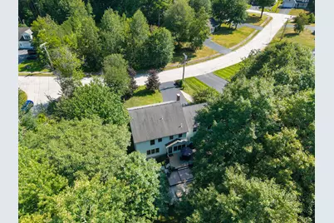
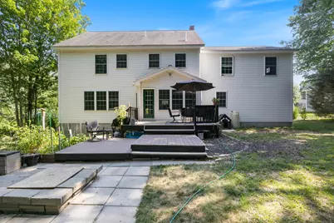
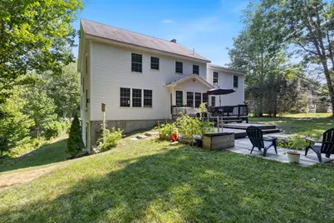
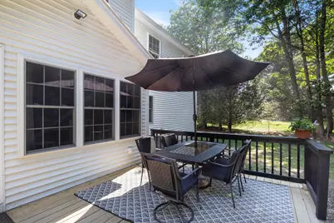
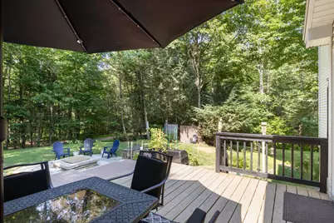
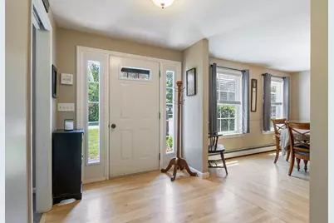
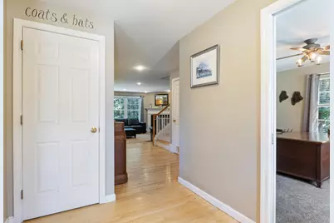
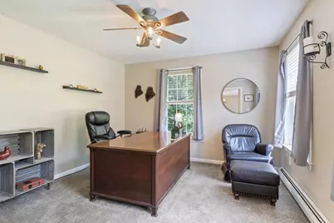
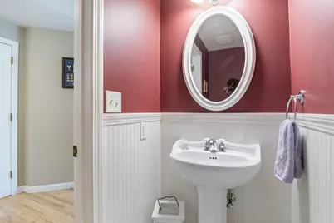
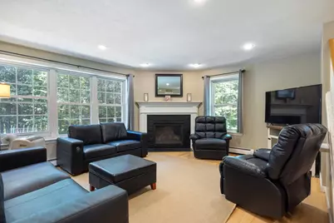
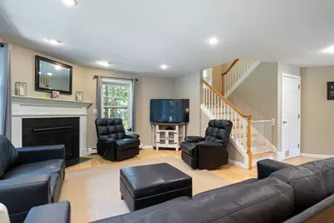
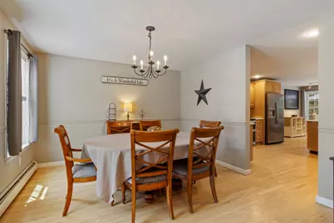
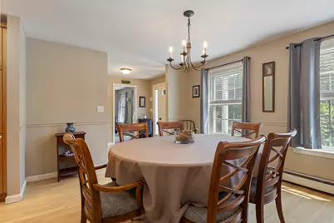
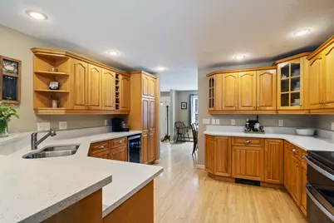
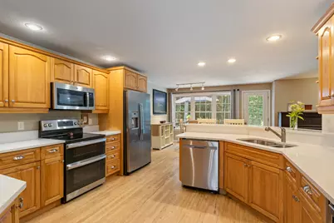
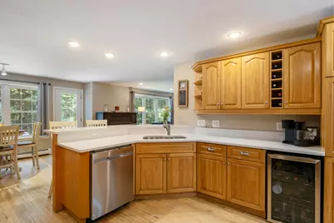
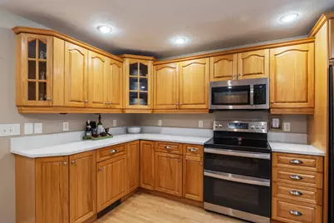
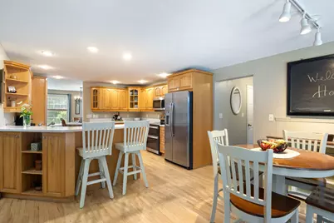
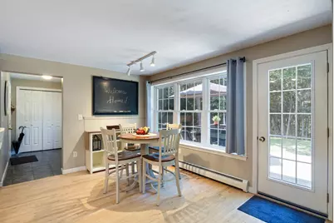
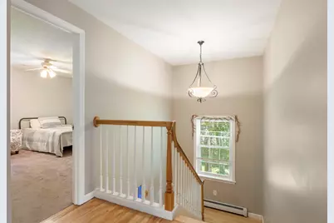
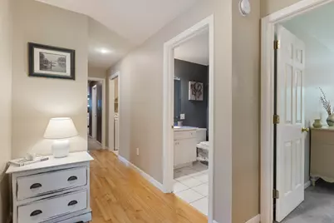
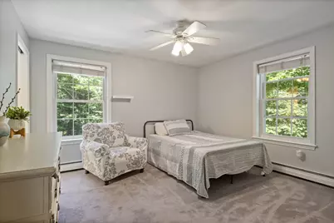
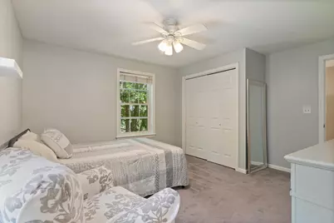
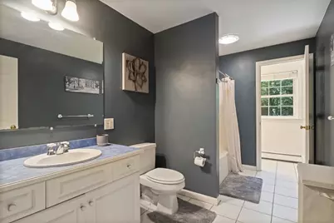
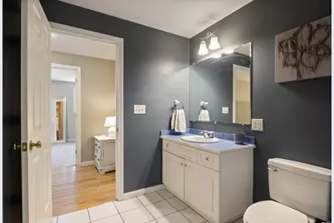
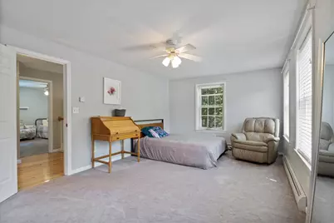
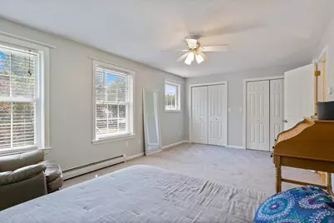
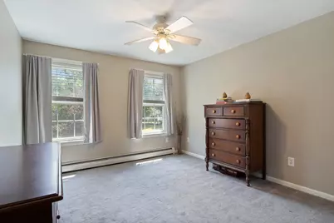
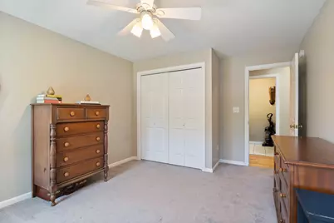
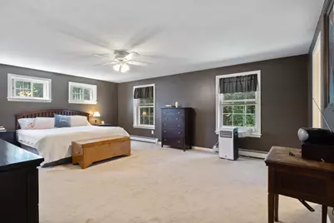
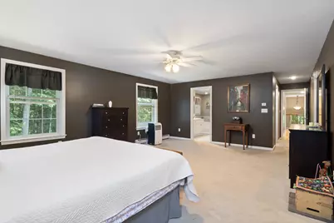
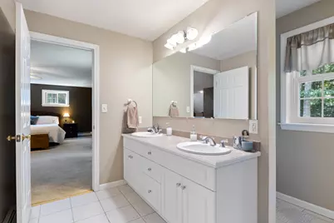
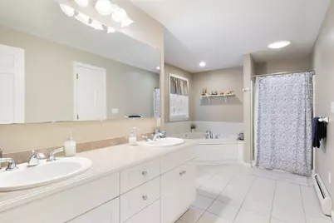
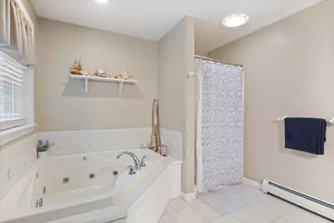
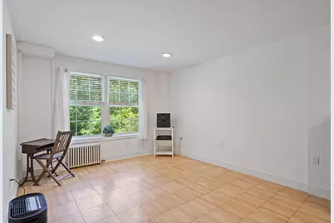
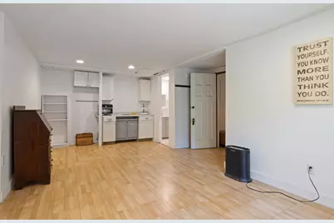
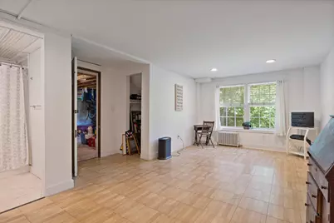
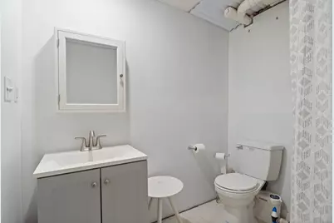
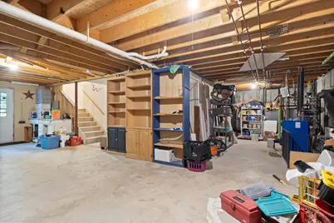
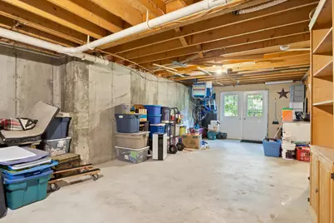
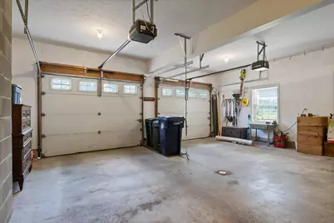
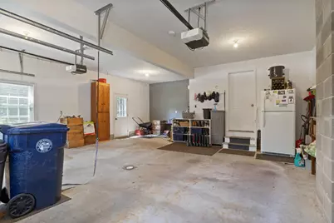
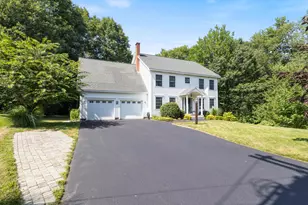
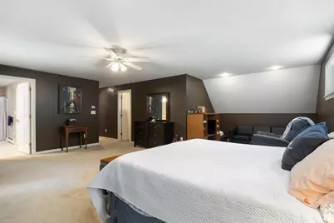
BEAUTIFUL COLONIAL ON A QUIET DEAD-END STREET WITH MANY AMENITIES: * Close to UNE Campus * Sought after subdivision * Adjacent to 100+ acre conservation land added to Clifford Park * Close to beaches and all Biddeford/Saco amenities Welcome home to this stunning 4-bedroom, 3.5 bath colonial, perfectly situated on a private .57-acre lot, but has the feeling of acres given the proximity to conservation land. Located in a peaceful neighborhood on a dead-end street this home is in impeccable condition and move-in ready. Inside, you'll be greeted by beautiful hardwood floors that flow through the main living spaces. The kitchen is a true standout, featuring granite countertops and stainless-steel appliances, opening up to a bright living area where you can relax by the cozy gas fireplace. Upstairs, the home offers four spacious bedrooms and two full bathrooms, including a private primary suite designed for comfort with multiple closets. If you need extra space, the large walkout daylight basement provides plenty of natural light and endless possibilities for a home gym or hobby space. Outside, the large, well-maintained yard is perfect for gardening or outdoor gatherings on the large deck. Complete with an attached 2-car garage, this home offers the ideal balance of quiet living and modern convenience. Located close to town, golf courses, shopping and many wonderful restaurants. Don't miss your chance to see this gorgeous property!
Full Property Details
Full Property Details for 7 Jordan Dr
General
- Price: $774,900
- Taxes: $8,544 (2025)
- Status: Active
- Type: Single Family
- Source: MREIS
- MLS ID: 1673576
- Updated: 9/3/2026
- Added to Site: 62 day(s) ago
Interior
- Number of Rooms: 9
- Interior Features: Walk-In Closet(s), Primary Bedroom w/Bath
- Fireplace: Yes
- Number of Fireplaces: 1
- Appliances: Dishwasher, Dryer, Microwave, Electric Range, Refrigerator, Washer
- Furnishings: Unfurnished
- Flooring: Carpet, Tile, Wood
Rooms
Bathrooms
- Total Bathrooms: 4
- Full Bathrooms: 3
- Half Bathrooms: 1
Bedrooms
- Total Bedrooms: 4
Other Rooms
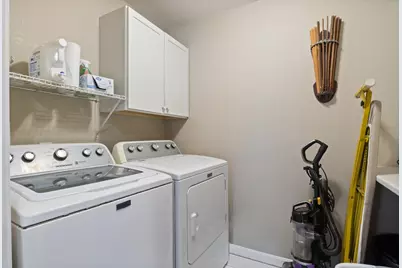
- Laundry: Upper Level
Additional Information
- Equipment: Internet Access Available
Exterior
- Porch/Patio/Deck: Deck
Parking
- Garage: Yes
- Attached garage: Yes
- Garage Spaces: 2
- Parking Features: Paved, 1 - 4 Spaces, On-Site Parking, Garage Door Opener, Inside Entrance
Location
- County: York
Community
- Pets Allowed: Yes
Heating & Cooling
- Cooling Type: None
- Heating Type: Oil, Wood, Baseboard, Hot Water, Zoned, Wood Stove
Utilities
- Sewer: Public Sewer
- Water: Public
Structural Information
- Architectural Style: Colonial
- Construction: Wood Frame, Vinyl Siding
- Basement: Yes
- Basement Desc.: Interior Entry, Walk-Out Access, Finished, Full, Unfinished
- Roof: Shingle
- Square Feet: 3,304
- Sq. Ft. Source: Public Records
- Finished Total: 3,304 Sq. Ft.
- Finished Above Grnd: 2,954 Sq. Ft.
- Finished Below Grnd: 350 Sq. Ft.
- Year Built: 2003
Lot Features
- Property View: Trees/Woods
- Lot Size (Acres): 0.57
- Lot Size (Sq. Ft.): 24,829.2
- Zoning: R1A
- Lot Description: Near Golf Course, Near Shopping, Near Turnpike/Interstate, Near Town, Neighborhood, Subdivided, Cul-de-Sac, Level, Landscaped, Wooded
Financial Considerations
- Tax Amount: $8,544
- Tax Year: 2025
Disclosures and Reports
- Lot Number: 33
Listed by Dream Home Realty LLC (207) 300-4663

Get Pre-Approved Today
Schools
Schools serving 7 Jordan Dr
School District:Biddeford
| Name | Grades | Distance |
|---|---|---|
John F Kennedy Memorial School 64 West Street, Biddeford, ME 04005 | PK-K | 0.7 mi |
Biddeford Middle School 25 Tiger Drive, Biddeford, ME 04005 | 6-8 | 0.7 mi |
Biddeford Intermediate School 335 Hill Street, Biddeford, ME 04005 | 4-5 | 0.8 mi |
Biddeford High School 20 Maplewood Avenue, Biddeford, ME 04005 | 9-12 | 1.6 mi |
Biddeford Primary School 320 Hill Street, Biddeford, ME 04005 | 1-3 | 0.9 mi |
Disclaimer:
School attendance boundaries provided by ATTOM Data Solutions and are for reference only. Contact the school directly to verify enrollment eligibility.
Price & Sales History for 7 Jordan Dr
Date
Details
Price
Change
Source
8/30/2026
Price Reduced
$774,900
-3.02%
MLS
8/01/2026
Listed
$799,000
—
MLS
Disclaimer: Historical sales information is derived from public records provided by the county offices. Information is not guaranteed and should be independently verified.
Tax History
Tax History for 7 Jordan Dr
Year
Property Taxes
Change
Tax Assessment
Change
2025
$8,544
6%
$571,900
—
2024
$8,093
9%
$569,100
1%
2023
$7,429
5%
$566,200
32%
2022
$7,061
14%
$430,300
18%
2021
$6,167
—
$363,300
10%
2021
$6,167
-6%
$329,000
—
2019
$6,573
1%
$329,000
—
2018
$6,481
1%
$329,000
3%
2017
$6,426
1%
$320,200
—
2016
$6,359
2%
$320,200
—
2015
$6,234
3%
$320,200
—
2014
$6,081
5%
$320,200
-3%
2013
$5,787
—
$330,100
—
Disclaimer: Historical tax information is derived from public records provided by the county offices. Information is not guaranteed and should be independently verified.
Estimate the Cost
Estimate the Cost for 7 Jordan Dr
7 Jordan Drive, Biddeford, ME 04005 (MLS# 1673576) is a Single Family property with 4 bedrooms, 3 full bathrooms and 1 partial bathroom. 7 Jordan Drive is currently listed for $774,900 and was received on August 01, 2026. Want to learn more about 7 Jordan Drive? Do you have questions about finding other Single Family real estate for sale in Biddeford? You can browse all Biddeford real estate or contact a Coldwell Banker agent to request more information.