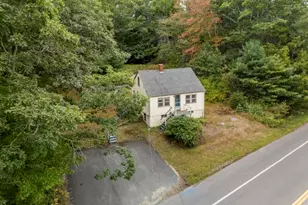
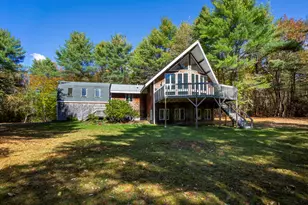
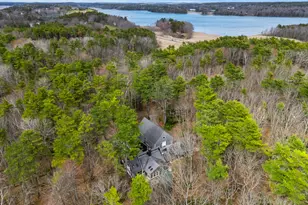
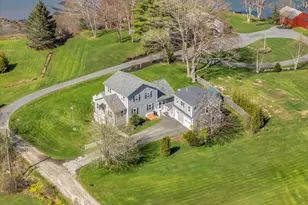
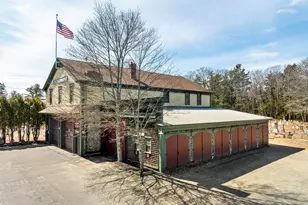
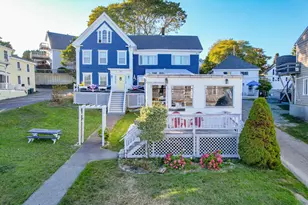
Full Property Details for 59 Ledgewood Dr
General
- Sold For: $842,000
- Taxes: $5,783 (25)
- Status: Closed
- Type: Single Family
- Source: MREIS
- MLS ID: 1662026
- Added to Site: 149 day(s) ago
Interior
- Number of Rooms: 10
- Interior Features: 1st Floor Bedroom, 1st Floor Primary Bedroom w/Bath, One-Floor Living, Shower, Storage, Walk-In Closet(s)
- Fireplace: Yes
- Number of Fireplaces: 1
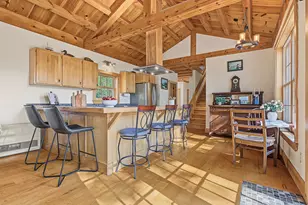
- Appliances: Dishwasher, Dryer, Microwave, Gas Range, Refrigerator, Washer
- Flooring: Carpet, Tile, Wood
Rooms
- Total Bathrooms: 3
- Full Bathrooms: 3
- Laundry: Main Level, Utility Sink
Additional Information
- Equipment: Central Vacuum, Generator
Exterior
- Porch/Patio/Deck: Deck, Porch-Screened
Parking
- Garage: Yes
- Attached garage: Yes
- Garage Spaces: 2
- Parking Features: Gravel, On-Site Parking, Inside Entrance
Location
- County: Lincoln
- Subdivision: Knickerbocker Landing
School Information
- High School District: AOS 98
Heating & Cooling
- Air Conditioning: Yes
- Cooling Type: Heat Pump, Window Unit(s)
- Heating Type: Electric, Propane, Baseboard, Heat Pump, Hot Water, Zoned
Utilities
- Sewer: Private Sewer, Septic Tank
- Water: Private, Well
- Well: Yes
Structural Information
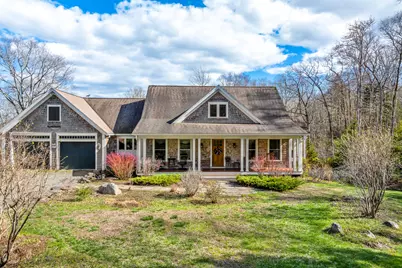
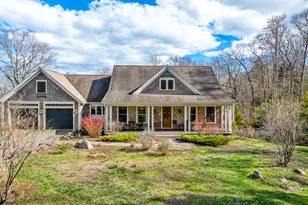
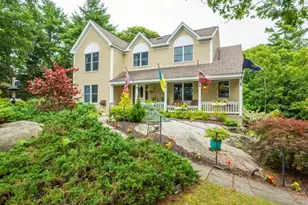
- Architectural Style: Cape Cod
- Construction: Wood Frame, Shingle Siding, Wood Siding
- Basement: Yes
- Basement Desc.: Interior Entry, Walk-Out Access, Daylight, Finished, Full
- Roof: Shingle
- Square Feet: 3,142
- Sq. Ft. Source: Public Records
- Finished Total: 3,142 Sq. Ft.
- Finished Above Grnd: 1,998 Sq. Ft.
- Finished Below Grnd: 1,144 Sq. Ft.
- Year Built: 2006
Lot Features
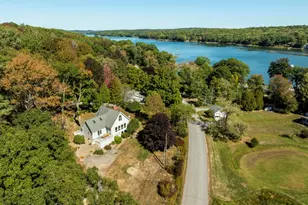
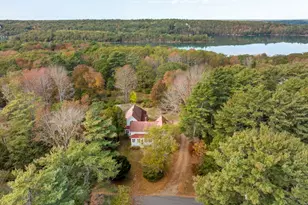
- Property View: Scenic, Trees/Woods
- Lot Size (Acres): 3.17
- Lot Size (Sq. Ft.): 138,085.2
- Zoning: Water Reservoir/Res
- Lot Description: Near Golf Course, Near Town, Neighborhood, Subdivided, Level, Open Lot, Rolling Slope, Wooded
- Fencing (Description): Fenced
Water Features
- Water Front: Yes
- Water Front Name: Knickerbocker Lake
Financial Considerations
- Tax Amount: $5,783.35
- Tax Year: 25
Disclosures and Reports
Listed by Tindal & Callahan Real Estate (207) 633-6711
Sold by Engel & Volkers Casco Bay (207) 833-0500