This is a carousel with tiles that activate property listing cards. Use the previous and next buttons to navigate.
1/1
$2,250,000
This is a carousel with tiles that activate property listing cards. Use the previous and next buttons to navigate.
1/1
Property Description
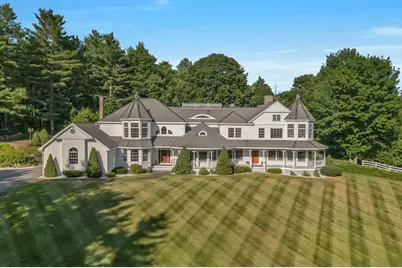
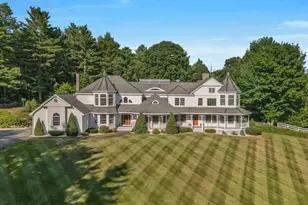
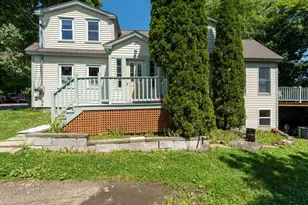
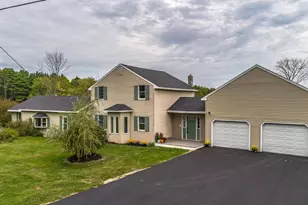
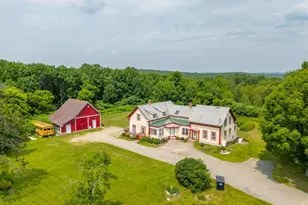
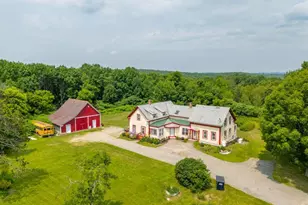
Welcome to 307 Lewis Hill, a grand but approachable equestrian estate spanning 79 acres. This first-time offering combines Old-World elegance with modern mechanical integrity. Built in 1999 and expanded in 2004 and 2014, the home offers 4 bedrooms and 4.2 baths within a flexible floor plan. The interior features a sunny custom tile and granite eat-in kitchen with high-end appliances, leading to a deck, patio, firepit, and hot tub. Living spaces include an informal living room with 2 propane fireplaces and a formal sitting room boasting a wood-burning fireplace and custom birdseye maple beams. The 1st floor includes a billiard room, game room, and office, surrounded by a wrap-around porch. The 2nd floor provides two Primary Suites w/en suite baths. The larger suite features a window-lined sitting room with double-sided wood-burning fireplaces and a spa-like bathroom with a jacuzzi tub with stereo and TV. This level also includes two additional bedrooms and a dedicated laundry room. The basement offers further flexibility with a bonus room, bathroom, secondary laundry, and a dog-washing station. Exceptional mechanical, HVAC, and water treatment systems support the home, with radiant floor heating throughout most rooms. Enchanting exterior lighting with dimming capabilities ensures safety and ambiance across the grounds. Equine facilities include a 2009 barn with 3 stalls, a grain room, a wash stall, ample hay loft storage, and a heated tack room with a bathroom. The sellers and their family and friends enjoyed every minute of their time here, riding horses through the old logging trails through the woodlands, sledding, holidays, birthdays,summers on the deck and patio, tapping maple trees in the spring and even a COVID Prom. Currently enrolled in the Maine Tree Growth Tax program, sellers enjoy tax benefits and potential for timber harvesting or development. Privacy, luxury, and a once-in-a lifetime opportunity to create your idyllic and ideal vision of Maine life!
Full Property Details
Full Property Details for 307 Lewis Hill Rd
General
- Sold For: $2,250,000
- Taxes: $16,493 (2026)
- Status: Closed
- Type: Single Family
- Source: MREIS
- MLS ID: 1674885
- Added to Site: 66 day(s) ago
Interior
- Number of Rooms: 13
- Interior Features: Storage, Walk-In Closet(s), Primary Bedroom w/Bath
- Fireplace: Yes
- Number of Fireplaces: 5
- Appliances: Cooktop, Dishwasher, Dryer, Microwave, Electric Range, Refrigerator, Trash Compactor, Wall Oven, Washer
- Flooring: Carpet, Tile, Wood, Marble
Rooms
Bathrooms
- Total Bathrooms: 6
- Full Bathrooms: 4
- Half Bathrooms: 2
Bedrooms
- Total Bedrooms: 4
Other Rooms
- Laundry: Upper Level
Additional Information
- Security/Safety: Security System
- Equipment: Air Radon Mitigation System, Central Vacuum, Generator
Exterior
- Porch/Patio/Deck: Deck, Patio, Porch
Parking
- Garage: Yes
- Attached garage: Yes
- Garage Spaces: 5
- Parking Features: Paved, 21 or More Spaces, Garage Door Opener, Inside Entrance, Heated Garage
Location
- County: Sagadahoc
Heating & Cooling
- Central air: Yes
- Air Conditioning: Yes
- Cooling Type: Central Air Conditioning, Heat Pump
- Heating Type: Electric, Gas Bottled, Oil, Propane, Baseboard, Heat Pump, Zoned, Radiant
Utilities
- Sewer: Private Sewer
- Water: Private
Structural Information
- Architectural Style: Contemporary, Shingle, Victorian
- Construction: Wood Frame, Wood Siding
- Basement: Yes
- Basement Desc.: Exterior Entry, Interior Entry, Walk-Out Access, Full
- Roof: Shingle
- Square Feet: 6,830
- Sq. Ft. Source: Appraiser
- Finished Total: 6,830 Sq. Ft.
- Finished Above Grnd: 5,419 Sq. Ft.
- Finished Below Grnd: 1,411 Sq. Ft.
- Year Built: 2004
Additional Structures
- Other Structures: Barn(s)
Lot Features
- Property View: Fields, Scenic, Trees/Woods
- Lot Size (Acres): 79
- Lot Size (Sq. Ft.): 3,441,240
- Zoning: Residential 1
- Lot Description: Irrigation System, Near Town, Rural, Level, Open Lot, Pasture, Landscaped, Wooded
- Fencing (Description): Fenced
Financial Considerations
- Tax Amount: $16,493.53
- Tax Year: 2026
Disclosures and Reports
- Lot Number: 45
Listed by Portside Real Estate Group (207) 536-4222
Sold by Portside Real Estate Group (207) 495-3700

Get Pre-Approved Today
Schools
Schools serving 307 Lewis Hill Rd
School District:School Administrative District 75
| Name | Grades | Distance |
|---|---|---|
Bowdoin Central School 1460 Main Street, Bowdoin, ME 04287 | K-5 | 2.7 mi |
Mt Ararat Middle School 66 Republic Avenue, Topsham, ME 04086 | 6-8 | 8.1 mi |
Mt Ararat High School 68 Eagles Way, Topsham, ME 04086 | 9-12 | 8.5 mi |
Disclaimer:
School attendance boundaries provided by ATTOM Data Solutions and are for reference only. Contact the school directly to verify enrollment eligibility.
Price & Sales History for 307 Lewis Hill Rd
Date
Details
Price
Change
Source
10/02/2026
Sold
$2,250,000
-5.26%
MLS
8/05/2026
Listed
$2,375,000
—
MLS
Disclaimer: Historical sales information is derived from public records provided by the county offices. Information is not guaranteed and should be independently verified.
307 Lewis Hill Road, Bowdoin, ME 04287 (MLS# 1674885) is a Single Family property that was sold at $2,250,000 on October 02, 2026. Want to learn more about 307 Lewis Hill Road? Do you have questions about finding other Single Family real estate for sale in Bowdoin? You can browse all Bowdoin real estate or contact a Coldwell Banker agent to request more information.