This is a carousel with tiles that activate property listing cards. Use the previous and next buttons to navigate.
1/1
$325,000
This is a carousel with tiles that activate property listing cards. Use the previous and next buttons to navigate.
1/1
Property Description
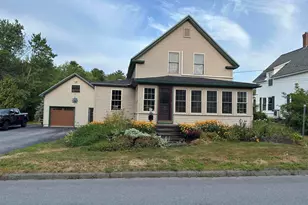
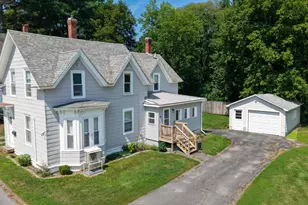
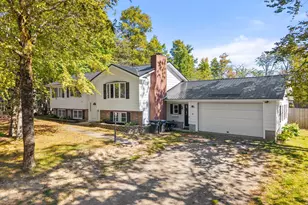
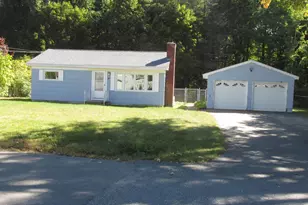
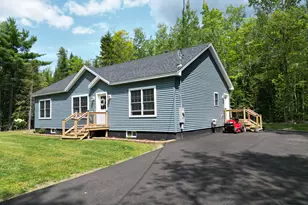
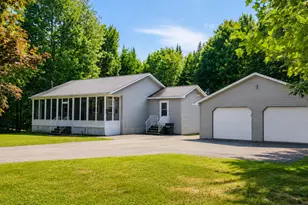
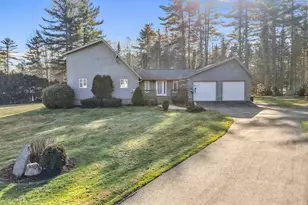
Well-maintained ranch-style home offering convenient one-level living in a desirable and quiet neighborhood. This property features an open-concept living room and kitchen that creates a welcoming space for everyday living. The home includes a practical mudroom entry and an attached garage for added convenience. Enjoy the outdoors from the screened-in porch overlooking the spacious backyard. Situated on 1.07 acres, the property offers large front and back yards with a nice sense of privacy while still being close to local amenities. A great opportunity for comfortable living in a pleasant neighborhood setting.
Full Property Details
Full Property Details for 135 10 Rd
General
- Sold For: $325,000
- Taxes: $2,872 (2025)
- Status: Closed
- Type: Single Family
- Source: MREIS
- MLS ID: 1657858
- Added to Site: 87 day(s) ago
Interior
- Number of Rooms: 6
- Interior Features: 1st Floor Bedroom, 1st Floor Primary Bedroom w/Bath, One-Floor Living, Storage, Primary Bedroom w/Bath
- Appliances: Dryer, Microwave, Electric Range, Refrigerator, Washer
- Flooring: Laminate, Vinyl, Wood
Rooms
Bathrooms
- Total Bathrooms: 2
- Full Bathrooms: 2
Bedrooms
- Total Bedrooms: 2
Other Rooms
- Laundry: Main Level
Additional Information
- Equipment: Generator, Internet Access Available
Exterior
- Porch/Patio/Deck: Porch-Screened
Parking
- Garage: Yes
- Attached garage: Yes
- Garage Spaces: 2
- Parking Features: Paved, 5 - 10 Spaces, On-Site Parking, Heated Garage, Storage
Location
- County: Penobscot
Heating & Cooling
- Air Conditioning: Yes
- Cooling Type: Heat Pump
- Heating Type: Electric, Oil, Baseboard, Forced Air, Heat Pump, Hot Water, Zoned
Utilities
- Sewer: Private Sewer, Septic Design Available, Septic Tank
- Water: Private, Well
- Well: Yes
- Utility Description: Yes
Structural Information
- Architectural Style: Ranch
- Construction: Wood Frame, Vinyl Siding
- Basement: Yes
- Basement Desc.: Bulkhead, Exterior Entry, Full, Unfinished
- Roof: Shingle
- Windows: Double Pane Windows
- Square Feet: 1,296
- Sq. Ft. Source: Public Records
- Finished Total: 1,296 Sq. Ft.
- Finished Above Grnd: 1,296 Sq. Ft.
- Year Built: 2002
Additional Structures
- Other Structures: Shed(s)
Lot Features
- Property View: Trees/Woods
- Lot Size (Acres): 1.07
- Lot Size (Sq. Ft.): 46,609.2
- Zoning: Residential
- Lot Description: Near Shopping, Near Town, Rural, Level, Open Lot, Landscaped, Wooded
Green Features
- Energy Efficient: Ceiling Fans
Financial Considerations
- Tax Amount: $2,872
- Tax Year: 2025
Disclosures and Reports
- Lot Number: 20-52
Listed by Berkshire Hathaway HomeServices Northeast Real Estate (207) 942-8261
Sold by Realty of Maine (207) 942-6310

Get Pre-Approved Today
Schools
Schools serving 135 10 Rd
School District:Regional School Unit 34
| Name | Grades | Distance |
|---|---|---|
Viola Rand School 55 Highland Avenue, Bradley, ME 04411 | PK-3 | 1.7 mi |
Leonard Middle School 156 Oak Street, Old Town, ME 04468 | 6-8 | 3.3 mi |
Old Town High School 203 Stillwater Avenue, Old Town, ME 04468 | 9-12 | 3.6 mi |
Disclaimer:
School attendance boundaries provided by ATTOM Data Solutions and are for reference only. Contact the school directly to verify enrollment eligibility.
Price & Sales History for 135 10 Rd
Date
Details
Price
Change
Source
7/10/2026
Sold
$325,000
-1.52%
MLS
4/22/2026
Price Reduced
$330,000
-2.94%
MLS
4/15/2026
Listed
$340,000
—
MLS
Disclaimer: Historical sales information is derived from public records provided by the county offices. Information is not guaranteed and should be independently verified.
135 Ten Road, Bradley, ME 04411 (MLS# 1657858) is a Single Family property that was sold at $325,000 on July 10, 2026. Want to learn more about 135 Ten Road? Do you have questions about finding other Single Family real estate for sale in Bradley? You can browse all Bradley real estate or contact a Coldwell Banker agent to request more information.