This is a carousel with tiles that activate property listing cards. Use the previous and next buttons to navigate.
1/1
$385,000
This is a carousel with tiles that activate property listing cards. Use the previous and next buttons to navigate.
1/1
Property Description
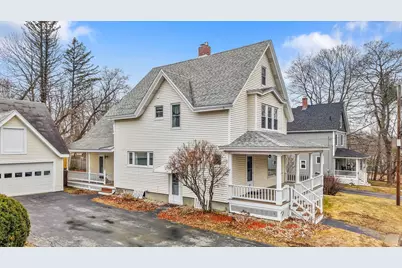
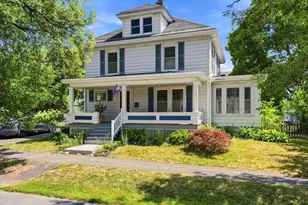
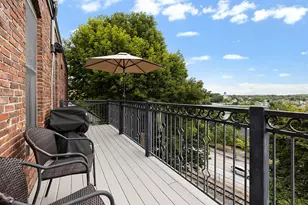
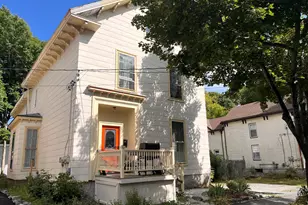
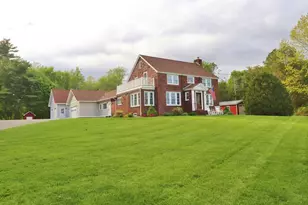
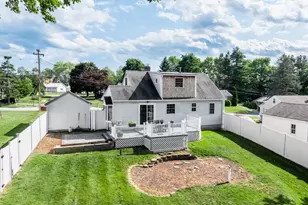
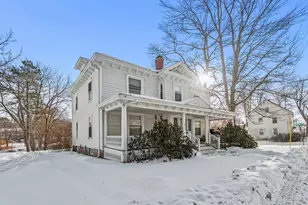
Blending vintage charm with contemporary conveniences, this home offers a large family room, a formal dining area with gas fireplace, and a formal living room. The kitchen features a breakfast bar and granite countertops. Bedrooms are spacious and with generous closet space. Hardwood floors throughout the home. Main floor Laundry/mud room/entry hall. Natural gas furnace installed in 2021. Enjoy two covered porches, a detached two-car garage with ample overhead storage, and a beautifully landscaped, fenced yard. Equipped with a Full house Generac Generator - for unexpected power outages. Originally constructed in 1908, the home has been carefully maintained and preserved over the years. In 2003, an addition was added, increasing the total living area to 2,440 square feet. Upon entering the main floor, you'll find a tiled entry hall or mudroom with a coat closet, a full bathroom as well as the main floor laundry. (Washer and dryer included washer new in 2025). From there, step up into the spacious kitchen, which offers ample storage, granite countertops, a breakfast island, a gas stove, a full-size refrigerator (2021), a new dishwasher (2025), and garbage disposal (2024). The kitchen leads directly into an expansive formal dining room warmed by a natural gas fireplace. On either side of the dining room are a cozy family room and a formal living room, providing flexible spaces for relaxation or entertaining guests. The front foyer provides access to the staircase leading to the second floor. Upstairs, there are three bedrooms, including a spacious primary bedroom that offers ample closet space and an attached office or sitting room. The remaining two bedrooms also feature generous closets. A second full bathroom is located on this level, accompanied by a built-in linen closet for convenient storage of bed and bath linens. Entry to the expansive, unheated yet semi-finished attic space is available through the bathroom. Beautifully furnished home in excellent condition.
Full Property Details
Full Property Details for 17 Grove St
General
- Sold For: $385,000
- Taxes: $5,345 (2025)
- Status: Closed
- Type: Single Family
- Source: MREIS
- MLS ID: 1656109
- Added to Site: 44 day(s) ago
Interior
- Number of Rooms: 9
- Interior Features: Attic, Bathtub, Shower
- Fireplace: Yes
- Number of Fireplaces: 1
- Appliances: Dishwasher, Dryer, Microwave, Gas Range, Refrigerator, Washer
- Furnished: Yes
- Furnishings: Furnished
- Flooring: Tile, Wood, Hardwood
Rooms
Bathrooms
- Total Bathrooms: 2
- Full Bathrooms: 2
Bedrooms
- Total Bedrooms: 3
Other Rooms
- Laundry: Main Level
Additional Information
- Equipment: Generator
Exterior
- Porch/Patio/Deck: Deck, Porch
Parking
- Garage: Yes
- Garage Spaces: 2
- Parking Features: Paved, 5 - 10 Spaces, On-Site Parking, Detached, Storage
Location
- County: Penobscot
School Information
- High School District: Brewer Public Schools
Heating & Cooling
- Air Conditioning: Yes
- Cooling Type: Wall Unit(s)
- Heating Type: Gas Natural, Baseboard, Hot Water
Utilities
- Sewer: Public Sewer
- Water: Public
Structural Information
- Architectural Style: Colonial
- Construction: Wood Frame, Vinyl Siding
- Basement: Yes
- Basement Desc.: Interior Entry, Full, Unfinished
- Roof: Shingle
- Doors: Storm Door(s)
- Square Feet: 2,450
- Sq. Ft. Source: Public Records
- Finished Total: 2,450 Sq. Ft.
- Finished Above Grnd: 2,300 Sq. Ft.
- Finished Below Grnd: 150 Sq. Ft.
- Year Built: 1908
Lot Features
- Lot Size (Acres): 0.22
- Lot Size (Sq. Ft.): 9,583.2
- Zoning: Residential
- Lot Description: Intown, Near Shopping, Near Turnpike/Interstate, Near Town, Neighborhood, Level, Sidewalks, Landscaped
- Fencing (Description): Fenced
Financial Considerations
- Tax Amount: $5,345
- Tax Year: 2025
Disclosures and Reports
- Lot Number: 52
Listed by Better Homes & Gardens Real Estate/The Masiello Group (207) 942-6711
Sold by EXP Realty (888) 439-8743

Get Pre-Approved Today
Schools
Schools serving 17 Grove St
School District:Brewer
| Name | Grades | Distance |
|---|---|---|
Brewer Community School 92 Pendleton Street, Brewer, ME 04412 | PK-8 | 0.3 mi |
Brewer High School 261 Center Street, Brewer, ME 04412 | 9-12 | 1.1 mi |
Disclaimer:
School attendance boundaries provided by ATTOM Data Solutions and are for reference only. Contact the school directly to verify enrollment eligibility.
Price & Sales History for 17 Grove St
Date
Details
Price
Change
Source
7/10/2026
Sold
$385,000
2.69%
MLS
6/10/2026
Price Reduced
$374,900
-2.62%
MLS
4/01/2026
Listed
$385,000
—
MLS
Disclaimer: Historical sales information is derived from public records provided by the county offices. Information is not guaranteed and should be independently verified.
17 Grove Street, Brewer, ME 04412 (MLS# 1656109) is a Single Family property that was sold at $385,000 on July 10, 2026. Want to learn more about 17 Grove Street? Do you have questions about finding other Single Family real estate for sale in Brewer? You can browse all Brewer real estate or contact a Coldwell Banker agent to request more information.