This is a carousel with tiles that activate property listing cards. Use the previous and next buttons to navigate.
1/1
$499,900
This is a carousel with tiles that activate property listing cards. Use the previous and next buttons to navigate.
1/1
Property Description
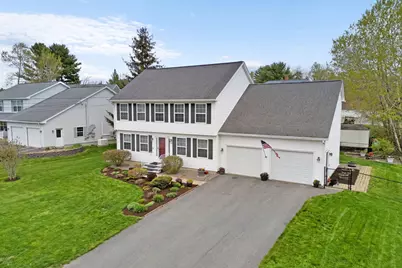
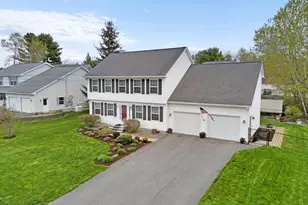
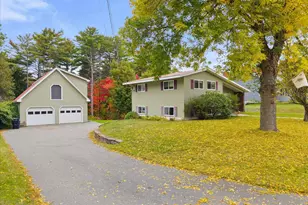
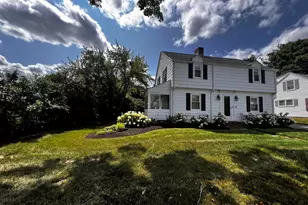
This meticulously maintained 2001 Libby-built Colonial offers over 2,800 square feet of beautifully designed living space with the perfect combination of comfort, functionality and timeless style. From the moment you arrive, the curb appeal shines with a fully fenced-in back yard situated on a .2 acre lot- deal for entertaining, relaxing, or enjoying peaceful evenings at home. Inside, natural light pours throughout the home, highlighting the gorgeous hardwood floors. The spacious layout features 4 bedrooms, including a versatile multi-function room perfect for a family room, home office, guest space, or additional bedroom, and 3 bathrooms. The primary suite is a true retreat featuring a private ensuite bath and walk-in closet. Additional features include: Multiple heating sources Central heating and air conditioning Full on-demand generator for peace of mind Attached 2-car garage Full dry basement with endless potential A rare opportunity to own a beautifully cared- for home in an established and highly desirable neighborhood.
Full Property Details
Full Property Details for 30 Bowdoin Dr
General
- Sold For: $499,900
- Taxes: $6,765 (2025)
- Status: Closed
- Type: Single Family
- Source: MREIS
- MLS ID: 1663377
- Added to Site: 97 day(s) ago
Interior
- Number of Rooms: 9
- Interior Features: Attic, Bathtub, Shower, Storage, Walk-In Closet(s), Primary Bedroom w/Bath
- Furnishings: Unfurnished
- Flooring: Carpet, Tile, Wood
Rooms
Bathrooms
- Total Bathrooms: 3
- Full Bathrooms: 2
- Half Bathrooms: 1
Bedrooms
- Total Bedrooms: 4
Other Rooms
- Laundry: Main Level
Additional Information
- Equipment: Generator
Exterior
- Porch/Patio/Deck: Patio
Parking
- Garage: Yes
- Attached garage: Yes
- Garage Spaces: 2
- Parking Features: Paved, 1 - 4 Spaces, Garage Door Opener
Location
- County: Penobscot
School Information
- High School District: Brewer Public Schools
Heating & Cooling
- Central air: Yes
- Air Conditioning: Yes
- Cooling Type: Central Air Conditioning, Heat Pump
- Heating Type: Electric, Oil, Baseboard, Heat Pump, Zoned, Radiant
Utilities
- Sewer: Public Sewer
- Water: Public
Structural Information
- Architectural Style: Colonial
- Construction: Wood Frame, Vinyl Siding
- Basement: Yes
- Basement Desc.: Interior Entry, Full, Unfinished
- Roof: Shingle
- Square Feet: 2,830
- Sq. Ft. Source: Seller
- Finished Total: 2,830 Sq. Ft.
- Finished Above Grnd: 2,830 Sq. Ft.
- Year Built: 2001
Lot Features
- Lot Size (Acres): 0.2
- Lot Size (Sq. Ft.): 8,712
- Zoning: Residential
- Lot Description: Near Town, Neighborhood, Subdivided, Sidewalks, Landscaped
- Fencing (Description): Fenced
Financial Considerations
- Tax Amount: $6,765
- Tax Year: 2025
Disclosures and Reports
- Lot Number: 110
Listed by NextHome Experience (207) 573-7400
Sold by Realty of Maine (207) 942-6310

Get Pre-Approved Today
Schools
Schools serving 30 Bowdoin Dr
School District:Brewer
| Name | Grades | Distance |
|---|---|---|
Brewer Community School 92 Pendleton Street, Brewer, ME 04412 | PK-8 | 2.8 mi |
Brewer High School 261 Center Street, Brewer, ME 04412 | 9-12 | 1.7 mi |
Disclaimer:
School attendance boundaries provided by ATTOM Data Solutions and are for reference only. Contact the school directly to verify enrollment eligibility.
Price & Sales History for 30 Bowdoin Dr
Date
Details
Price
Change
Source
7/17/2026
Sold
$499,900
0.18%
MLS
5/21/2026
Listed
$499,000
—
MLS
Disclaimer: Historical sales information is derived from public records provided by the county offices. Information is not guaranteed and should be independently verified.
30 Bowdoin Drive, Brewer, ME 04412 (MLS# 1663377) is a Single Family property that was sold at $499,900 on July 17, 2026. Want to learn more about 30 Bowdoin Drive? Do you have questions about finding other Single Family real estate for sale in Brewer? You can browse all Brewer real estate or contact a Coldwell Banker agent to request more information.