This is a carousel with tiles that activate property listing cards. Use the previous and next buttons to navigate.
1/21
$399,900
This is a carousel with tiles that activate property listing cards. Use the previous and next buttons to navigate.
1/21
Property Description
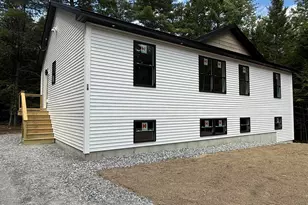
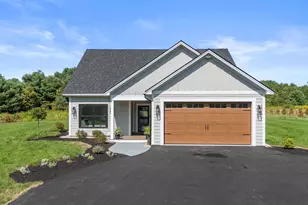
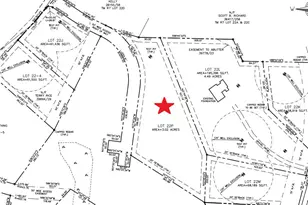
TO BE BUILT- Brand new construction in beautiful Bridgton! Thoughtfully designed new home nestled at the end of a small subdivision of similiar homes offers privacy and peace on a generous +/-2.36 acre lot perfect at the end of the road. This +/-1.282 sq.ft. home features 3 bdrms, 2 baths with bright and open layout with cathedral ceilings that create airy spacious feel. Cozy up to the electric fireplace adding warmth and charm to the heart of the home. Enjoy the comfort of radiant heat floors throughout, keeping your toes warm all winter long and heat pump in primary and main living space for air conditioning in summer. Located just minutes to Pleasant Mountain skiing and within reach to shopping, dining in North Conway. Local stores, banks and grocery options are just a short drive away. Don't miss this opportunity to pick out your colors of exterior, kitchen, flooring and paint. Come build something special for you!
Full Property Details
Full Property Details for 18 Jameson Dr
General
- Price: $399,900
- Taxes: $498 (2026)
- Status: Active Under Contract
- Type: Single Family
- Source: MREIS
- MLS ID: 1656731
- Updated: 6/30/2026
- Added to Site: 94 day(s) ago
Interior
- Number of Rooms: 6
- Interior Features: 1st Floor Bedroom, 1st Floor Primary Bedroom w/Bath, Bathtub, One-Floor Living, Shower
- Fireplace: Yes
- Number of Fireplaces: 1
- Furnishings: Unfurnished
- Flooring: Vinyl
Rooms
Bathrooms
- Total Bathrooms: 2
- Full Bathrooms: 2
Bedrooms
- Total Bedrooms: 3
Other Rooms
- Laundry: Main Level, Washer Hookup
Parking
- Parking Features: Gravel, 1 - 4 Spaces
Location
- County: Cumberland
- Subdivision: Private Road maintenance agreement for Jameson Dr
Heating & Cooling
- Air Conditioning: Yes
- Cooling Type: Heat Pump
- Heating Type: Electric, Propane, Heat Pump, Hot Water, Radiant
Utilities
- Sewer: Septic Needed
- Water: Private, Well Needed on Site
- Well: Yes
- Utility Description: Utilities On
Structural Information
- Architectural Style: Ranch
- Construction: Wood Frame, Vinyl Siding
- Basement: Yes
- Basement Desc.: Not Applicable, Slab
- Roof: Shingle
- Square Feet: 1,282
- Sq. Ft. Source: Builder
- Finished Total: 1,282 Sq. Ft.
- Finished Above Grnd: 1,282 Sq. Ft.
- Year Built: 2026
Lot Features
- Property View: Trees/Woods
- Lot Size (Acres): 2.36
- Lot Size (Sq. Ft.): 102,801.6
- Street/Road Desc.: Private Road, Paved
- Lot Description: Near Public Beach, Near Shopping, Rural, Ski Resort, Subdivided, Rolling Slope, Wooded
Financial Considerations
- Tax Amount: $498
- Tax Year: 2026
Disclosures and Reports
- Lot Number: 21-3
Listed by Maine Real Estate Choice (207) 693-5200

Get Pre-Approved Today
Schools
Schools serving 18 Jameson Dr
School District:School Administrative District 61
| Name | Grades | Distance |
|---|---|---|
Stevens Brook School 14 Frances Bell Drive, Bridgton, ME 04009 | K-5 | 4.3 mi |
Lake Region Middle School 204 Kansas Road, Naples, ME 04055 | 6-8 | 8.1 mi |
Disclaimer:
School attendance boundaries provided by ATTOM Data Solutions and are for reference only. Contact the school directly to verify enrollment eligibility.
Price & Sales History for 18 Jameson Dr
Date
Details
Price
Change
Source
4/07/2026
Listed
$399,900
—
MLS
Disclaimer: Historical sales information is derived from public records provided by the county offices. Information is not guaranteed and should be independently verified.
Estimate the Cost
Estimate the Cost for 18 Jameson Dr
18 Jameson Drive, Bridgton, ME 04009 (MLS# 1656731) is a Single Family property with 3 bedrooms and 2 full bathrooms. 18 Jameson Drive is currently listed for $399,900 and was received on April 07, 2026. Want to learn more about 18 Jameson Drive? Do you have questions about finding other Single Family real estate for sale in Bridgton? You can browse all Bridgton real estate or contact a Coldwell Banker agent to request more information.