This is a carousel with tiles that activate property listing cards. Use the previous and next buttons to navigate.
1/1
$330,000
This is a carousel with tiles that activate property listing cards. Use the previous and next buttons to navigate.
1/1
Property Description
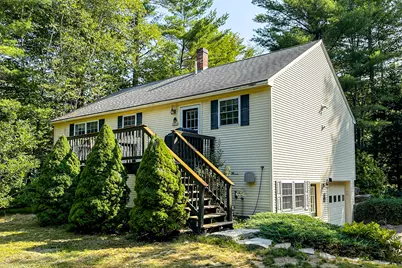
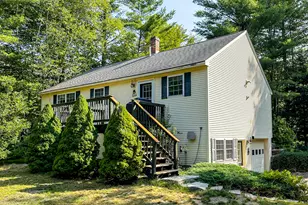
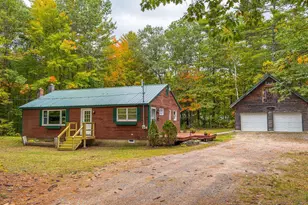
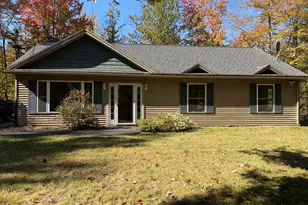
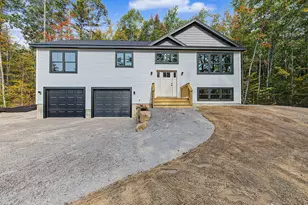
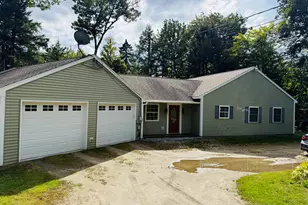
Come to see this well maintained 3-bedroom home in a quiet neighborhood. The home offers comfort, space, and convenience! Featuring an open-concept kitchen and dining area, spacious living room, 1.5 baths, and 3 bedrooms -- the home is perfect for both everyday living and entertaining. Step outside from the kitchen onto a large deck, ideal for relaxing or hosting gatherings. The beautifully landscaped yard adds curb appeal and a sense of serenity, all nestled in a quiet neighborhood setting. Additional highlights include a one-car garage and a separate workshop -- perfect for hobbies, storage, or extra workspace. Enjoy the peace and privacy of a residential area while being just minutes away from local amenities, shopping, and schools. Don't miss your chance to make this lovely property your new home -- schedule a showing today!
Full Property Details
Full Property Details for 27 Stonehedge Dr
General
- Sold For: $330,000
- HOA FEE: $50/month
- HOA FEE FREQ.: Annually
- Taxes: $2,526 (2024)
- Status: Closed
- Type: Single Family
- Source: MREIS
- MLS ID: 1634183
- Added to Site: 154 day(s) ago
Interior
- Number of Rooms: 7
- Interior Features: Shower
- Appliances: Dryer, Electric Range, Refrigerator, Washer
- Flooring: Carpet, Vinyl, Wood
Rooms
Bathrooms
- Total Bathrooms: 2
- Full Bathrooms: 1
- Half Bathrooms: 1
Bedrooms
- Total Bedrooms: 3
Other Rooms
- Laundry: Washer Hookup
Parking
- Garage: Yes
- Garage Spaces: 1
- Parking Features: Gravel, 1 - 4 Spaces, Basement
Location
- County: Cumberland
- Subdivision: Stonehedge
School Information
- High School District: RSU 61/MSAD 61
Community
- Association: Yes
Heating & Cooling
- Cooling Type: None
- Heating Type: Oil, Hot Water
Utilities
- Sewer: Quasi-Public
- Water: Private
Structural Information
- Architectural Style: Raised Ranch
- Construction: Wood Frame, Vinyl Siding
- Basement: Yes
- Basement Desc.: Not Applicable, Finished, Full, Slab
- Roof: Shingle
- Square Feet: 1,420
- Sq. Ft. Source: Public Records
- Finished Total: 1,420 Sq. Ft.
- Finished Above Grnd: 1,420 Sq. Ft.
- Year Built: 2004
Lot Features
- Property View: Scenic, Trees/Woods
- Lot Size (Acres): 0.7
- Lot Size (Sq. Ft.): 30,492
- Zoning: residential
- Lot Description: Near Public Beach, Near Town, Level, Open Lot, Landscaped
Financial Considerations
- Association Fee: $600
- Assoc Fee Freq.: Annually
- Tax Amount: $2,526
- Tax Year: 2024
Disclosures and Reports
- Block: 38
- Lot Number: 6
Listed by Oberg Insurance & Real Estate Agency, Inc. (207) 647-5551
Sold by Signature Homes Real Estate Group, LLC (207) 885-0500

Get Pre-Approved Today
Schools
Schools serving 27 Stonehedge Dr
School District:School Administrative District 61
| Name | Grades | Distance |
|---|---|---|
Lake Region High School 1877 Roosevelt Trail, Naples, ME 04055 | 9-12 | 3.1 mi |
Disclaimer:
School attendance boundaries provided by ATTOM Data Solutions and are for reference only. Contact the school directly to verify enrollment eligibility.
Price & Sales History for 27 Stonehedge Dr
Date
Details
Price
Change
Source
6/10/2026
Sold
$330,000
-8.33%
MLS
4/28/2026
Price Reduced
$360,000
-5.01%
MLS
9/15/2025
Price Reduced
$379,000
-2.82%
MLS
8/13/2025
Listed
$390,000
—
MLS
Disclaimer: Historical sales information is derived from public records provided by the county offices. Information is not guaranteed and should be independently verified.
27 Stonehedge Drive, Bridgton, ME 04009 (MLS# 1634183) is a Single Family property that was sold at $330,000 on June 10, 2026. Want to learn more about 27 Stonehedge Drive? Do you have questions about finding other Single Family real estate for sale in Bridgton? You can browse all Bridgton real estate or contact a Coldwell Banker agent to request more information.