This is a carousel with tiles that activate property listing cards. Use the previous and next buttons to navigate.
1/78
$825,000
This is a carousel with tiles that activate property listing cards. Use the previous and next buttons to navigate.
1/78
Property Description
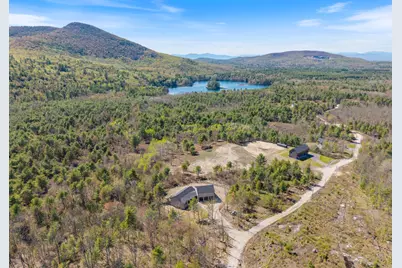
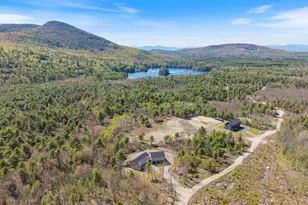
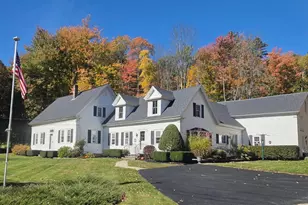
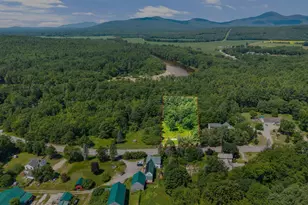
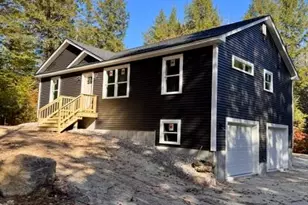
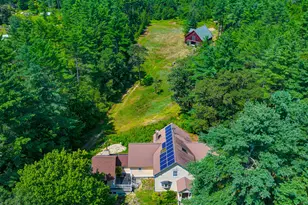
Framed by mountain views and surrounded by over 20 acres of rolling landscape and woods, this 2025 build contemporary ranch combines expansive main living spaces with an accessory dwelling unit, creating a rare blend of scale, flexibility, and modern design. Vaulted ceilings, expansive windows, and natural wood tones create a dramatic yet grounded atmosphere throughout the home, while natural light pours across engineered hardwood, tile, and marble finishes. The kitchen was designed to command attention with cathedral ceilings, spacious cabinetry, stainless steel appliances, statement lighting, and oversized surfaces that anchor the open concept layout. The adjoining dining and living areas flow seamlessly beneath soaring ceilings and wooded views, creating a setting equally suited for everyday living or large scale gatherings. The main level primary suite delivers a bold retreat with a custom tiled walk in shower, double vanity, and spa inspired finishes. Multiple additional bedrooms, flexible bonus spaces, and a fully finished daylight walkout basement expand the functionality of the home with room for media space, fitness, workspace, storage, and more. The lower level also includes a full bath and abundant natural light through multiple egress windows. Above the heated three bay garage, the accessory dwelling unit adds even more versatility with its own kitchen, full bath, laundry hookup, open concept layout, and deck positioned toward the mountain views. Built in 2024 and set within Maine's western mountain region, the property provides convenient access to North Conway, Fryeburg, Bridgton, Kezar Lake, Moose Pond, Burnt Meadow Mountain Trail, nearby skiing, snowmobile trails, kayaking, hiking, and year round recreation while still maintaining easy access to Portland and the Maine coastline.
Full Property Details
Full Property Details for 79 Pasture Ln
General
- Price: $825,000
- Taxes: $8,224 (2025)
- Status: Active
- Type: Single Family
- Source: MREIS
- MLS ID: 1663574
- Updated: 7/9/2026
- Added to Site: 49 day(s) ago
Interior
- Number of Rooms: 14
- Interior Features: 1st Floor Bedroom, 1st Floor Primary Bedroom w/Bath, In-Law Floorplan, One-Floor Living, Shower, Storage, Walk-In Closet(s), Primary Bedroom w/Bath
- Appliances: Dishwasher, Microwave, Electric Range, Refrigerator
- Furnishings: Unfurnished
- Flooring: Tile, Vinyl, Engineered Hardwood, Marble
Rooms
Bathrooms
- Total Bathrooms: 4
- Full Bathrooms: 4
Bedrooms
- Total Bedrooms: 6
Other Rooms
- Laundry: Main Level, Upper Level, Washer Hookup
Additional Information
- Equipment: Internet Access Available
Exterior
- Porch/Patio/Deck: Deck, Porch
Parking
- Garage: Yes
- Attached garage: Yes
- Garage Spaces: 3
- Parking Features: Gravel, 1 - 4 Spaces, 5 - 10 Spaces, On-Site Parking, Off Street, Garage Door Opener, Inside Entrance, Heated Garage
Location
- County: Oxford
Heating & Cooling
- Cooling Type: None
- Heating Type: Gas Bottled, Propane, Baseboard, Hot Water, Zoned
Utilities
- Sewer: Private Sewer, Septic Design Available, Septic Tank
- Water: Private, Well
- Well: Yes
- Utility Description: Yes
Structural Information
- Architectural Style: Contemporary, Ranch, Modern
- Construction: Wood Frame, Vinyl Siding
- Basement: Yes
- Basement Desc.: Interior Entry, Walk-Out Access, Daylight, Finished, Full
- Roof: Shingle
- Square Feet: 5,700
- Sq. Ft. Source: Builder
- Finished Total: 5,700 Sq. Ft.
- Finished Above Grnd: 3,500 Sq. Ft.
- Finished Below Grnd: 2,200 Sq. Ft.
- Year Built: 2025
Lot Features
- Property View: Mountain(s), Scenic, Trees/Woods
- Mountain views: Yes
- Lot Size (Acres): 20.11
- Lot Size (Sq. Ft.): 875,991.6
- Street/Road Desc.: Private Road, Gravel
- Zoning: None
- Lot Description: Interior Lot, Near Shopping, Near Town, Neighborhood, Rural, Subdivided, Level, Open Lot, Right of Way, Rolling Slope, Wooded
Green Features
- Energy Efficient: Ceiling Fans
Financial Considerations
- Tax Amount: $8,224.8
- Tax Year: 2025
Disclosures and Reports
- Lot Number: 41-2, 41-2A
Listed by Maine Real Estate Co (207) 292-1030
Get Pre-Approved Today
Schools
Schools serving 79 Pasture Ln
School District:School Administrative District 72
| Name | Grades | Distance |
|---|---|---|
Denmark Elementary School 637 West Main Street, Denmark, ME 04022 | K-4 | 2.8 mi |
Molly Ockett School 25 Molly ockett Drive, Fryeburg, ME 04037 | 5-8 | 7.9 mi |
Disclaimer:
School attendance boundaries provided by ATTOM Data Solutions and are for reference only. Contact the school directly to verify enrollment eligibility.
Price & Sales History for 79 Pasture Ln
Date
Details
Price
Change
Source
6/25/2026
Price Reduced
$825,000
-2.83%
MLS
5/22/2026
Listed
$849,000
—
MLS
Disclaimer: Historical sales information is derived from public records provided by the county offices. Information is not guaranteed and should be independently verified.
Estimate the Cost
Estimate the Cost for 79 Pasture Ln
79 Pasture Lane, Brownfield, ME 04010 (MLS# 1663574) is a Single Family property with 6 bedrooms and 4 full bathrooms. 79 Pasture Lane is currently listed for $825,000 and was received on May 22, 2026. Want to learn more about 79 Pasture Lane? Do you have questions about finding other Single Family real estate for sale in Brownfield? You can browse all Brownfield real estate or contact a Coldwell Banker agent to request more information.