This is a carousel with tiles that activate property listing cards. Use the previous and next buttons to navigate.
1/42
$429,000 Coming Soon
This is a carousel with tiles that activate property listing cards. Use the previous and next buttons to navigate.
1/42
Property Description
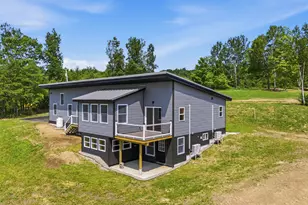
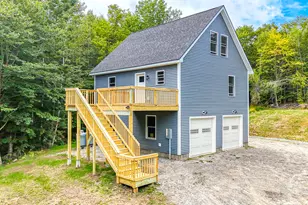
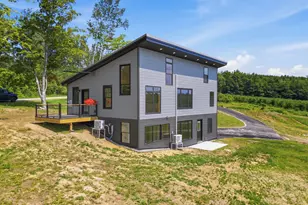
Surrounded by open skies, apple blossoms, and panoramic countryside views, this exceptional new construction home bucks the norm and offers a rare opportunity to enjoy modern living in a peaceful and scenic setting. Located alongside a working apple orchard, the property blends contemporary architecture with the timeless beauty of rural Maine while also offering direct access to nearly 10 acres of shared common land for exploring and enjoying the outdoors. For those seeking even more privacy or future possibilities, additional abutting lots may also be available, creating a unique opportunity to expand your acreage, construct an additional home or outbuilding, or establish a private family compound. Designed to maximize its remarkable setting, the home features expansive windows that flood the interior with natural light while framing miles of rolling hills and distant vistas. The open-concept floor plan is highlighted by a spacious kitchen, generous living areas, and thoughtful finishes that create a bright, inviting atmosphere throughout. Offering 3 bedrooms and 2 full bathrooms, the home also includes a daylight walkout basement, providing exceptional flexibility for additional living space, entertaining, a home office, or recreation. The attached two-car garage features soaring vaulted ceilings, oversized windows, and ultra-quiet garage door openers. A paved driveway, durable metal roof, quality craftsmanship, and energy-efficient systems provide comfort and peace of mind for years to come. The primary suite and a second bedroom each feature their own private balcony, creating the perfect place to enjoy a morning sunrise or unwind while overlooking the surrounding countryside. Whether you're enjoying coffee on the deck as the orchard comes to life each spring or watching the seasons change across the hillsides, you'll quickly appreciate that this is far more than another new construction home.
Full Property Details
Full Property Details for 211 Purkis Rd
General
- Price: $429,000
- HOA FEE: $8/month
- HOA FEE FREQ.: Annually
- Taxes: $410 (2025)
- Status: Coming Soon / No Show
- Type: Single Family
- Source: MREIS
- MLS ID: 1672404
- Updated: 7/17/2026
- Added to Site: 3 day(s) ago
Interior
- Number of Rooms: 7
- Interior Features: 1st Floor Bedroom, 1st Floor Primary Bedroom w/Bath, Bathtub, One-Floor Living, Pantry, Shower, Storage, Primary Bedroom w/Bath
- Appliances: Dishwasher, Microwave, Electric Range, Refrigerator
- Flooring: Laminate
Rooms
Bathrooms
- Total Bathrooms: 2
- Full Bathrooms: 2
Bedrooms
- Total Bedrooms: 3
Other Rooms
- Laundry: Main Level, Washer Hookup
Exterior
- Porch/Patio/Deck: Deck
Parking
- Garage: Yes
- Attached garage: Yes
- Garage Spaces: 2
- Parking Features: Paved, 1 - 4 Spaces, Garage Door Opener, Inside Entrance
Location
- County: Oxford
- Subdivision: PVHOA
Community
- Association: Yes
- Pets Allowed: Yes
Heating & Cooling
- Air Conditioning: Yes
- Cooling Type: Heat Pump
- Heating Type: Electric, Gas Bottled, Direct Vent Heater, Heat Pump
Utilities
- Sewer: Private Sewer
- Water: Private, Well
- Well: Yes
Structural Information
- Architectural Style: Ranch, Modern
- Structure Type: Modular
- Construction: Wood Frame, Vinyl Siding
- Basement: Yes
- Basement Desc.: Interior Entry, Walk-Out Access, Daylight, Finished, Full
- Roof: Metal
- Square Feet: 1,378
- Sq. Ft. Source: Measured
- Finished Total: 1,378 Sq. Ft.
- Finished Above Grnd: 1,378 Sq. Ft.
- Year Built: 2025
Lot Features
- Property View: Mountain(s), Scenic, Trees/Woods
- Mountain views: Yes
- Lot Size (Acres): 0.48
- Lot Size (Sq. Ft.): 20,908.8
- Zoning: Res
- Lot Description: Rural, Agricultural, Open Lot, Rolling Slope
Financial Considerations
- Association Fee: $100
- Assoc Fee Freq.: Annually
- Tax Amount: $410
- Tax Year: 2025
Disclosures and Reports
- Block: 3
- Lot Number: 004-G
Listed by Amnet Realty (207) 225-5888
Get Pre-Approved Today
Schools
Schools serving 211 Purkis Rd
School District:Regional School Unit 10
| Name | Grades | Distance |
|---|---|---|
Hartford-Sumner Elementary School 145 Main Street, Sumner, ME 04292 | PK-6 | 5.1 mi |
Buckfield Jr-Sr High School 160 Morrill Street, Buckfield, ME 04220 | 7-12 | 2.3 mi |
Disclaimer:
School attendance boundaries provided by ATTOM Data Solutions and are for reference only. Contact the school directly to verify enrollment eligibility.
Price & Sales History for 211 Purkis Rd
Date
Details
Price
Change
Source
7/17/2026
Listed
$429,000
—
MLS
Disclaimer: Historical sales information is derived from public records provided by the county offices. Information is not guaranteed and should be independently verified.
Tax History
Tax History for 211 Purkis Rd
Year
Property Taxes
Change
Tax Assessment
Change
2025
$410
16%
$27,600
—
2024
$352
-33%
$27,600
38%
2023
$522
-8%
$20,000
—
2022
$565
51%
$20,000
—
2021
$375
-14%
$20,000
—
2020
$436
-10%
$20,000
—
2019
$482
1%
$20,000
—
2018
$475
6%
$20,000
—
2017
$447
4%
$20,000
—
2016
$430
3%
$20,000
—
2015
$416
1%
$20,000
—
2014
$411
-4%
$20,000
—
2013
$426
—
$20,000
—
Disclaimer: Historical tax information is derived from public records provided by the county offices. Information is not guaranteed and should be independently verified.
Estimate the Cost
Estimate the Cost for 211 Purkis Rd
211 Purkis Road, Buckfield, ME 04220 (MLS# 1672404) is a Single Family property with 3 bedrooms and 2 full bathrooms. 211 Purkis Road is currently listed for $429,000 and was received on July 17, 2026. Want to learn more about 211 Purkis Road? Do you have questions about finding other Single Family real estate for sale in Buckfield? You can browse all Buckfield real estate or contact a Coldwell Banker agent to request more information.