This is a carousel with tiles that activate property listing cards. Use the previous and next buttons to navigate.
1/51
$609,900 Just Listed
This is a carousel with tiles that activate property listing cards. Use the previous and next buttons to navigate.
1/51
Property Description
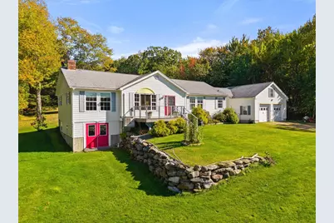
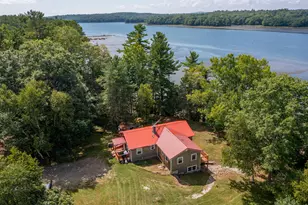
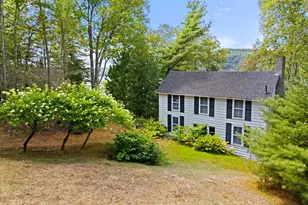
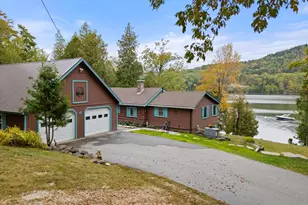
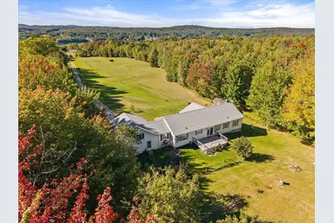
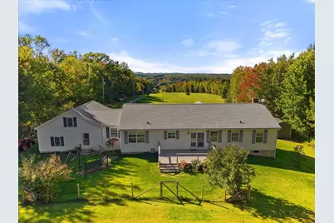
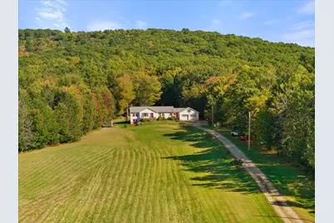
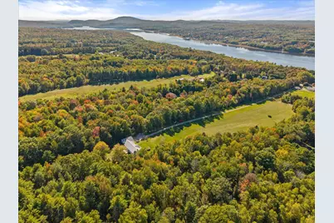
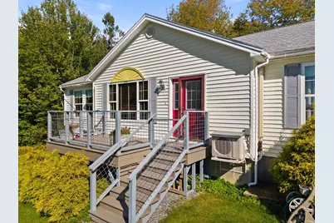
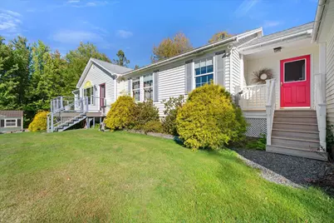
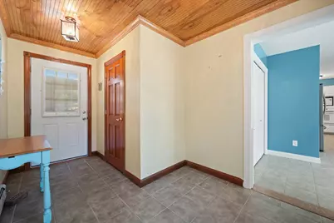
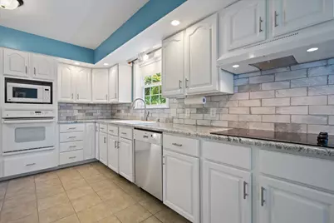
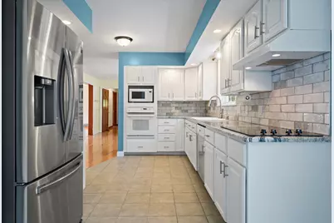
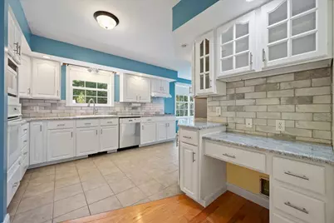
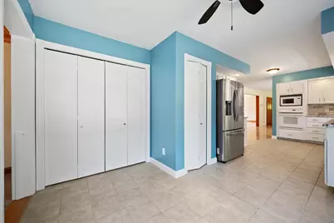
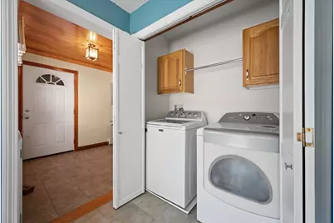
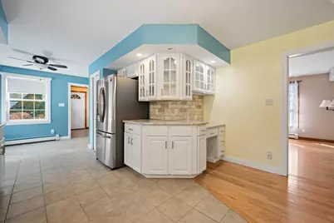
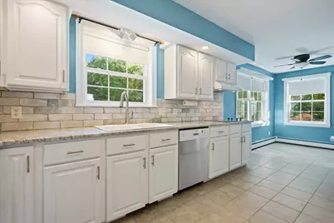
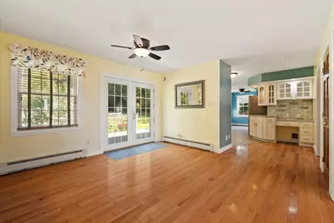
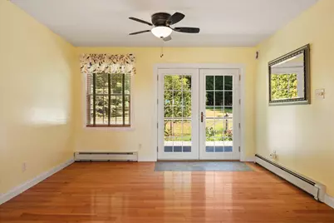
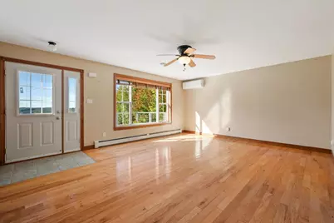
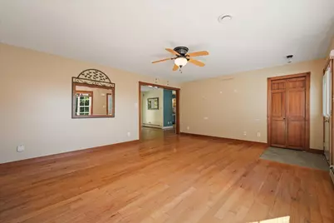
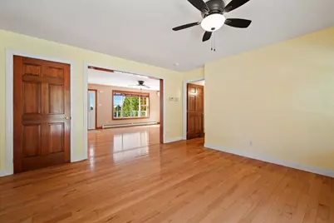
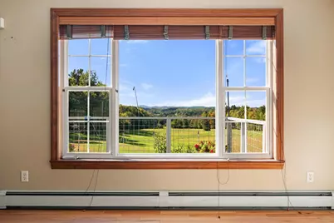
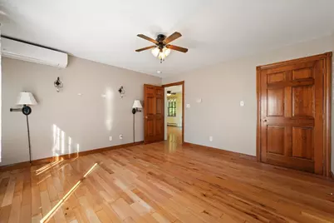
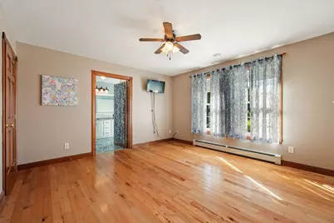
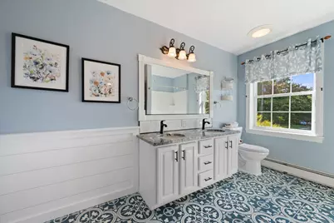
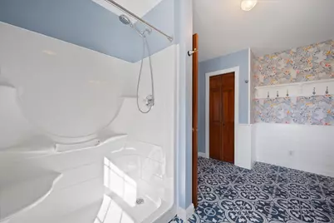
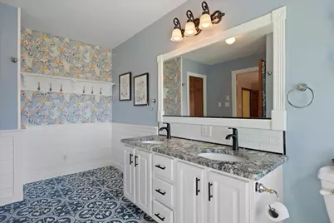
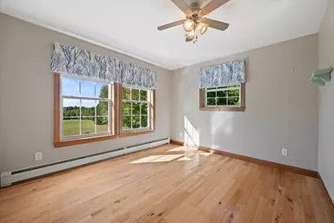
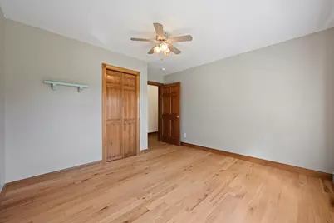
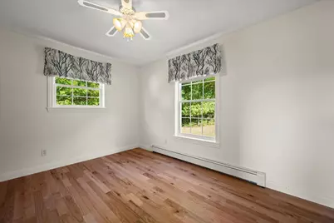
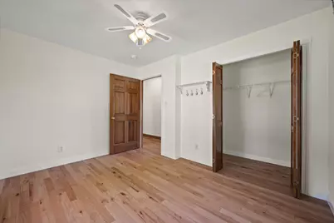
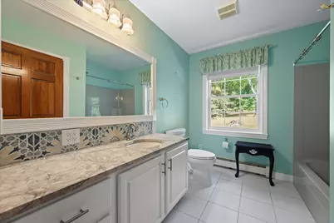
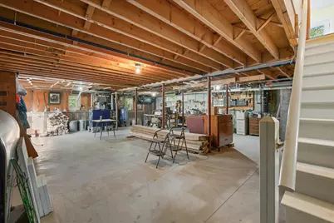
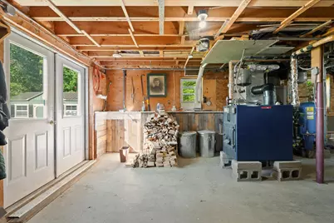
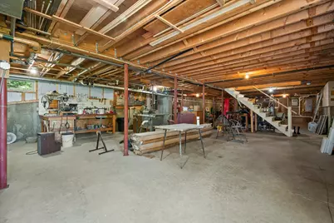
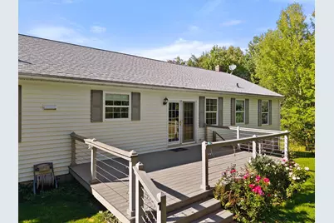
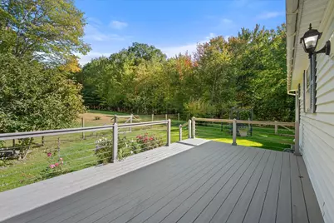
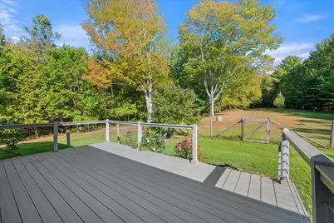
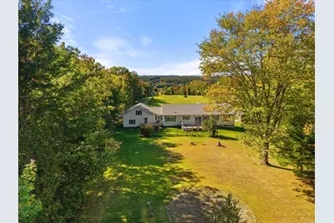
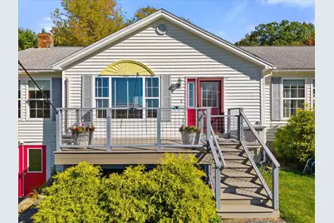
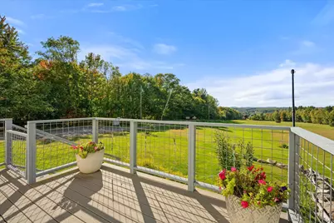
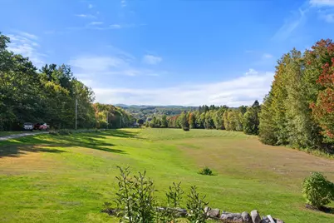
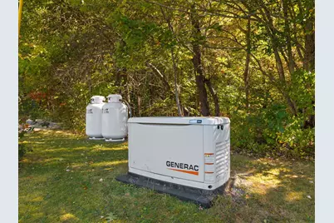
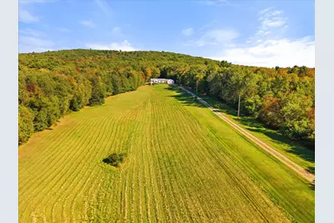
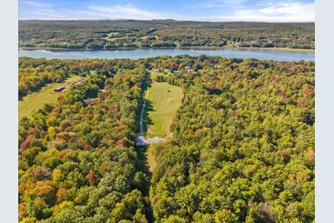
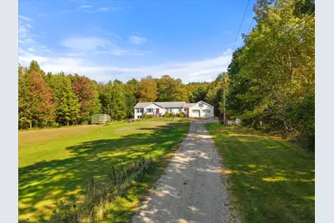
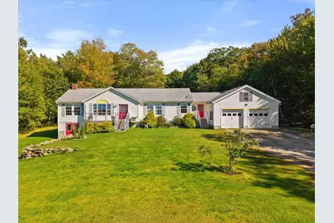
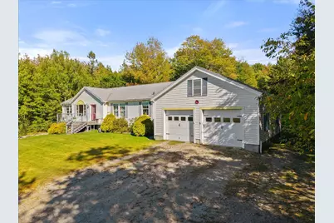
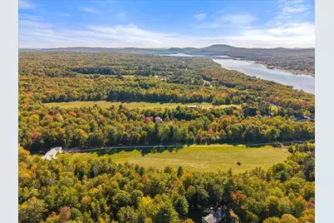
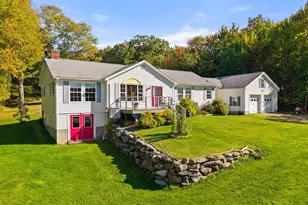
Spectacular hilltop views and expansive acreage create a truly special setting for this well-built and beautifully maintained Maple Leaf home. Set on over 56 acres of elevated land featuring open fields, wooded hillsides, and sprawling lawns, this property offers a rare combination of privacy, views, and usable land. The 1,840-square-foot home provides comfortable one-level living with a modernized eat-in kitchen featuring granite countertops, tile backsplash, and stainless-steel appliances. The spacious primary suite enjoys beautiful westerly views and includes an updated bath and walk-in closet, while the inviting living room opens to the dining area and is complemented by two additional bedrooms and a centrally located guest bath. An oversized two-car garage with storage above provides plenty of room for vehicles, equipment, or hobbies, with direct access to the home through the mudroom. Enjoy outdoor living from decks on both sides of the house, or take advantage of the expansive basement with double doors leading directly to the yard. The property rises to elevations of approximately 540' above sea level and includes impressive wooded stands, offering a variety of natural landscapes to explore and enjoy. Additional features include an 18KW Generac standby generator, two efficient heat pumps with air conditioning, storage building & more. A unique opportunity to own a substantial hilltop property offering privacy, views, acreage, and comfortable single-level living.
Full Property Details
Full Property Details for 1113 River Rd
General
- Price: $609,900
- Taxes: $6,750 (2026)
- Status: Active
- Type: Single Family
- Source: MREIS
- MLS ID: 1682187
- Updated: 9/26/2026
- Added to Site: 1 day(s) ago
Interior
- Number of Rooms: 7
- Interior Features: 1st Floor Bedroom, 1st Floor Primary Bedroom w/Bath, Shower, Storage, Walk-In Closet(s), Primary Bedroom w/Bath
- Appliances: Cooktop, Dishwasher, Dryer, Microwave, Refrigerator, Wall Oven, Washer
- Flooring: Ceramic Tile, Hardwood
Rooms
Bathrooms
- Total Bathrooms: 2
- Full Bathrooms: 2
Bedrooms
- Total Bedrooms: 3
Other Rooms
- Laundry: Main Level
Additional Information
- Equipment: Central Vacuum, Generator, Satellite Dish
Exterior
- Porch/Patio/Deck: Deck
Parking
- Garage: Yes
- Attached garage: Yes
- Garage Spaces: 2
- Parking Features: Gravel, 5 - 10 Spaces, On-Site Parking, Garage Door Opener, Inside Entrance, Storage
Location
- County: Hancock
School Information
- High School District: RSU 25
Community
- Pets Allowed: Yes
Heating & Cooling
- Air Conditioning: Yes
- Cooling Type: Heat Pump
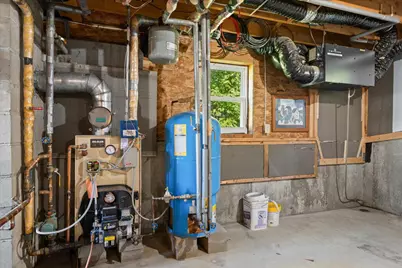
- Heating Type: Oil, Wood, Baseboard, Heat Pump, Zoned
Utilities
- Sewer: Private Sewer, Septic Design Available, Septic Tank, Engineered Septic
- Water: Private, Well
- Well: Yes
Structural Information
- Architectural Style: Ranch
- Structure Type: Modular
- Construction: Wood Frame, Vinyl Siding
- Basement: Yes
- Basement Desc.: Exterior Entry, Interior Entry, Daylight, Full, Unfinished
- Roof: Pitched, Shingle
- Windows: Double Pane Windows
- Doors: Storm Door(s)
- Square Feet: 1,888
- Sq. Ft. Source: Public Records
- Finished Total: 1,888 Sq. Ft.
- Finished Above Grnd: 1,888 Sq. Ft.
- Year Built: 2001
Additional Structures
- Other Structures: Shed(s)
Lot Features
- Property View: Fields, Mountain(s), Scenic, Trees/Woods
- Mountain views: Yes
- Lot Size (Acres): 56.19
- Lot Size (Sq. Ft.): 2,447,636.4
- Zoning: RT15/RT15RC
- Lot Description: Rural, Open Lot, Pasture, Right of Way, Rolling Slope, Wooded
Green Features
- Energy Efficient: Ceiling Fans
Financial Considerations
- Tax Amount: $6,750
- Tax Year: 2026
Disclosures and Reports
- Lot Number: 25
Listed by Two Rivers Realty, LLC (207) 469-9930
Get Pre-Approved Today
Schools
Schools serving 1113 River Rd
School District:Regional School Unit 25
| Name | Grades | Distance |
|---|---|---|
Bucksport Middle School 100 Miles Lane, Bucksport, ME 04416 | 5-8 | 4.8 mi |
Miles Lane School 52 Miles Lane, Bucksport, ME 04416 | 1-4 | 4.8 mi |
G Herbert Jewett School 66 Bridge Street, Bucksport, ME 04416 | PK-K | 4.9 mi |
Bucksport High School 102 Broadway, Bucksport, ME 04416 | 9-12 | 5 mi |
Disclaimer:
School attendance boundaries provided by ATTOM Data Solutions and are for reference only. Contact the school directly to verify enrollment eligibility.
Price & Sales History for 1113 River Rd
Date
Details
Price
Change
Source
9/26/2026
Listed
$609,900
—
MLS
Disclaimer: Historical sales information is derived from public records provided by the county offices. Information is not guaranteed and should be independently verified.

Tax History
Tax History for 1113 River Rd
Year
Property Taxes
Change
Tax Assessment
Change
2025
$6,438
35%
$415,340
15%
2024
$4,770
4%
$360,030
1%
2023
$4,566
24%
$358,130
65%
2022
$3,675
4%
$216,810
—
2021
$3,523
—
$216,810
—
2020
$3,523
—
$216,810
—
2019
$3,534
—
$216,810
—
2018
$3,536
1%
$216,910
1%
2017
$3,507
-1%
$213,820
—
2016
$3,528
-4%
$213,820
—
2015
$3,659
21%
$214,000
—
2014
$3,017
5%
$213,816
1%
2013
$2,863
—
$211,100
—
Disclaimer: Historical tax information is derived from public records provided by the county offices. Information is not guaranteed and should be independently verified.
Estimate the Cost
Estimate the Cost for 1113 River Rd
1113 River Road, Bucksport, ME 04416 (MLS# 1682187) is a Single Family property with 3 bedrooms and 2 full bathrooms. 1113 River Road is currently listed for $609,900 and was received on September 26, 2026. Want to learn more about 1113 River Road? Do you have questions about finding other Single Family real estate for sale in Bucksport? You can browse all Bucksport real estate or contact a Coldwell Banker agent to request more information.