This is a carousel with tiles that activate property listing cards. Use the previous and next buttons to navigate.
1/84
$499,900 Just Listed
This is a carousel with tiles that activate property listing cards. Use the previous and next buttons to navigate.
1/84
Property Description
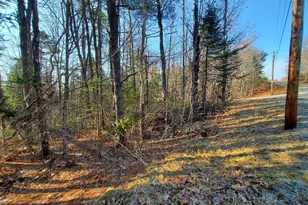
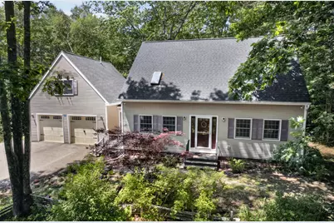
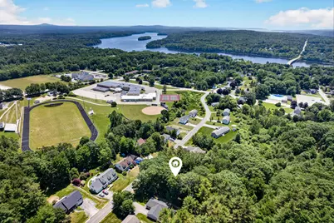
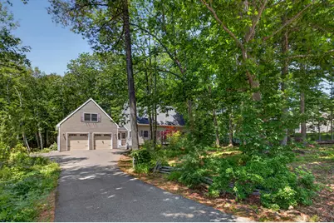
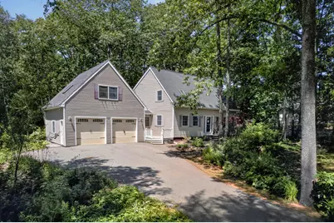
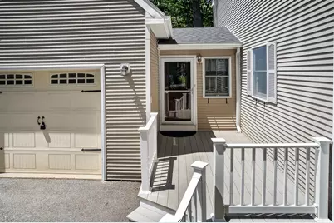
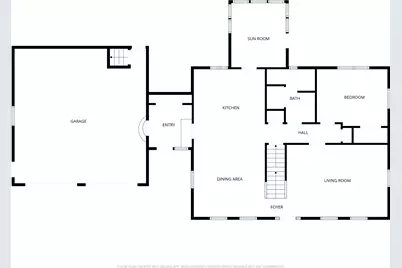
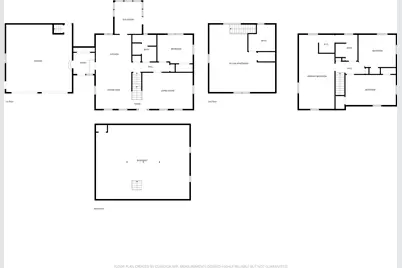
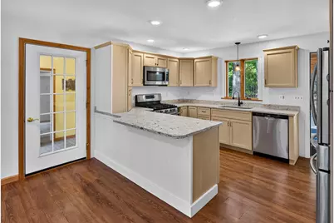
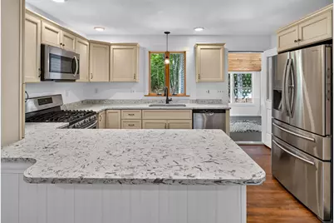
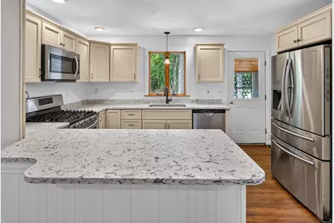
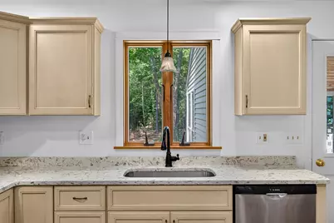
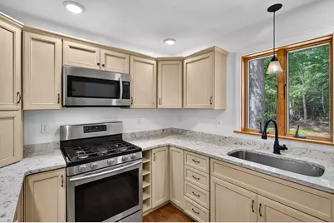
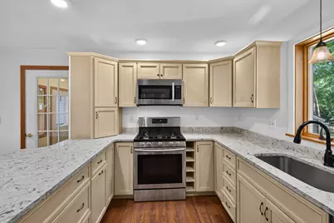
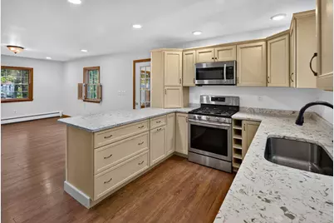
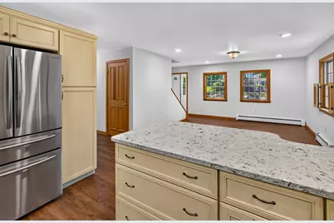
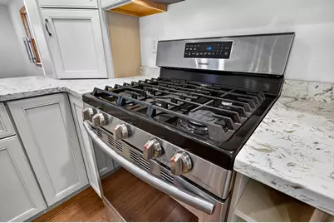
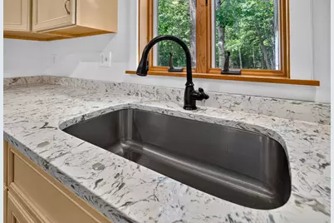
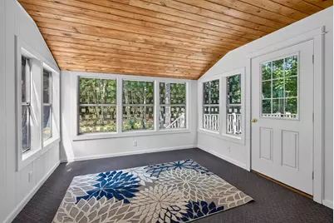
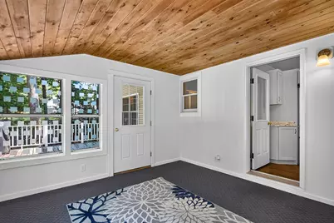
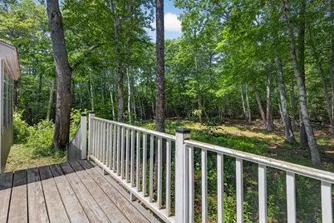
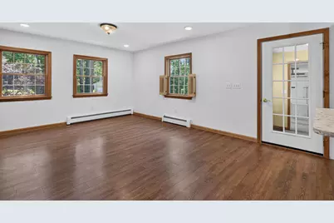
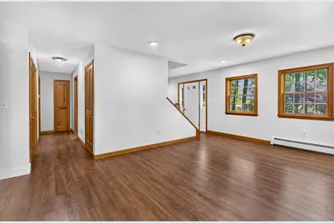
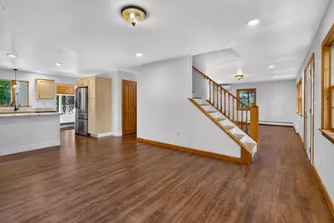
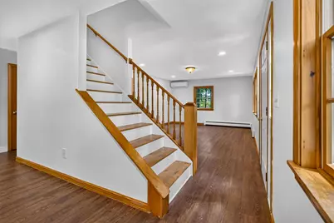
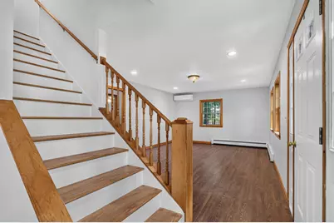
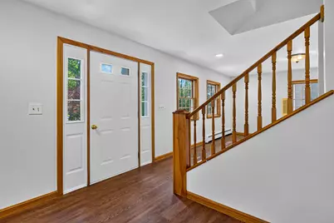
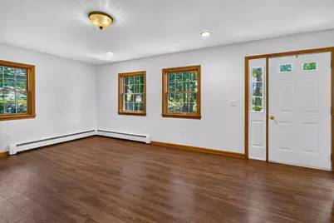
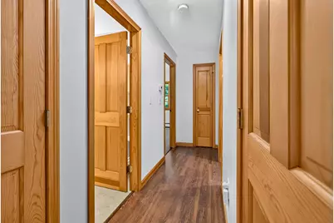
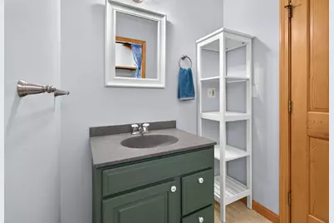
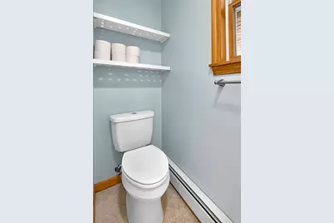
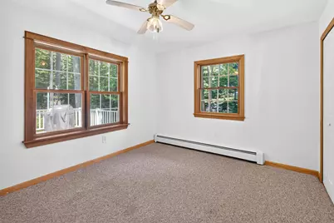
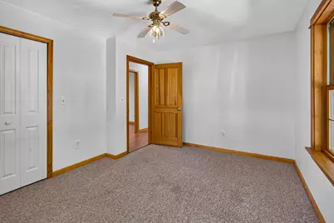
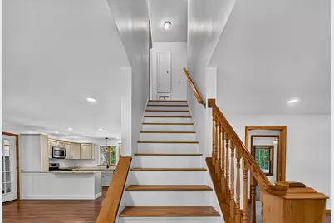
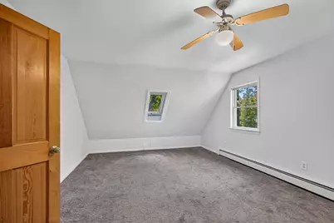
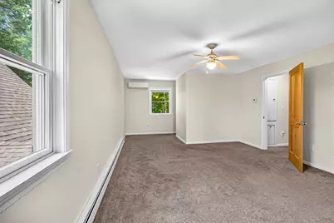
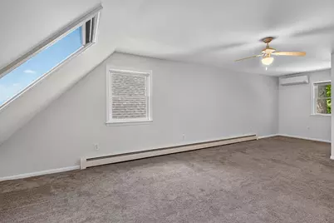
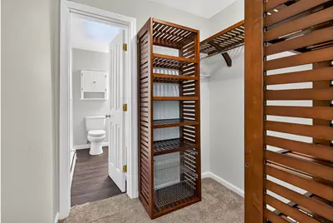
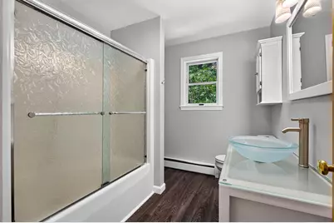
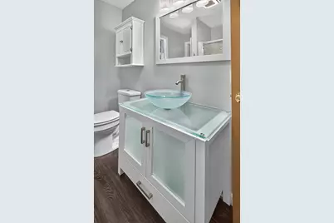
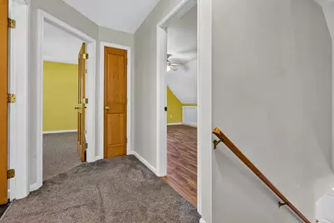
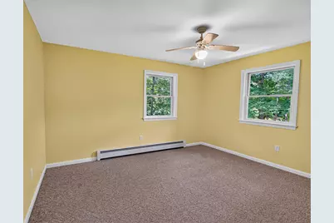
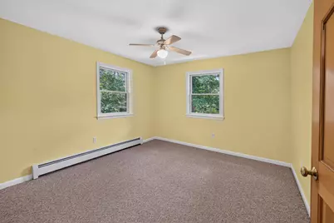
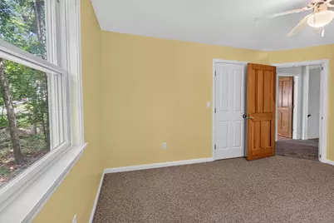
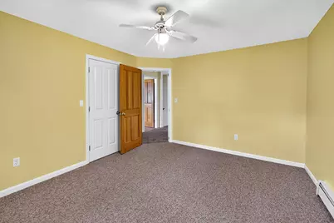
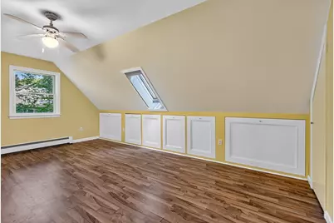
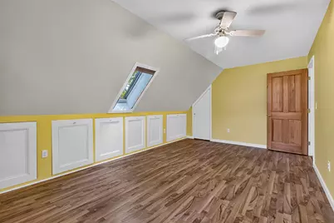
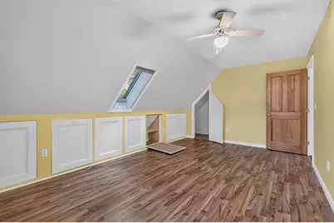
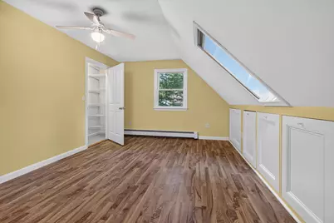
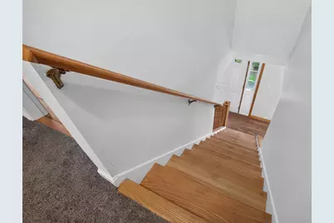
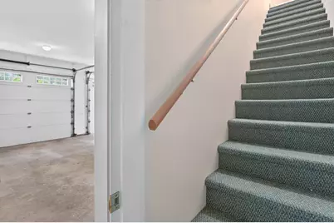
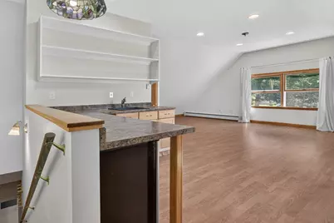
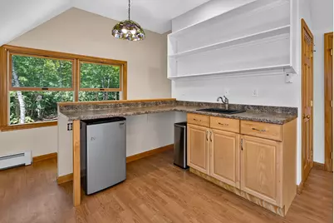
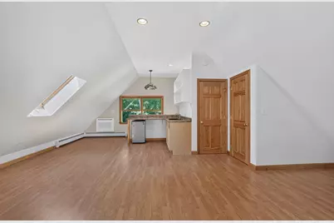
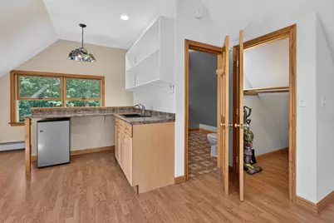
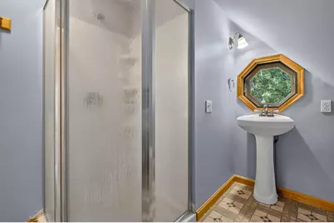
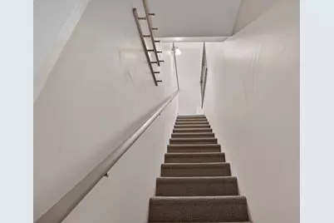
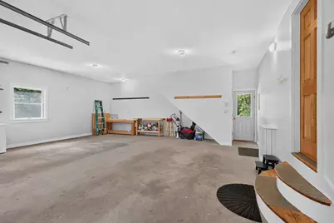
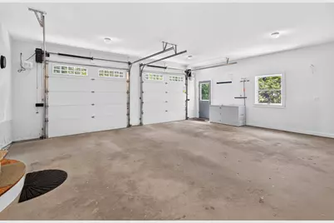
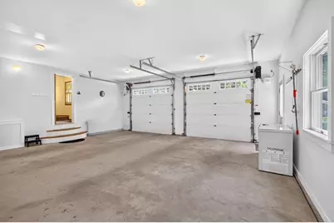
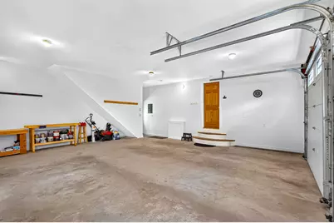
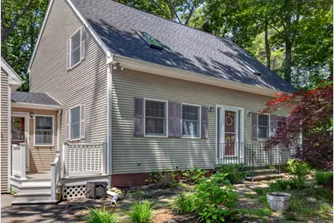
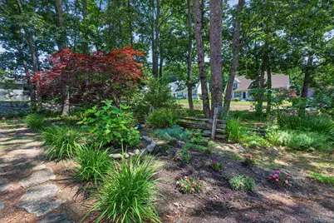
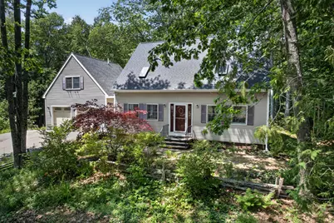
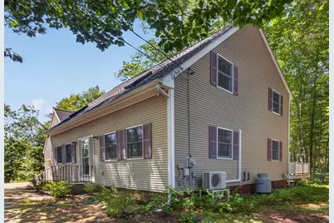
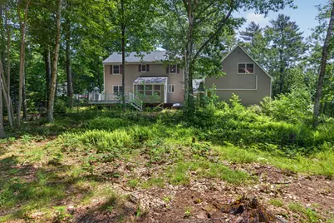
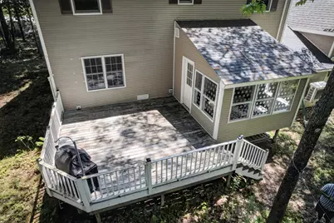
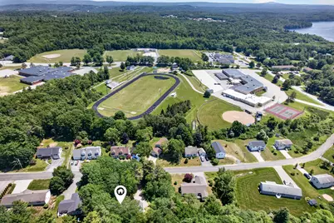
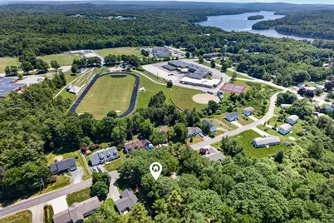
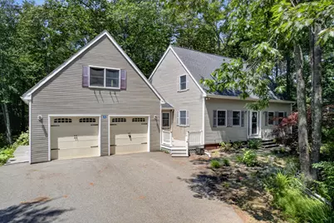
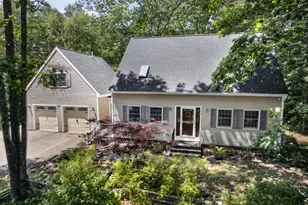
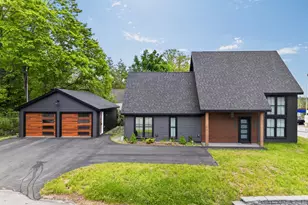
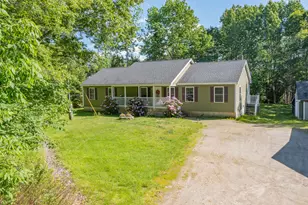
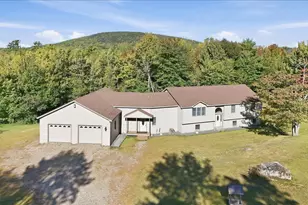
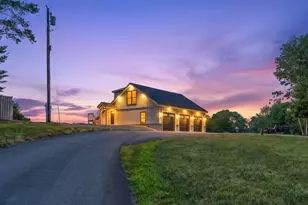
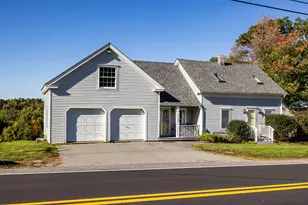
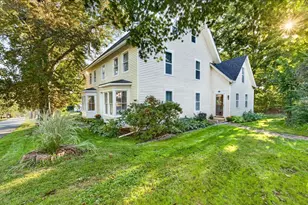
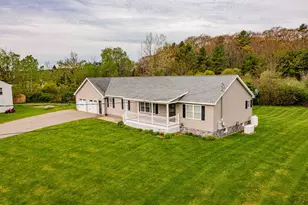
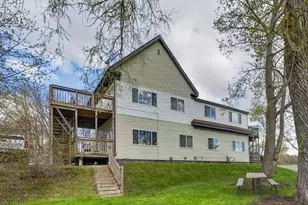
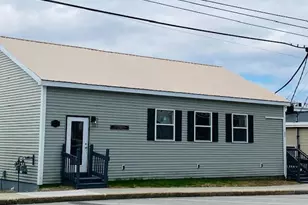
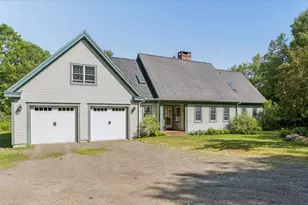
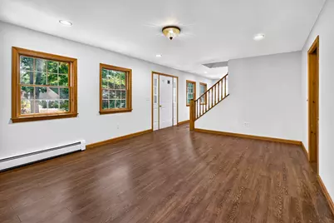
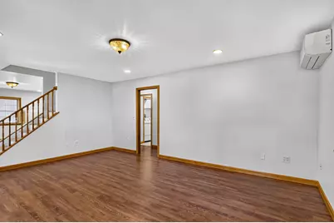
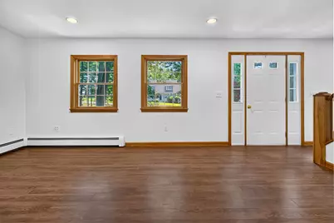
Comfort, flexibility & privacy come together in this 4-bedroom Cape with a separate studio apartment in one of Bucksport's most convenient in-town neighborhoods. The property features 2,440± sq. ft., while the attached heated two-car garage is topped by a studio apartment with its own private entrance. This is far more than a typical 4-bedroom home. Whether for extended family, guests, a home office or creative studio, this property provides flexibility rarely found in an in-town setting. Located a stone's throw from Bucksport High School & minutes from downtown, the waterfront, shopping, restaurants & everyday amenities, you'll enjoy the convenience of town while coming home to a peaceful, private wooded setting. Inside, the freshly painted home features a bright, functional layout. The kitchen features granite countertops, stainless steel appliances, gas range, ample cabinetry & a center peninsula that's perfect for gathering. Heat pumps in the living room & second-floor primary bedroom provide year-round comfort. Just off the kitchen, the bright enclosed sunroom features a cathedral tongue-and-groove ceiling & walls of windows overlooking the backyard, creating a comfortable place to relax year-round. Upstairs, the spacious primary bedroom shares a Jack-and-Jill bath with two additional bedrooms, while a fourth bedroom & full bath on the first floor provide flexibility for guests, a home office or one-level living. The attached two-car garage is heated with radiant heat. Above, the studio apartment features a full bath, mini-split & private entrance--ideal for extended family, guests, a home office or creative space. Outside, mature trees & open clearings create a backyard that feels tucked away while still close to downtown Bucksport, schools & everyday conveniences. Public water & sewer, a new roof in 2022, thoughtful updates & a private wooded setting complete this exceptional property.
Full Property Details
Full Property Details for 40 Forest Hill
General
- Price: $499,900
- Taxes: $8,268 (2025)
- Status: Active
- Type: Single Family
- Source: MREIS
- MLS ID: 1670239
- Updated: 7/7/2026
- Added to Site: Today
Interior
- Number of Rooms: 10
- Interior Features: 1st Floor Bedroom, Bathtub, In-Law Floorplan, Shower, Storage, Walk-In Closet(s)
- Appliances: Dishwasher, Dryer, Microwave, Gas Range, Refrigerator, Washer
- Flooring: Carpet, Laminate, Luxury Vinyl
Rooms
Bathrooms
- Total Bathrooms: 3
- Full Bathrooms: 3
Bedrooms
- Total Bedrooms: 4
Other Rooms
- Laundry: Main Level
Additional Information
- Equipment: Cable, Internet Access Available
Exterior
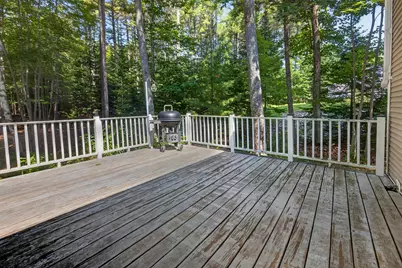
- Porch/Patio/Deck: Deck
Parking
- Garage: Yes
- Attached garage: Yes
- Garage Spaces: 2
- Parking Features: Paved, 5 - 10 Spaces, Garage Door Opener, Inside Entrance, Heated Garage
Location
- County: Hancock
School Information
- High School District: RSU 25
Heating & Cooling
- Air Conditioning: Yes
- Cooling Type: Heat Pump
- Heating Type: Electric, Oil, Baseboard, Heat Pump, Hot Water, Zoned, Radiant
Utilities
- Sewer: Public Sewer
- Water: Public
- Utility Description: Utilities On
Structural Information
- Architectural Style: Cape Cod
- Construction: Wood Frame, Vinyl Siding
- Basement: Yes
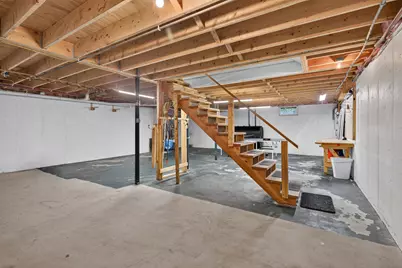
- Basement Desc.: Bulkhead, Interior Entry, Full, Unfinished
- Roof: Fiberglass
- Windows: Double Pane Windows
- Square Feet: 2,440
- Sq. Ft. Source: Public Records
- Finished Total: 2,440 Sq. Ft.
- Finished Above Grnd: 2,440 Sq. Ft.
- Year Built: 1998
Lot Features
- Lot Size (Acres): 0.9
- Lot Size (Sq. Ft.): 39,204
- Zoning: VIL
- Lot Description: Intown, Near Shopping, Neighborhood, Level, Landscaped, Wooded
Financial Considerations
- Tax Amount: $8,268
- Tax Year: 2025
Disclosures and Reports
- Lot Number: 77
Listed by RE/MAX Shoreline (207) 553-7500

Get Pre-Approved Today
Schools
Schools serving 40 Forest Hill
School District:Regional School Unit 25
| Name | Grades | Distance |
|---|---|---|
G Herbert Jewett School 66 Bridge Street, Bucksport, ME 04416 | PK-K | 0.2 mi |
Miles Lane School 52 Miles Lane, Bucksport, ME 04416 | 1-4 | 0.2 mi |
Bucksport Middle School 100 Miles Lane, Bucksport, ME 04416 | 5-8 | 0.5 mi |
Bucksport High School 102 Broadway, Bucksport, ME 04416 | 9-12 | 0.2 mi |
Disclaimer:
School attendance boundaries provided by ATTOM Data Solutions and are for reference only. Contact the school directly to verify enrollment eligibility.
Price & Sales History for 40 Forest Hill
Date
Details
Price
Change
Source
7/07/2026
Listed
$499,900
68.03%
MLS
6/11/2021
Sold
$297,500
—
Public Record
Disclaimer: Historical sales information is derived from public records provided by the county offices. Information is not guaranteed and should be independently verified.
Tax History
Tax History for 40 Forest Hill
Year
Property Taxes
Change
Tax Assessment
Change
2025
$8,268
41%
$533,430
20%
2024
$5,884
4%
$444,070
—
2023
$5,662
39%
$444,070
85%
2022
$4,061
4%
$239,580
—
2021
$3,893
5%
$239,580
5%
2020
$3,709
—
$228,250
—
2019
$3,720
9%
$228,250
9%
2018
$3,425
—
$210,150
1%
2017
$3,418
-1%
$208,420
—
2016
$3,439
-4%
$208,420
—
2015
$3,574
21%
$209,000
—
2014
$2,942
4%
$208,480
—
2013
$2,821
—
$208,040
—
Disclaimer: Historical tax information is derived from public records provided by the county offices. Information is not guaranteed and should be independently verified.
Estimate the Cost
Estimate the Cost for 40 Forest Hill
40 Forest Hill, Bucksport, ME 04416 (MLS# 1670239) is a Single Family property with 4 bedrooms and 3 full bathrooms. 40 Forest Hill is currently listed for $499,900 and was received on July 07, 2026. Want to learn more about 40 Forest Hill? Do you have questions about finding other Single Family real estate for sale in Bucksport? You can browse all Bucksport real estate or contact a Coldwell Banker agent to request more information.