This is a carousel with tiles that activate property listing cards. Use the previous and next buttons to navigate.
1/1
$355,000
This is a carousel with tiles that activate property listing cards. Use the previous and next buttons to navigate.
1/1
Property Description
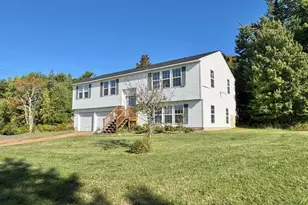
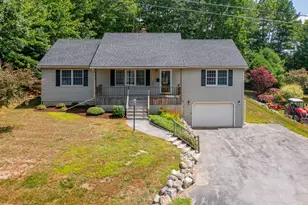
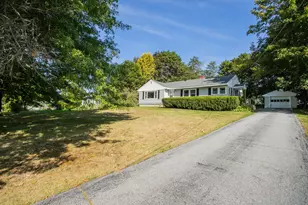
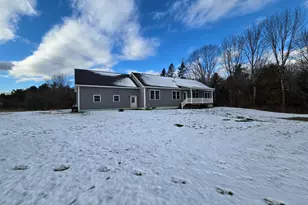
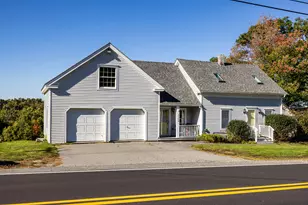
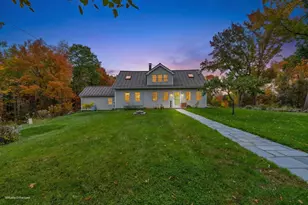
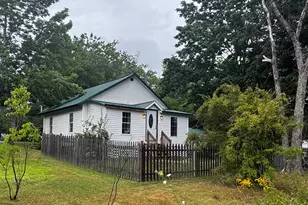
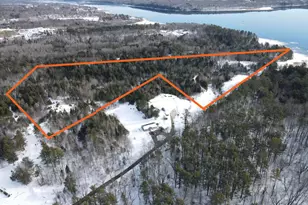
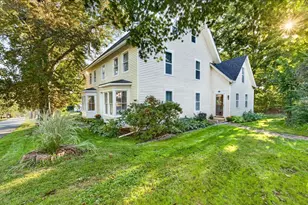
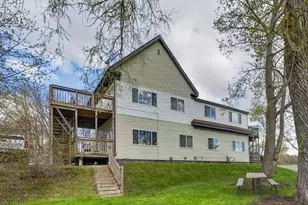
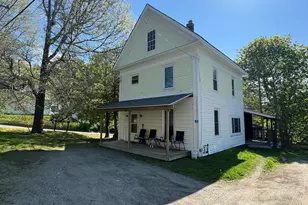
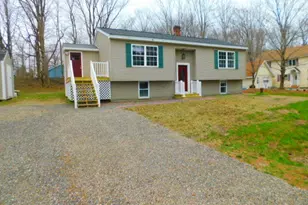
Thoughtfully expanded and extensively renovated, this distinctive 3-4 bedroom, 2-bath home offers 1,972 square feet of beautifully finished living space where modern amenities and timeless craftsmanship come together. Recent improvements include a new gas boiler, providing efficient and reliable comfort for years to come. The expansive open-concept kitchen features custom cabinetry, butcher block countertops, stainless steel appliances, and a center island that flows effortlessly into the spacious dining and living areas, creating an inviting space for everyday living and entertaining. Throughout the home, hardwood floors, custom millwork, abundant natural light, and carefully selected finishes showcase the quality of the renovation. The flexible floor plan offers first-floor living options, while the impressive second-floor primary suite provides a private retreat complete with a spa-inspired bath, oversized tiled shower, generous walk-in closet, and sitting area. The home has been substantially expanded and thoughtfully redesigned to maximize both space and functionality. Situated on a generous 0.63-acre lot, the property offers exceptional outdoor amenities including a detached garage with an attached storage shed, a productive garden, charming potting shed, and mature fruit trees. Whether you're cultivating vegetables, tending the orchard, or simply enjoying the extra outdoor space, this property offers room to live, grow, and entertain. A spacious deck provides the perfect place to relax while overlooking the backyard. Located within walking distance of the schools and recreation fields as well as the Miles Lane walking trails! Combining quality craftsmanship, modern updates, efficient heating, and exceptional outdoor amenities, this move-in-ready home offers a rare opportunity to enjoy the character of an established property with the comfort and functionality of a thoughtfully reimagined home.
Full Property Details
Full Property Details for 41 Nicholson Ave
General
- Sold For: $355,000
- Taxes: $3,431 (2025)
- Status: Closed
- Type: Single Family
- Source: MREIS
- MLS ID: 1674684
- Added to Site: 67 day(s) ago
Interior
- Number of Rooms: 7
- Interior Features: 1st Floor Bedroom, Primary Bedroom w/Bath
- Appliances: Dishwasher, Dryer, Electric Range, Refrigerator, Washer
- Furnishings: Unfurnished
- Flooring: Wood, Ceramic Tile
Rooms
Bathrooms
- Total Bathrooms: 2
- Full Bathrooms: 2
Bedrooms
- Total Bedrooms: 4
Other Rooms
- Laundry: Main Level
Additional Information
- Equipment: Internet Access Available
Exterior
- Porch/Patio/Deck: Deck, Porch
Parking
- Garage: Yes
- Garage Spaces: 1
- Parking Features: Paved, 5 - 10 Spaces, Detached
Location
- County: Hancock
Heating & Cooling
- Cooling Type: None
- Heating Type: Propane, Hot Water, Radiator
Utilities
- Sewer: Public Sewer
- Water: Public
Structural Information
- Architectural Style: Contemporary, Ranch
- Construction: Wood Frame, Wood Siding
- Basement: Yes
- Basement Desc.: Bulkhead, Exterior Entry, Full, Partial, Unfinished
- Roof: Shingle
- Square Feet: 1,972
- Sq. Ft. Source: Public Records
- Finished Total: 1,972 Sq. Ft.
- Finished Above Grnd: 1,972 Sq. Ft.
- Year Built: 1930
Additional Structures
- Other Structures: Shed(s)
Lot Features
- Lot Size (Acres): 0.63
- Lot Size (Sq. Ft.): 27,442.8
- Zoning: Village
- Lot Description: Intown, Near Shopping, Neighborhood, Level, Open Lot, Landscaped
Financial Considerations
- Tax Amount: $3,431
- Tax Year: 2025
Disclosures and Reports
- Lot Number: 63
Listed and Sold by Ocean's Edge Realty LLC (207) 469-1046

Get Pre-Approved Today
Schools
Schools serving 41 Nicholson Ave
School District:Regional School Unit 25
| Name | Grades | Distance |
|---|---|---|
G Herbert Jewett School 66 Bridge Street, Bucksport, ME 04416 | PK-K | 0.4 mi |
Miles Lane School 52 Miles Lane, Bucksport, ME 04416 | 1-4 | 0.4 mi |
Bucksport Middle School 100 Miles Lane, Bucksport, ME 04416 | 5-8 | 0.6 mi |
Bucksport High School 102 Broadway, Bucksport, ME 04416 | 9-12 | 0.3 mi |
Disclaimer:
School attendance boundaries provided by ATTOM Data Solutions and are for reference only. Contact the school directly to verify enrollment eligibility.
Price & Sales History for 41 Nicholson Ave
Date
Details
Price
Change
Source
9/29/2026
Sold
$355,000
-3.79%
MLS
8/04/2026
Listed
$369,000
—
MLS
Disclaimer: Historical sales information is derived from public records provided by the county offices. Information is not guaranteed and should be independently verified.
41 Nicholson Avenue, Bucksport, ME 04416 (MLS# 1674684) is a Single Family property that was sold at $355,000 on September 29, 2026. Want to learn more about 41 Nicholson Avenue? Do you have questions about finding other Single Family real estate for sale in Bucksport? You can browse all Bucksport real estate or contact a Coldwell Banker agent to request more information.