This is a carousel with tiles that activate property listing cards. Use the previous and next buttons to navigate.
1/1
$364,000
This is a carousel with tiles that activate property listing cards. Use the previous and next buttons to navigate.
1/1
Property Description
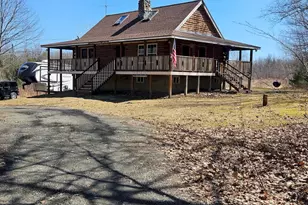
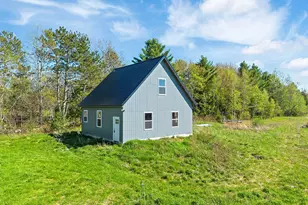
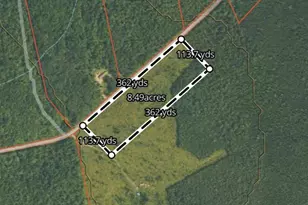
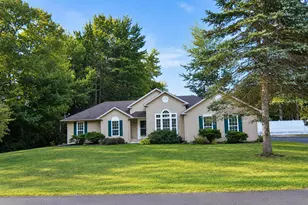
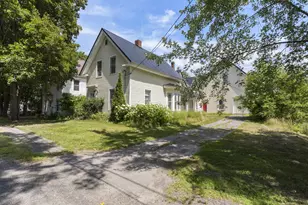
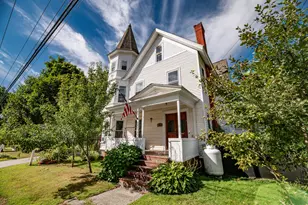
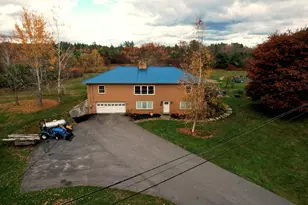
13078 - Escape to your own private retreat with this beautifully 2-bedroom log cabin, perfectly set on 30 acres and surrounded by approx. 1,400 acres of state land - offering unmatched privacy, nature and year round enjoyment. Step inside a warm and inviting interior featuring a stunning cathedral ceiling and open concept living space. The kitchen is equipped with radiant heat flooring, providing comfort and efficiency during every season. The homes logs have been sand blasted, stained and clear coated, giving it a fresh, well maintained look while preserving its rustic charm. Outside, enjoy peaceful morning and relaxing evenings on the wrap around covered porch overlooking your expansive property. A newly completed circular driveway crafted reclaimed stone adds both character & convenience. This property us thoughtfully equipped with major upgrades, including improved drainage around the home. A water line runs to the barn & there is a generator hookup for peace of mind. Optional fencing in barn area, ideal for animals or hobby farming. Whether you're looking for a future residence, a weekly getaway or a special retreat, this is a must see. Huge parcels of land are getting harder to find!
Full Property Details
Full Property Details for 373 Mt Rd
General
- Sold For: $364,000
- Taxes: $3,579 (2025)
- Status: Closed
- Type: Single Family
- Source: MREIS
- MLS ID: 1657934
- Added to Site: 81 day(s) ago
Interior
- Number of Rooms: 5
- Interior Features: 1st Floor Bedroom, Bathtub
- Appliances: Dryer, Electric Range, Refrigerator
- Flooring: Laminate, Tile
Rooms
Bathrooms
- Total Bathrooms: 1
- Full Bathrooms: 1
Bedrooms
- Total Bedrooms: 2
Other Rooms
- Laundry: Washer Hookup
Parking
- Parking Features: Reclaimed, 1 - 4 Spaces, On-Site Parking
Location
- County: Waldo
Community
- Pets Allowed: Yes
Heating & Cooling
- Air Conditioning: Yes
- Cooling Type: Heat Pump
- Heating Type: Electric, Wood, Baseboard, Heat Pump, Wood Stove
Utilities
- Sewer: Private Sewer, Septic Tank
- Water: Private, Well
- Well: Yes
Structural Information
- Architectural Style: Chalet
- Construction: Log, Log Siding
- Basement: Yes
- Basement Desc.: Interior Entry, Walk-Out Access, Full, Unfinished
- Roof: Shingle
- Square Feet: 1,870
- Sq. Ft. Source: Public Records
- Finished Total: 1,870 Sq. Ft.
- Finished Above Grnd: 1,870 Sq. Ft.
- Year Built: 1983
Lot Features
- Property View: Scenic
- Lot Size (Acres): 30
- Lot Size (Sq. Ft.): 1,306,800
- Zoning: None
- Lot Description: Rural, Level, Open Lot
Financial Considerations
- Tax Amount: $3,579
- Tax Year: 2025
Disclosures and Reports
- Lot Number: 7
Listed by Allied Realty (207) 474-9553
Sold by Realty of Maine (207) 942-6310

Get Pre-Approved Today
Schools
Schools serving 373 Mt Rd
School District:School Administrative District 53
| Name | Grades | Distance |
|---|---|---|
Manson Park School 179 Lancey Street, Pittsfield, ME 04967 | PK-K | 2.6 mi |
Vickery School 170 School Street, Pittsfield, ME 04967 | 1-4 | 3.1 mi |
Warsaw Middle School 167 School Street, Pittsfield, ME 04967 | 5-8 | 3.1 mi |
Disclaimer:
School attendance boundaries provided by ATTOM Data Solutions and are for reference only. Contact the school directly to verify enrollment eligibility.
Price & Sales History for 373 Mt Rd
Date
Details
Price
Change
Source
6/18/2026
Sold
$364,000
-5.94%
MLS
4/15/2026
Listed
$387,000
—
MLS
Disclaimer: Historical sales information is derived from public records provided by the county offices. Information is not guaranteed and should be independently verified.
373 Mount Road, Burnham, ME 04922 (MLS# 1657934) is a Single Family property that was sold at $364,000 on June 18, 2026. Want to learn more about 373 Mount Road? Do you have questions about finding other Single Family real estate for sale in Burnham? You can browse all Burnham real estate or contact a Coldwell Banker agent to request more information.