This is a carousel with tiles that activate property listing cards. Use the previous and next buttons to navigate.
1/1
$470,000
This is a carousel with tiles that activate property listing cards. Use the previous and next buttons to navigate.
1/1
Property Description
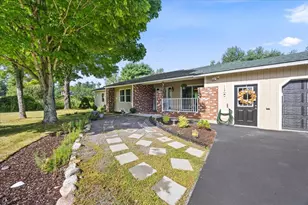
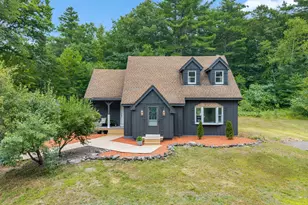
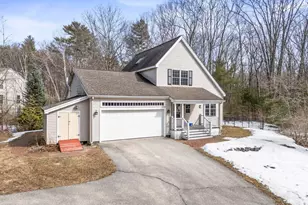
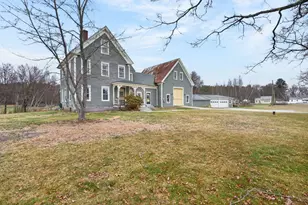
Tucked away on five serene acres in Buxton, this charming 2 bedroom, 1.5 bath home offers the perfect blend of comfort, character, and natural beauty. Once configured as a 3 bedroom home, the layout could easily be converted back, offering flexibility to grow into the space. Inside, the kitchen, dining, and living room connect through an open concept layout designed for both everyday living and entertaining. The kitchen features tile flooring, while warm wood floors carry through the dining and living spaces. A spacious bonus room with soaring cathedral ceilings and a cozy pellet stove adds exceptional character and flexibility. A heat pump in the living room provides efficient year round comfort, and the heated basement offers valuable additional space for a workshop, gym, storage, or hobbies. Outside, wander your own wooded walking trails or relax on the deck as you take in the sights and sounds of nature surrounding you. A small covered section of the deck offers a cozy spot to enjoy your morning coffee or unwind in the evening, while a welcoming patio just beyond the deck creates even more space for gathering and entertaining outdoors. The attached 2-car garage adds everyday convenience, and a large concrete pad where a second garage once stood offers even more possibility. Rebuild it as an additional garage, use it for RV or equipment storage, set up an outdoor workspace, or let your imagination run with it. With five acres to work with, the options are wide open. Located just 0.7 miles from Bonny Eagle Park and Pond, with easy access to additional trails, preserves, and the Saco River, this property offers exceptional outdoor recreation opportunities while remaining less than a mile from Bonny Eagle High School and approximately 20 miles from Downtown Portland. Combining flexible living areas, outdoor amenities, and a convenient Buxton location, this home delivers the space and versatility that are hard to find.
Full Property Details
Full Property Details for 157 Long Plains Rd
General
- Sold For: $470,000
- Taxes: $4,013 (2026)
- Status: Closed
- Type: Single Family
- Source: MREIS
- MLS ID: 1662104
- Added to Site: 55 day(s) ago
Interior
- Number of Rooms: 7
- Interior Features: 1st Floor Bedroom, One-Floor Living, Pantry, Storage
- Appliances: Dishwasher, Microwave, Gas Range, Refrigerator
- Flooring: Carpet, Laminate, Tile, Wood
Rooms
Bathrooms
- Total Bathrooms: 2
- Full Bathrooms: 1
- Half Bathrooms: 1
Bedrooms
- Total Bedrooms: 2
Other Rooms
- Laundry: Main Level, Washer Hookup
Exterior
- Porch/Patio/Deck: Deck, Patio
Parking
- Garage: Yes
- Garage Spaces: 2
- Parking Features: Paved, 5 - 10 Spaces, Off Street, Garage Door Opener, Storage
Location
- County: York
Heating & Cooling
- Air Conditioning: Yes
- Cooling Type: Heat Pump
- Heating Type: Electric, Oil, Wood, Baseboard, Heat Pump, Hot Water, Pellet Stove
Utilities
- Sewer: Private Sewer
- Water: Private
Structural Information
- Architectural Style: Ranch
- Construction: Wood Frame, Vinyl Siding
- Basement: Yes
- Basement Desc.: Doghouse, Interior Entry, Crawlspace, Full, Unfinished
- Roof: Shingle
- Windows: Double Pane Windows, Storm Window(s)
- Doors: Storm Door(s)
- Square Feet: 1,392
- Sq. Ft. Source: Public Records
- Finished Total: 1,392 Sq. Ft.
- Finished Above Grnd: 1,392 Sq. Ft.
- Year Built: 1983
Additional Structures
- Other Structures: Shed(s)
Lot Features
- Lot Size (Acres): 5
- Lot Size (Sq. Ft.): 217,800
- Zoning: Res and Rural
- Lot Description: Near Public Beach, Rural, Level, Open Lot, Wooded
Green Features
- Energy Efficient: Ceiling Fans, Thermostat
Financial Considerations
- Tax Amount: $4,013.94
- Tax Year: 2026
Disclosures and Reports
- Lot Number: 194-7
Listed by Signature Homes Real Estate Group, LLC (207) 885-0500
Sold by RE/MAX Shoreline (207) 553-7500

Get Pre-Approved Today
Schools
Schools serving 157 Long Plains Rd
School District:School Administrative District 06
| Name | Grades | Distance |
|---|---|---|
Buxton Center Elementary School 912 Long Plains Road, Buxton, ME 04093 | PK-5 | 3.3 mi |
Bonny Eagle Middle School 92 Sokokis Trail, Buxton, ME 04093 | 6-8 | 0.8 mi |
Bonny Eagle High School 700 Saco Road, Standish, ME 04084 | 9-12 | 0.9 mi |
Disclaimer:
School attendance boundaries provided by ATTOM Data Solutions and are for reference only. Contact the school directly to verify enrollment eligibility.
Price & Sales History for 157 Long Plains Rd
Date
Details
Price
Change
Source
6/15/2026
Sold
$470,000
14.66%
MLS
5/14/2026
Listed
$409,900
—
MLS
Disclaimer: Historical sales information is derived from public records provided by the county offices. Information is not guaranteed and should be independently verified.
157 Long Plains Road, Buxton, ME 04093 (MLS# 1662104) is a Single Family property that was sold at $470,000 on June 15, 2026. Want to learn more about 157 Long Plains Road? Do you have questions about finding other Single Family real estate for sale in Buxton? You can browse all Buxton real estate or contact a Coldwell Banker agent to request more information.