This is a carousel with tiles that activate property listing cards. Use the previous and next buttons to navigate.
1/18
$339,900 Just Listed
This is a carousel with tiles that activate property listing cards. Use the previous and next buttons to navigate.
1/18
Property Description
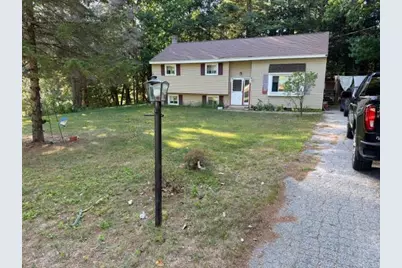
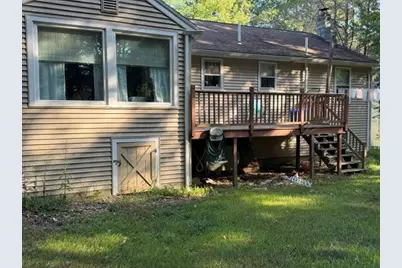
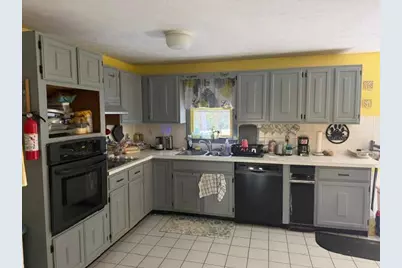
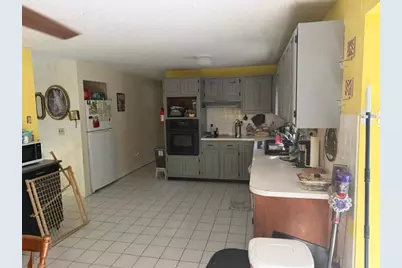
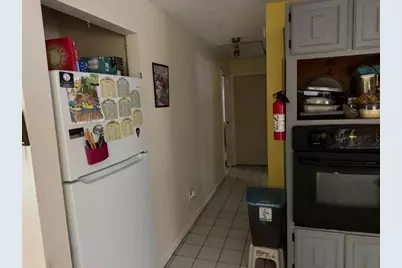
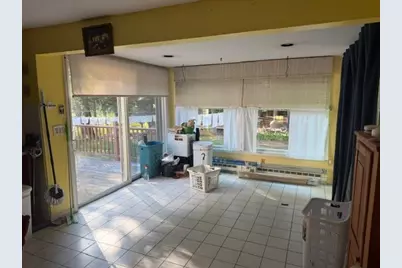
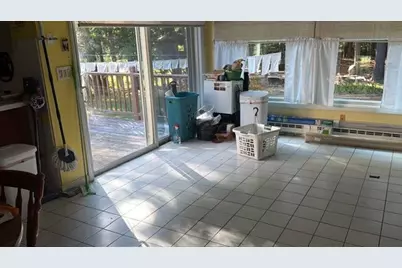
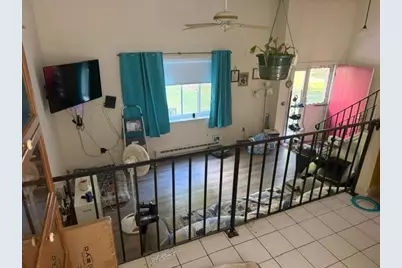
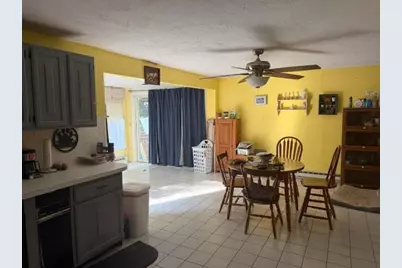
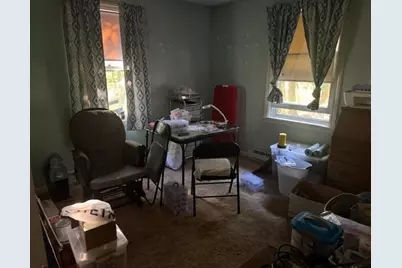
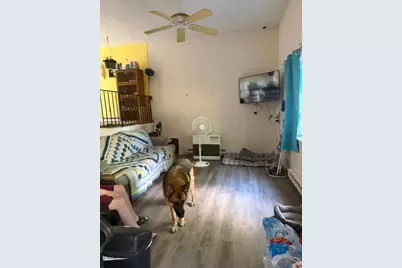
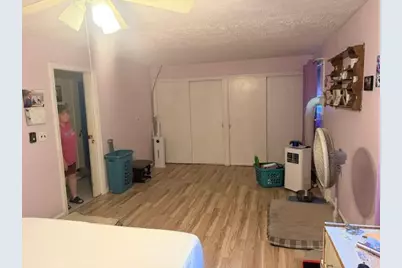
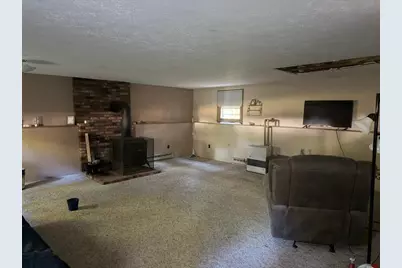
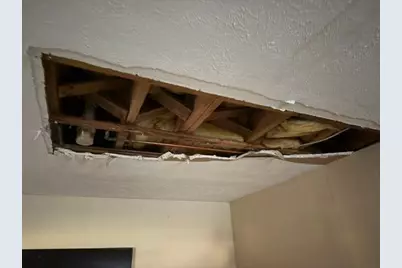
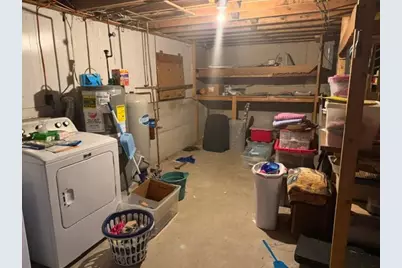
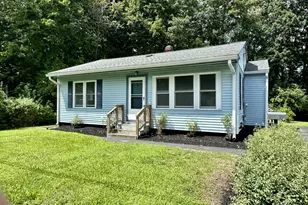
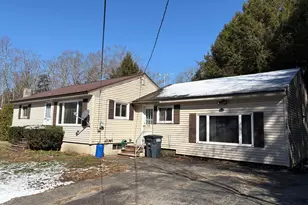
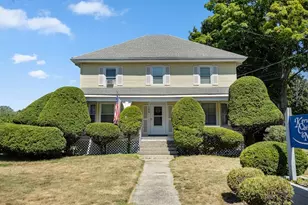
In need of some work Buxton home in a sweet, quiet neighborhood on the Gorham/Buxton line. Huge (12x20) primary with his and hers closets. 24x22 bonus room (3rd BR of office) in lower level with brick hearth and wood stove for secondary heat. Bright sunny sitting area off dining room opens to two decks. Sunken formal living room for entertaining.
Full Property Details
Full Property Details for 18 Elliott Ave
General
- Price: $339,900
- Taxes: $3,021 (2025)
- Status: Active
- Type: Single Family
- Source: MREIS
- MLS ID: 1679639
- Updated: 9/8/2026
- Added to Site: 1 day(s) ago
Interior
- Number of Rooms: 5
- Interior Features: 1st Floor Bedroom, Bathtub
- Appliances: Cooktop, Dishwasher, Refrigerator, Trash Compactor, Wall Oven
- Furnishings: Unfurnished
- Flooring: Carpet, Tile, Vinyl, Wood, Linoleum
Rooms
Bathrooms
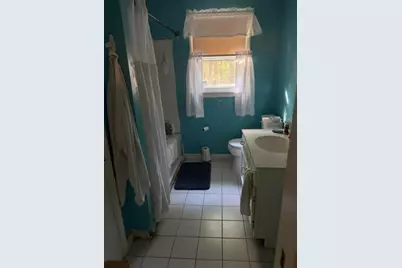
- Total Bathrooms: 1
- Full Bathrooms: 1
Bedrooms
- Total Bedrooms: 2
Other Rooms
- Laundry: Washer Hookup
Additional Information
- Equipment: Air Radon Mitigation System
Exterior
- Porch/Patio/Deck: Deck
Parking
- Parking Features: Paved, 1 - 4 Spaces
Location
- County: York
Heating & Cooling
- Cooling Type: None
- Heating Type: Electric, K-1/Kerosene, Baseboard, Other, Wood Stove
Utilities
- Sewer: Private Sewer
- Water: Private
Structural Information
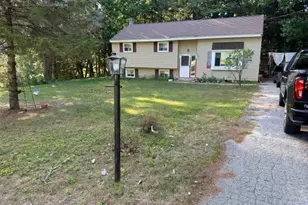
- Architectural Style: Raised Ranch
- Construction: Wood Frame, Vinyl Siding
- Basement: Yes
- Basement Desc.: Bulkhead
- Roof: Shingle
- Windows: Double Pane Windows
- Doors: Storm Door(s)
- Square Feet: 1,035
- Sq. Ft. Source: Seller
- Finished Total: 1,035 Sq. Ft.
- Finished Above Grnd: 1,035 Sq. Ft.
- Year Built: 1973
Lot Features
- Property View: Trees/Woods
- Lot Size (Acres): 0.5
- Lot Size (Sq. Ft.): 21,780
- Zoning: RR
- Lot Description: Subdivided, Wooded
Financial Considerations
- Tax Amount: $3,021
- Tax Year: 2025
Disclosures and Reports
- Block: 61
- Lot Number: 7
Listed by Greater Portland Realty (207) 797-7777

Get Pre-Approved Today
Schools
Schools serving 18 Elliott Ave
School District:School Administrative District 06
| Name | Grades | Distance |
|---|---|---|
Buxton Center Elementary School 912 Long Plains Road, Buxton, ME 04093 | PK-5 | 2.8 mi |
Bonny Eagle Middle School 92 Sokokis Trail, Buxton, ME 04093 | 6-8 | 2.9 mi |
Bonny Eagle High School 700 Saco Road, Standish, ME 04084 | 9-12 | 3 mi |
Disclaimer:
School attendance boundaries provided by ATTOM Data Solutions and are for reference only. Contact the school directly to verify enrollment eligibility.
Price & Sales History for 18 Elliott Ave
Date
Details
Price
Change
Source
9/08/2026
Listed
$339,900
49.41%
MLS
12/09/2015
Sold
$227,500
—
Public Record
Disclaimer: Historical sales information is derived from public records provided by the county offices. Information is not guaranteed and should be independently verified.
Tax History
Tax History for 18 Elliott Ave
Year
Property Taxes
Change
Tax Assessment
Change
2025
$3,021
4%
$265,000
—
2024
$2,912
5%
$265,000
—
2023
$2,764
1%
$265,000
-1%
2022
$2,740
28%
$267,600
55%
2021
$2,144
-6%
$172,506
12%
2019
$2,282
5%
$154,000
—
2018
$2,178
4%
$154,000
—
2017
$2,094
4%
$154,000
—
2016
$2,010
1%
$154,000
—
2015
$1,994
2%
$154,000
—
2014
$1,956
2%
$154,000
—
2013
$1,925
—
$154,000
—
Disclaimer: Historical tax information is derived from public records provided by the county offices. Information is not guaranteed and should be independently verified.
Estimate the Cost
Estimate the Cost for 18 Elliott Ave
18 Elliott Avenue, Buxton, ME 04093 (MLS# 1679639) is a Single Family property with 2 bedrooms and 1 full bathroom. 18 Elliott Avenue is currently listed for $339,900 and was received on September 08, 2026. Want to learn more about 18 Elliott Avenue? Do you have questions about finding other Single Family real estate for sale in Buxton? You can browse all Buxton real estate or contact a Coldwell Banker agent to request more information.