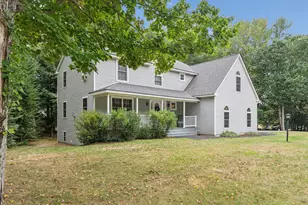
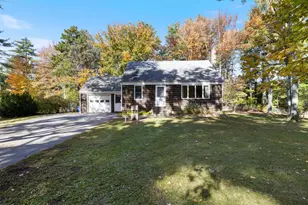
This is a carousel with tiles that activate property listing cards. Use the previous and next buttons to navigate.
1/1
$656,000
This is a carousel with tiles that activate property listing cards. Use the previous and next buttons to navigate.
1/1
Property Description
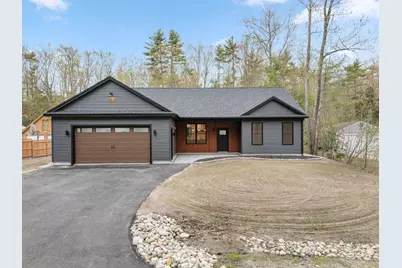
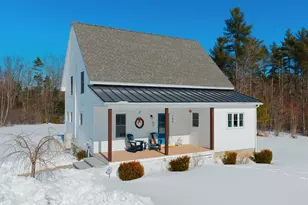
Located on a quiet dead-end street,built and designed by Silverbrook Development;this newly constructed home offers the perfect blend of luxury, comfort, and thoughtfully designed one-level living. Featuring 9-foot ceilings throughout, the home feels bright, open, and inviting. Custom finishes elevate every space.The spacious layout includes 3 bedrooms and 2 full bathrooms, including a beautiful primary en-suite bath. Both bathrooms feature radiant heated tile floors and custom tile work, creating a spa-like experience. The gourmet kitchen is the heart of the home, showcasing a stunning 9-foot island, quartz countertops, a custom-built range hood, and premium Energy Star-rated KitchenAid appliances. The 30-inch glass-top KitchenAid range includes 5 burners, air fry functionality, and a convection oven. An oversized granite composite single-bowl sink and KitchenAid dishwasher complete the space. Just off the kitchen, a custom double-door pantry provides exceptional storage and organization.Impressive 6-foot windows throughout the home flood the interior with natural light. Energy-efficient heat pumps ensure year-round comfort, while the spacious two-car garage offers generous storage space above. Outside, beautifully landscaped grounds and thoughtfully designed hardscaping create an inviting front and rear patio areas perfect for relaxing or entertaining. Conveniently located near the new Saco exit, this home offers easy access to local amenities, beaches, shopping, and commuting routes. Every detail--from the custom craftsmanship and premium finishes to the elegant design and energy-efficient features--has been carefully selected to create a rare opportunity for luxurious single-level living.
Full Property Details
Full Property Details for 23 Robert St
General
- Sold For: $656,000
- Taxes: $780 (2025)
- Status: Closed
- Type: Single Family
- Source: MREIS
- MLS ID: 1662267
- Added to Site: 58 day(s) ago
Interior
- Number of Rooms: 6
- Interior Features: 1st Floor Bedroom, 1st Floor Primary Bedroom w/Bath, Attic, Bathtub, One-Floor Living, Pantry, Shower, Walk-In Closet(s), Primary Bedroom w/Bath
- Fireplace: Yes
- Number of Fireplaces: 1
- Appliances: Cooktop, Dishwasher, Microwave, Refrigerator, ENERGY STAR Qualified Appliances
- Furnishings: Unfurnished
- Flooring: Tile, Luxury Vinyl
Rooms
Bathrooms
- Total Bathrooms: 2
- Full Bathrooms: 2
Bedrooms
- Total Bedrooms: 3
Other Rooms
- Laundry: Main Level
Additional Information
- Equipment: Air Radon Mitigation System
Exterior
- Porch/Patio/Deck: Patio
Parking
- Garage: Yes
- Attached garage: Yes
- Garage Spaces: 2
- Parking Features: Paved, 1 - 4 Spaces, On-Site Parking, Garage Door Opener, Inside Entrance, Storage
Location
- County: York
Community
- Pets Allowed: Yes
Heating & Cooling
- Air Conditioning: Yes
- Cooling Type: Heat Pump, Wall Unit(s)
- Heating Type: Electric, Heat Pump, Other, Radiant
Utilities
- Sewer: Private Sewer, Septic Design Available
- Water: Private, Well
- Well: Yes
Structural Information
- Architectural Style: Ranch
- Structure Type: Post & Beam
- Construction: Wood Frame, Vinyl Siding
- Basement: Yes
- Basement Desc.: Not Applicable, None, Slab
- Roof: Shingle
- Square Feet: 1,576
- Sq. Ft. Source: Seller
- Finished Total: 1,576 Sq. Ft.
- Finished Above Grnd: 1,576 Sq. Ft.
- Year Built: 2025
- Property Condition: New Construction
Lot Features
- Property View: Trees/Woods
- Lot Size (Acres): 0.46
- Lot Size (Sq. Ft.): 20,037.6
- Zoning: Ru
- Lot Description: Near Turnpike/Interstate, Near Town, Neighborhood, Rural, Level, Open Lot, Landscaped, Wooded
Green Features
- Energy Efficient: Ceiling Fans, LED Light Fixtures, Thermostat
Financial Considerations
- Tax Amount: $780
- Tax Year: 2025
Disclosures and Reports
- Lot Number: 16
Listed by Portside Real Estate Group (207) 536-4222
Sold by Keller Williams Realty (207) 879-9800

Get Pre-Approved Today
Schools
Schools serving 23 Robert St
School District:School Administrative District 06
| Name | Grades | Distance |
|---|---|---|
Buxton Center Elementary School 912 Long Plains Road, Buxton, ME 04093 | PK-5 | 4.8 mi |
Bonny Eagle Middle School 92 Sokokis Trail, Buxton, ME 04093 | 6-8 | 8.6 mi |
Bonny Eagle High School 700 Saco Road, Standish, ME 04084 | 9-12 | 8.8 mi |
Disclaimer:
School attendance boundaries provided by ATTOM Data Solutions and are for reference only. Contact the school directly to verify enrollment eligibility.
Price & Sales History for 23 Robert St
Date
Details
Price
Change
Source
7/02/2026
Sold
$656,000
1.56%
MLS
5/14/2026
Listed
$645,900
—
MLS
Disclaimer: Historical sales information is derived from public records provided by the county offices. Information is not guaranteed and should be independently verified.
23 Robert Street, Buxton, ME 04093 (MLS# 1662267) is a Single Family property that was sold at $656,000 on July 02, 2026. Want to learn more about 23 Robert Street? Do you have questions about finding other Single Family real estate for sale in Buxton? You can browse all Buxton real estate or contact a Coldwell Banker agent to request more information.