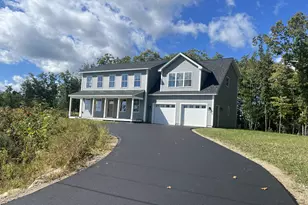
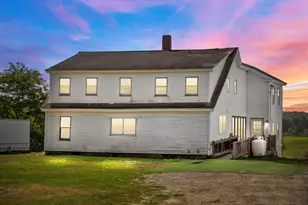
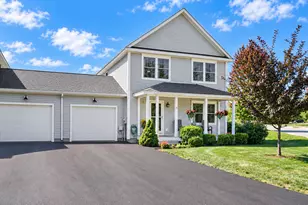
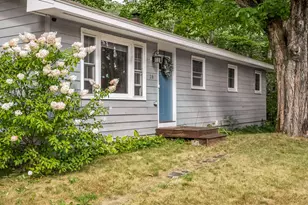
This is a carousel with tiles that activate property listing cards. Use the previous and next buttons to navigate.
1/42
$629,000 Just Listed
This is a carousel with tiles that activate property listing cards. Use the previous and next buttons to navigate.
1/42
Property Description
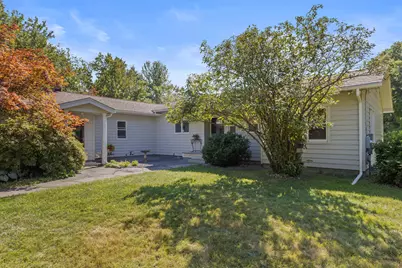
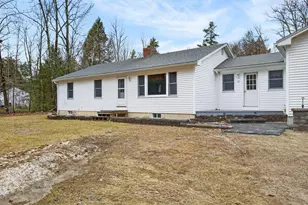
Set on a private 2.25-acre lot, this expansive 2,119 square foot ranch offers an exceptional blend of comfort, quality, and functionality, all designed for effortless one floor living. Tucked back from the road and surrounded by beautiful mature landscaping, the property provides a peaceful setting with a picturesque backyard to enjoy in every season. Inside, the thoughtfully designed layout features three bedrooms and two full bathrooms, including a convenient bathroom with laundry. Warm wood floors run throughout much of the home, adding character and continuity to the living spaces. At the heart of the home is a luxury custom kitchen featuring stunning polished stone countertops, a spacious center island, extra deep premium soft close cabinetry and drawers, a gas range with hood, generous workspace, and newer-high-end appliances throughout. The kitchen flows seamlessly into the dining area, where a cozy wood burning fireplace creates a warm and inviting atmosphere. The oversized great room provides abundant space for entertaining and features custom built ins with direct access to a large deck that is perfect for outdoor dining and relaxing. Just off the main living area, a sun-drenched four-season sunroom overlooks the serene backyard and provides a bright, peaceful retreat that is especially welcome during Maine's long winters. The primary bedroom offers comfort and privacy with a walk-in closet, while the insulated two car garage provides year-round convenience. Quality upgrades throughout the home include beautiful new Andersen exterior doors and storm doors, brand new garage doors, and a whole house standby propane generator for additional peace of mind. This is a rare opportunity to enjoy spacious, single level living on a beautiful private lot in Buxton, combining convenience, character, and high-quality finishes in one exceptional property.
Full Property Details
Full Property Details for 401 River Rd
General
- Price: $629,000
- Taxes: $5,254 (2025)
- Status: Active
- Type: Single Family
- Source: MREIS
- MLS ID: 1675508
- Updated: 8/10/2026
- Added to Site: 1 day(s) ago
Interior
- Number of Rooms: 7
- Interior Features: Shower, Walk-In Closet(s)
- Fireplace: Yes
- Number of Fireplaces: 1
- Appliances: Dishwasher, Microwave, Gas Range, Refrigerator
- Flooring: Tile, Vinyl, Wood
Rooms
Bathrooms
- Total Bathrooms: 2
- Full Bathrooms: 2
Bedrooms
- Total Bedrooms: 3
Other Rooms
- Laundry: Main Level
Additional Information
- Equipment: Generator, Internet Access Available
Exterior
- Porch/Patio/Deck: Deck, Glassed-in Porch
Parking
- Garage: Yes
- Attached garage: Yes
- Garage Spaces: 2
- Parking Features: Paved, On-Site Parking, Garage Door Opener
Location
- County: York
Heating & Cooling
- Cooling Type: None
- Heating Type: Oil, Forced Air
Utilities
- Sewer: Septic Tank
- Water: Well
- Well: Yes
Structural Information
- Architectural Style: Ranch
- Construction: Wood Frame, Vinyl Siding
- Basement: Yes
- Basement Desc.: Interior Entry, Walk-Out Access, Unfinished
- Roof: Shingle
- Square Feet: 2,119
- Sq. Ft. Source: Public Records
- Finished Total: 2,119 Sq. Ft.
- Finished Above Grnd: 2,119 Sq. Ft.
- Year Built: 1952
Additional Structures
- Other Structures: Shed(s)
Lot Features
- Property View: Scenic
- Lot Size (Acres): 2.25
- Lot Size (Sq. Ft.): 98,010
- Zoning: Rural
- Lot Description: Rural, Open Lot, Landscaped
Financial Considerations
- Tax Amount: $5,254
- Tax Year: 2025
Disclosures and Reports
- Lot Number: 80A
Listed by Po-Go Realty (207) 839-3300
Get Pre-Approved Today
Schools
Schools serving 401 River Rd
School District:School Administrative District 06
| Name | Grades | Distance |
|---|---|---|
Buxton Center Elementary School 912 Long Plains Road, Buxton, ME 04093 | PK-5 | 2.3 mi |
Bonny Eagle Middle School 92 Sokokis Trail, Buxton, ME 04093 | 6-8 | 3.6 mi |
Bonny Eagle High School 700 Saco Road, Standish, ME 04084 | 9-12 | 3.7 mi |
Disclaimer:
School attendance boundaries provided by ATTOM Data Solutions and are for reference only. Contact the school directly to verify enrollment eligibility.
Price & Sales History for 401 River Rd
Date
Details
Price
Change
Source
8/10/2026
Listed
$629,000
—
MLS
Disclaimer: Historical sales information is derived from public records provided by the county offices. Information is not guaranteed and should be independently verified.
Tax History
Tax History for 401 River Rd
Year
Property Taxes
Change
Tax Assessment
Change
2025
$5,254
4%
$460,900
—
2024
$5,065
5%
$460,900
—
2023
$4,807
—
$460,900
-2%
2022
$4,819
46%
$470,600
107%
2021
$3,292
-1%
$227,635
—
2020
$3,319
10%
$227,635
12%
2019
$3,010
5%
$203,100
—
2018
$2,872
4%
$203,100
—
2017
$2,762
4%
$203,100
—
2016
$2,650
1%
$203,100
—
2015
$2,630
2%
$203,100
—
2014
$2,579
2%
$203,100
—
2013
$2,539
—
$203,100
—
Disclaimer: Historical tax information is derived from public records provided by the county offices. Information is not guaranteed and should be independently verified.
Estimate the Cost
Estimate the Cost for 401 River Rd
401 River Road, Buxton, ME 04093 (MLS# 1675508) is a Single Family property with 3 bedrooms and 2 full bathrooms. 401 River Road is currently listed for $629,000 and was received on August 10, 2026. Want to learn more about 401 River Road? Do you have questions about finding other Single Family real estate for sale in Buxton? You can browse all Buxton real estate or contact a Coldwell Banker agent to request more information.