This is a carousel with tiles that activate property listing cards. Use the previous and next buttons to navigate.
1/67
$465,000 Just Listed
This is a carousel with tiles that activate property listing cards. Use the previous and next buttons to navigate.
1/67
Property Description
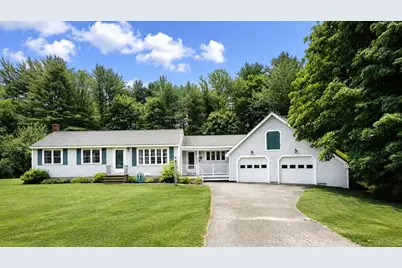
Welcome to 5 Overlook Drive in Buxton--a beautifully maintained home set on a picturesque 1.13-acre corner lot with a lush lawn, mature landscaping and exceptional outdoor living. This property is truly a private retreat, featuring a 16x32 in-ground pool, pool storage shed, and an additional wood shed--perfect for enjoying Maine's seasons to the fullest. Inside, the home shines with pride of ownership throughout. The main level offers 1,194 square feet of thoughtfully designed living space, including an inviting eat-in kitchen with a gas range, a front living room, and three bedrooms. Hardwood floors flow seamlessly throughout the first floor, complemented by a full bathroom and a tiled mudroom that connects to the oversized two-car heated garage with walk-up storage above. The daylight lower level adds an additional 832 square feet and offers incredible flexibility with a spacious bonus room with wood stove ideal for a family room, home office, gym, or multi-purpose space, along with a separate laundry area and additional storage. Step outside to relax on the charming front porch or entertain on the covered rear deck overlooking the pool and backyard. The home is well-equipped with heat pumps for efficient heating and cooling, as well as an on-demand generator for peace of mind. Immaculate inside and out, this property offers the perfect blend of comfort, functionality, and outdoor enjoyment in a desirable Buxton neighborhood location.
Full Property Details
Full Property Details for 5 Overlook Dr
General
- Price: $465,000
- Taxes: $3,943 (2025)
- Status: Active
- Type: Single Family
- Source: MREIS
- MLS ID: 1670528
- Updated: 7/6/2026
- Added to Site: 2 day(s) ago
Interior
- Number of Rooms: 7
- Interior Features: 1st Floor Bedroom
- Appliances: Dishwasher, Dryer, Microwave, Gas Range, Refrigerator, Washer
- Flooring: Concrete, Laminate, Tile, Wood
Rooms
Bathrooms
- Total Bathrooms: 1
- Full Bathrooms: 1
Bedrooms
- Total Bedrooms: 3
Additional Information
- Pool: Yes
- Pool Description: In Ground
- Equipment: Generator, Internet Access Available
Exterior
- Porch/Patio/Deck: Deck, Patio, Porch
Parking
- Garage: Yes
- Attached garage: Yes
- Garage Spaces: 2
- Parking Features: Paved, On-Site Parking, Garage Door Opener, Heated Garage, Storage
Location
- County: York
- Subdivision: Tall Pine Acres
Heating & Cooling
- Air Conditioning: Yes
- Cooling Type: Heat Pump
- Heating Type: Electric, Gas Bottled, Direct Vent Heater, Heat Pump
Utilities
- Sewer: Private Sewer
- Water: Well
- Well: Yes
Structural Information
- Architectural Style: Ranch
- Construction: Wood Frame, Vinyl Siding
- Basement: Yes
- Basement Desc.: Interior Entry, Walk-Out Access, Finished
- Roof: Shingle
- Windows: Double Pane Windows
- Square Feet: 2,026
- Sq. Ft. Source: Public Records
- Finished Total: 2,026 Sq. Ft.
- Finished Above Grnd: 1,194 Sq. Ft.
- Finished Below Grnd: 832 Sq. Ft.
- Year Built: 1977
Additional Structures
- Other Structures: Shed(s)
Lot Features
- Lot Size (Acres): 1.13
- Lot Size (Sq. Ft.): 49,222.8
- Zoning: Rural
- Lot Description: Irrigation System, Neighborhood, Rural, Open Lot, Landscaped
Financial Considerations
- Tax Amount: $3,943
- Tax Year: 2025
Disclosures and Reports
- Block: 44
- Lot Number: 9
Listed by Po-Go Realty (207) 839-3300
Get Pre-Approved Today
Schools
Schools serving 5 Overlook Dr
School District:School Administrative District 06
| Name | Grades | Distance |
|---|---|---|
Buxton Center Elementary School 912 Long Plains Road, Buxton, ME 04093 | PK-5 | 1.5 mi |
Bonny Eagle Middle School 92 Sokokis Trail, Buxton, ME 04093 | 6-8 | 4.1 mi |
Bonny Eagle High School 700 Saco Road, Standish, ME 04084 | 9-12 | 4.2 mi |
Disclaimer:
School attendance boundaries provided by ATTOM Data Solutions and are for reference only. Contact the school directly to verify enrollment eligibility.
Price & Sales History for 5 Overlook Dr
Date
Details
Price
Change
Source
7/06/2026
Listed
$465,000
—
MLS
Disclaimer: Historical sales information is derived from public records provided by the county offices. Information is not guaranteed and should be independently verified.
Tax History
Tax History for 5 Overlook Dr
Year
Property Taxes
Change
Tax Assessment
Change
2025
$3,943
4%
$345,900
—
2024
$3,801
5%
$345,900
—
2023
$3,608
2%
$345,900
—
2022
$3,546
24%
$346,300
55%
2021
$2,870
-2%
$222,752
12%
2019
$2,937
5%
$198,200
—
2018
$2,803
4%
$198,200
—
2017
$2,696
4%
$198,200
—
2016
$2,587
1%
$198,200
—
2015
$2,567
2%
$198,200
—
2014
$2,517
2%
$198,200
—
2013
$2,478
—
$198,200
—
Disclaimer: Historical tax information is derived from public records provided by the county offices. Information is not guaranteed and should be independently verified.
Estimate the Cost
Estimate the Cost for 5 Overlook Dr
5 Overlook Drive, Buxton, ME 04093 (MLS# 1670528) is a Single Family property with 3 bedrooms and 1 full bathroom. 5 Overlook Drive is currently listed for $465,000 and was received on July 06, 2026. Want to learn more about 5 Overlook Drive? Do you have questions about finding other Single Family real estate for sale in Buxton? You can browse all Buxton real estate or contact a Coldwell Banker agent to request more information.