This is a carousel with tiles that activate property listing cards. Use the previous and next buttons to navigate.
1/1
$925,000
This is a carousel with tiles that activate property listing cards. Use the previous and next buttons to navigate.
1/1
Property Description
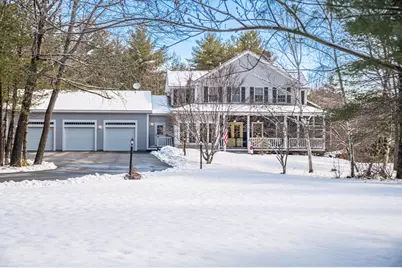
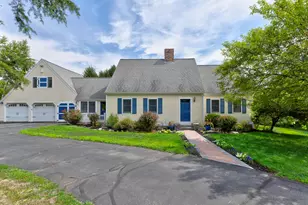
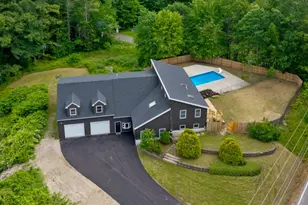
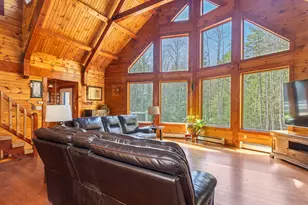
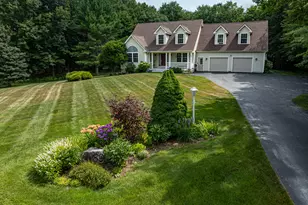
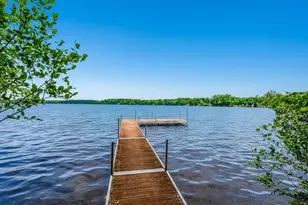
Offered for sale for the first time by the original owners, this sprawling home on 9 acres with a pond is truly a masterpiece. The owners have meticulously maintained and improved this custom home over the years. Recent additions such as a first floor Primary bedroom/bathroom suite and stunning heated 4 season sun room, whole house generator, and 4th garage under the house make this home stand out. The open Kitchen and living room provide ideal gathering spaces with views of the picturesque setting off the wrap around deck. Upstairs is another full Primary bedroom/bathroom suite, and 3 additional guest bedrooms that share another full bath. If that's not enough space, the fully finished basement with a living room, bedroom, and 4th full bath provide more living options. The walk out basement also provides easy access to a patio area and fenced in yard, as well as the 4th heated garage as well. You will see wildlife daily from your farmers porch out front, or back deck. The owners recently installed a full home generator. The garage workshop provides a nice space to do projects and a storage room for equipment as well. This unique property with custom features hand-crafted by the owners is a must-see. Open house Sunday April 19th 1-3PM. Showings begin Tuesday April 7th
Full Property Details
Full Property Details for 71 Fogg Rd
General
- Sold For: $925,000
- Taxes: $7,959 (2025)
- Status: Closed
- Type: Single Family
- Source: MREIS
- MLS ID: 1656509
- Added to Site: 53 day(s) ago
Interior
- Number of Rooms: 11
- Interior Features: Walk-in Closets, 1st Floor Bedroom, Bathtub, One-Floor Living, Shower, Storage, Primary Bedroom w/Bath
- Appliances: Washer, Refrigerator, Microwave, Electric Range, Dryer, Dishwasher
- Flooring: Hardwood, Tile, Wood
Rooms
Bathrooms
- Total Bathrooms: 5
- Full Bathrooms: 4
- Half Bathrooms: 1
Bedrooms
- Total Bedrooms: 5
Additional Information
- Equipment: Generator
Exterior
- Porch/Patio/Deck: Deck
Parking
- Garage: Yes
- Attached garage: Yes
- Garage Spaces: 4
- Parking Features: Auto Door Opener, Paved, Carport, Inside Entrance, 5 - 10 Spaces, On-Site Parking
Location
- County: York
Heating & Cooling
- Air Conditioning: Yes
- Cooling Type: Heat Pump, Wall Unit(s)
- Heating Type: Electric, Oil, Wood, Baseboard, Heat Pump, Hot Water, Wood Stove
Utilities
- Sewer: Private Sewer, Septic Tank
- Water: Private, Well
- Well: Yes
Structural Information
- Architectural Style: Colonial
- Construction: Wood Frame, Vinyl Siding
- Roof: Shingle
- Building Size: 4002
- Square Feet: 4,002
- Sq. Ft. Source: Seller
- Living Area: 4,002 Sq. Ft.
- Finished Total: 4,002 Sq. Ft.
- Finished Above Grnd: 3,212 Sq. Ft.
- Finished Below Grnd: 790 Sq. Ft.
- Year Built: 2000
Lot Features
- Property View: Scenic, Trees/Woods
- Lot Size (Acres): 9.27
- Lot Size (Sq. Ft.): 403,801.2
- Lot Size Source: Public Records
- Zoning: Res
- Lot Description: Well Landscaped, Pasture/Field, Open, Level, Wooded, Near Golf Course, Near Shopping, Near Town, Neighborhood, Rural
- Fencing (Description): Fenced
Financial Considerations
- Tax Amount: $7,959
- Tax Year: 2025
Disclosures and Reports
- Lot Number: 14
Listed by Dan Anderson Real Estate, Inc. (207) 878-3206
Sold by Client First Realty Maine (207) 831-3017

Get Pre-Approved Today
Schools
Schools serving 71 Fogg Rd
School District:School Administrative District 06
| Name | Grades | Distance |
|---|---|---|
Buxton Center Elementary School 912 Long Plains Road, Buxton, ME 04093 | PK-5 | 2.3 mi |
Bonny Eagle Middle School 92 Sokokis Trail, Buxton, ME 04093 | 6-8 | 2.5 mi |
Bonny Eagle High School 700 Saco Road, Standish, ME 04084 | 9-12 | 2.6 mi |
Disclaimer:
School attendance boundaries provided by ATTOM Data Solutions and are for reference only. Contact the school directly to verify enrollment eligibility.
Price & Sales History for 71 Fogg Rd
Date
Details
Price
Change
Source
5/06/2026
Sold
$925,000
2.79%
MLS
4/06/2026
Listed
$899,900
—
MLS
Disclaimer: Historical sales information is derived from public records provided by the county offices. Information is not guaranteed and should be independently verified.
71 Fogg Road, Buxton, ME 04093 (MLS# 1656509) is a Single Family property that was sold at $925,000 on May 06, 2026. Want to learn more about 71 Fogg Road? Do you have questions about finding other Single Family real estate for sale in Buxton? You can browse all Buxton real estate or contact a Coldwell Banker agent to request more information.