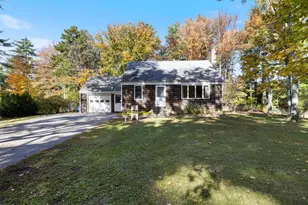
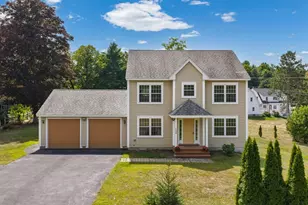
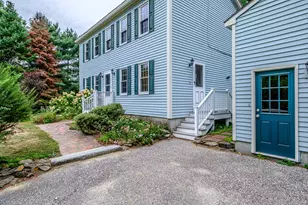
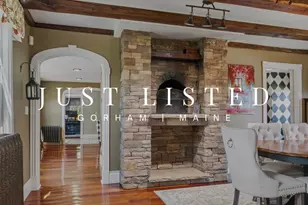
This is a carousel with tiles that activate property listing cards. Use the previous and next buttons to navigate.
1/1
$650,000
This is a carousel with tiles that activate property listing cards. Use the previous and next buttons to navigate.
1/1
Property Description
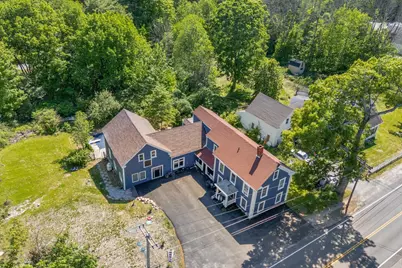
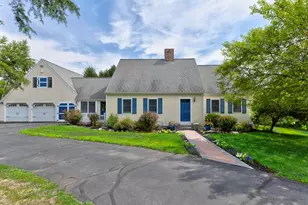
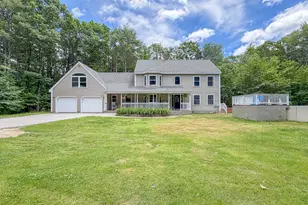
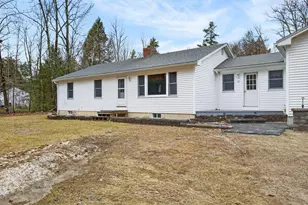
Located in the heart of Buxton, 83 Main Street presents a rare mixed-use opportunity featuring two residential units plus additional space suitable for commercial or business use. This versatile property offers strong income potential for investors, flexibility for owner-occupants looking to offset their mortgage with rental income, or the perfect setup for entrepreneurs seeking Main Street visibility. Also, potential to become a 3-Unit with installation of sprinkler system and code enforcement approvals. Key features include ample parking, excellent road frontage, flexible layout options, and a private in-ground pool -- a standout amenity that enhances tenant appeal and owner enjoyment alike. Whether you're expanding your portfolio, starting a business, or looking for a live-work opportunity, this property offers exceptional versatility and long-term potential.
Full Property Details
Full Property Details for 83 Main St
General
- Sold For: $650,000
- Taxes: $7,450 (2025)
- Status: Closed
- Type: Multi-Family
- Source: MREIS
- MLS ID: 1651805
- Added to Site: 195 day(s) ago
Interior
- Interior Features: 1st Floor Bedroom, Storage
- Flooring: Tile, Vinyl, Wood
Rooms
Bathrooms
- Total Bathrooms: 4
- Full Bathrooms: 4
Other Rooms
- Laundry: Main Level, Upper Level
Additional Information
- Pool: Yes
- Pool Description: In Ground
Exterior
- Porch/Patio/Deck: Deck
Parking
- Parking Features: Gravel, Paved, 5 - 10 Spaces, Off Street
Location
- County: York
Heating & Cooling
- Cooling Type: None
- Heating Type: Electric, Oil, Propane, Baseboard, Direct Vent Heater, Hot Water, Zoned
Utilities
- Sewer: Private Sewer
- Water: Private
Structural Information
- Architectural Style: Colonial, Farmhouse
- Construction: Other, Wood Frame, Clapboard, Wood Siding
- Basement: Yes
- Basement Desc.: Interior Entry, Walk-Out Access, Finished, Full, Unfinished
- Roof: Pitched, Shingle
- Square Feet: 3,421
- Finished Total: 3,421 Sq. Ft.
- Finished Above Grnd: 3,421 Sq. Ft.
- Year Built: 1800
Lot Features
- Lot Size (Acres): 0.9
- Lot Size (Sq. Ft.): 39,204
- Zoning: Village
- Lot Description: Near Country Club, Near Shopping, Near Town, Level
Financial Considerations
- Operating Expenses: $16,200
- Tax Amount: $7,450
- Tax Year: 2025
Disclosures and Reports
- Lot Number: 11
Listed by Better Homes & Gardens Real Estate/The Masiello Group (207) 560-4683
Sold by Hearth & Key Realty (207) 241-2327

Get Pre-Approved Today
Schools
Schools serving 83 Main St
School District:School Administrative District 06
| Name | Grades | Distance |
|---|---|---|
Buxton Center Elementary School 912 Long Plains Road, Buxton, ME 04093 | PK-5 | 2.7 mi |
Bonny Eagle Middle School 92 Sokokis Trail, Buxton, ME 04093 | 6-8 | 6.3 mi |
Bonny Eagle High School 700 Saco Road, Standish, ME 04084 | 9-12 | 6.5 mi |
Disclaimer:
School attendance boundaries provided by ATTOM Data Solutions and are for reference only. Contact the school directly to verify enrollment eligibility.
Price & Sales History for 83 Main St
Date
Details
Price
Change
Source
7/31/2026
Sold
$650,000
—
MLS
5/21/2026
Price Reduced
$650,000
-3.7%
MLS
3/25/2026
Price Reduced
$675,000
-2.88%
MLS
3/12/2026
Price Reduced
$695,000
-2.11%
MLS
2/13/2026
Listed
$710,000
—
MLS
Disclaimer: Historical sales information is derived from public records provided by the county offices. Information is not guaranteed and should be independently verified.
83 Main Street, Buxton, ME 04093 (MLS# 1651805) is a Multi-Family property that was sold at $650,000 on July 31, 2026. Want to learn more about 83 Main Street? Do you have questions about finding other Multi-Family real estate for sale in Buxton? You can browse all Buxton real estate or contact a Coldwell Banker agent to request more information.