This is a carousel with tiles that activate property listing cards. Use the previous and next buttons to navigate.
1/73
$1,150,000
This is a carousel with tiles that activate property listing cards. Use the previous and next buttons to navigate.
1/73
Property Description
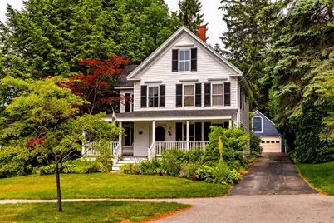
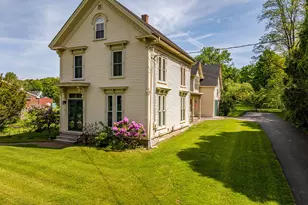
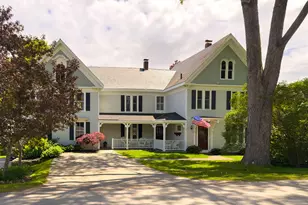
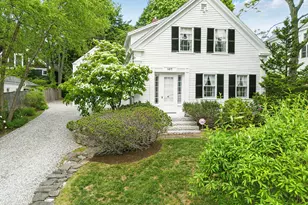
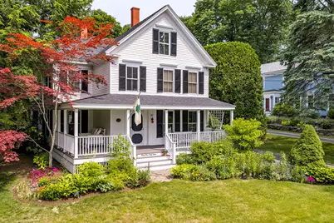
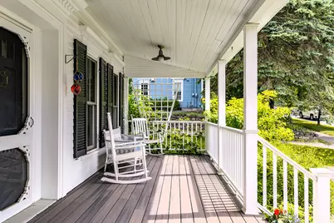
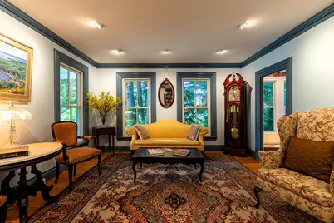
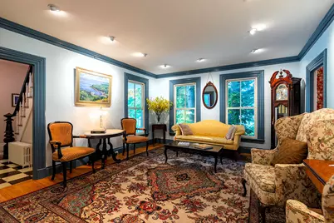
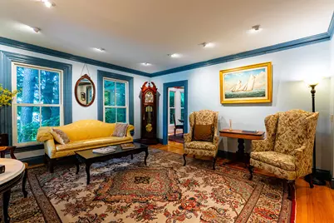
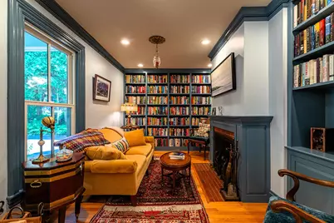
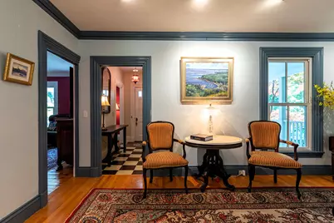
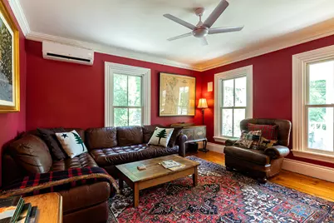
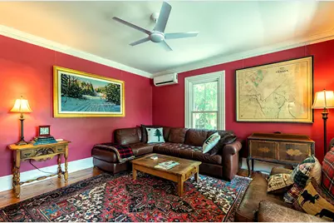
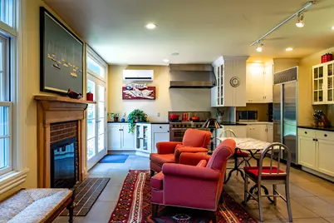
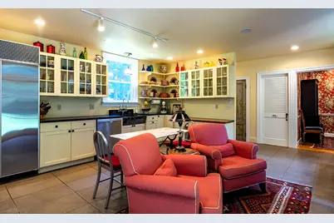
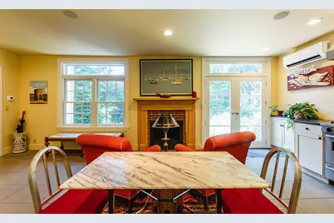
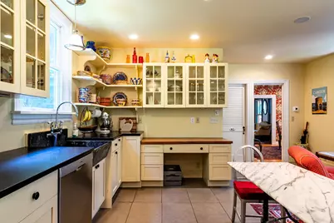
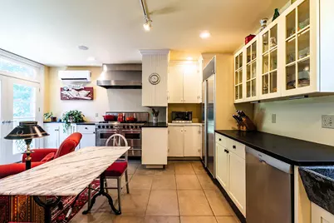
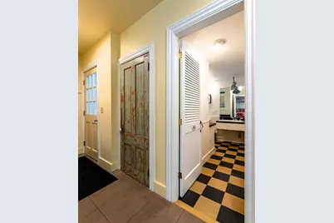
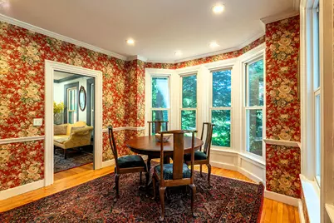
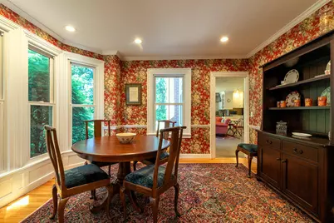
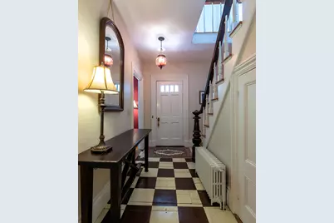
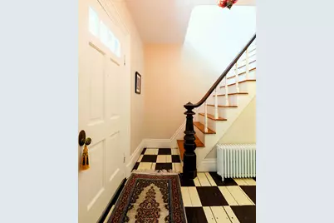
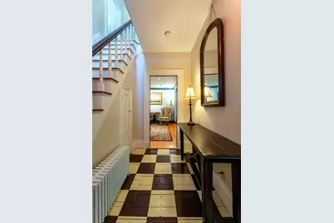
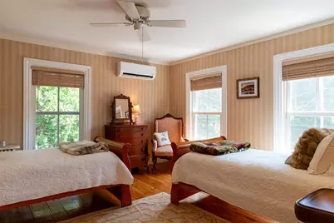
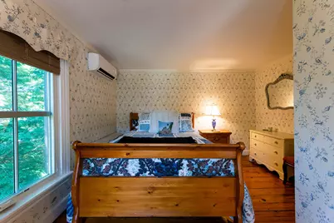
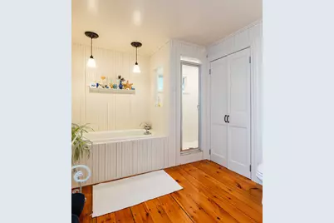
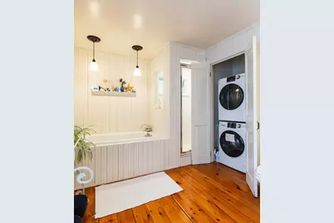
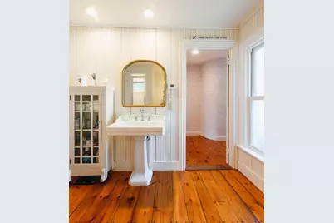
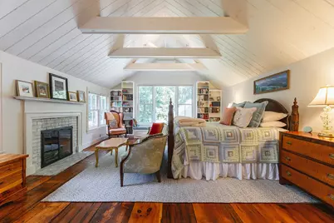
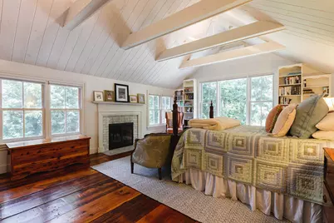
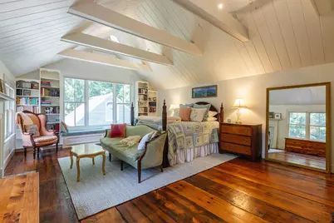
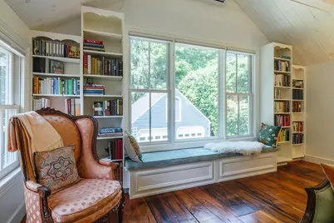
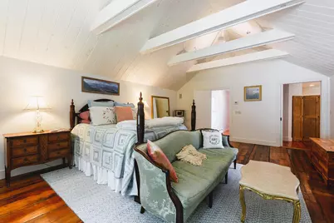
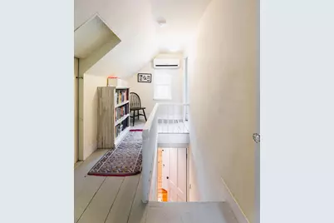
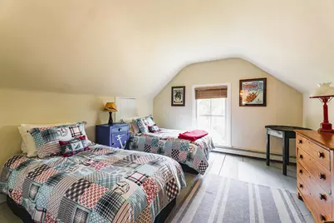
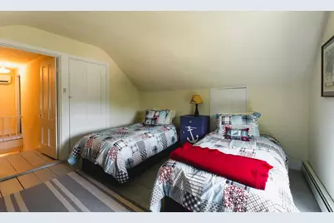
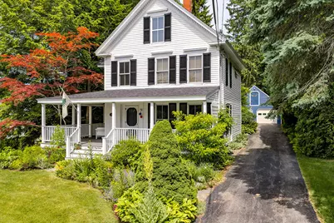
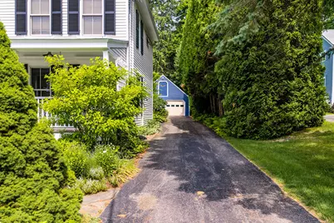
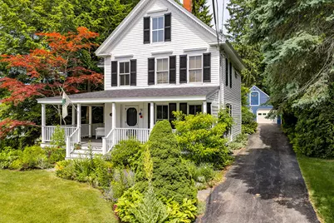
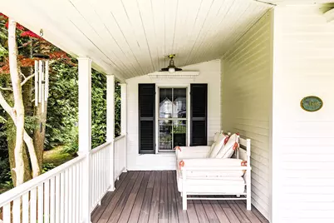
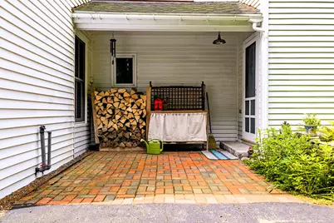
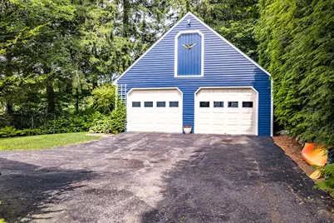
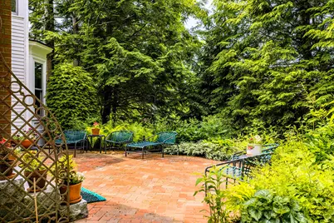
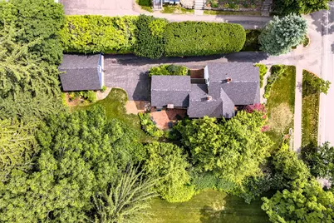
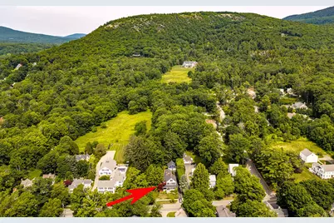
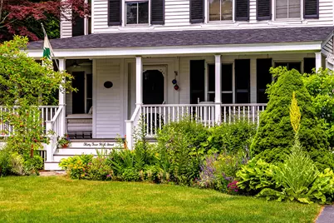
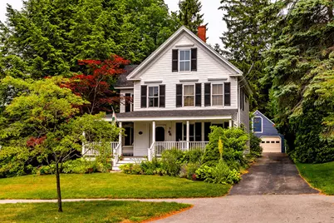
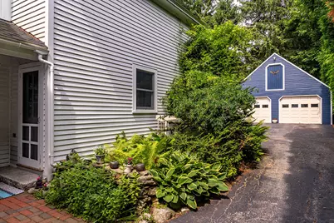
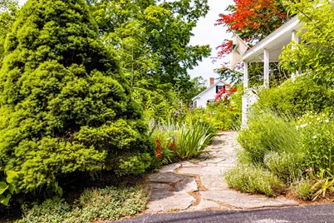
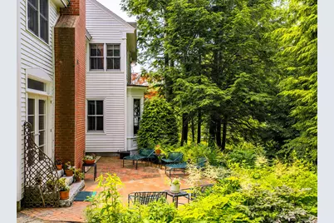
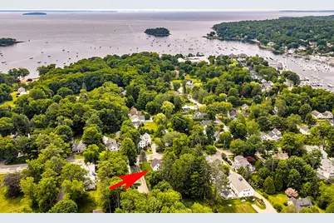
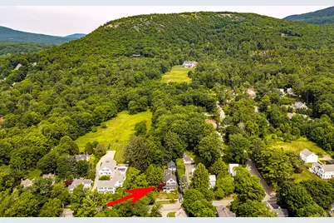
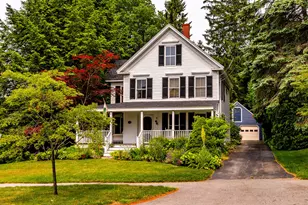
Located in Camden's historic district, this classic Victorian home blends timeless architectural character with thoughtful modern updates. Just a short stroll from downtown, the property offers the perfect combination of in-town convenience, gracious living spaces, and the charm of a bygone era. A welcoming wraparound front porch sets the tone for this charming residence, inviting you to enjoy quiet mornings, afternoon gatherings, and the beauty of the surrounding neighborhood. Inside, the home features beautifully proportioned rooms, including a handsome library with a wood-burning fireplace, a formal dining room, a living room and den. The heart of the home is the large, beautifully appointed kitchen, thoughtfully designed for both everyday living and entertaining. Featuring a gas fireplace, a cozy sitting area and doors opening to the patio, this exceptional space offers warmth and comfort while serving as the true gathering place of the home. The second floor includes three bedrooms, highlighted by a spacious primary suite with a beautiful new picture window framed by handcrafted bookcases and cedar-lined window seats--a serene retreat that perfectly captures the home's blend of craftsmanship and comfort. The third floor provides additional flexibility with an additional bedroom and office. Numerous recent improvements enhance the home's beauty, efficiency, and functionality, including 21 new custom windows, six heat pumps, and an upgraded electrical system, among many other updates. A detached two-car garage adds valuable convenience and storage. With its historic character, generous living spaces, exceptional kitchen, and prime Camden location, this remarkable Victorian residence offers a rare opportunity to own a truly special home in one of Maine's most beloved coastal communities.
Full Property Details
Full Property Details for 34 High St
General
- Price: $1,150,000
- Taxes: $10,815 (2025)
- Status: Active Under Contract
- Type: Single Family
- Source: MREIS
- MLS ID: 1671474
- Updated: 8/23/2026
- Added to Site: 47 day(s) ago
Interior
- Number of Rooms: 10
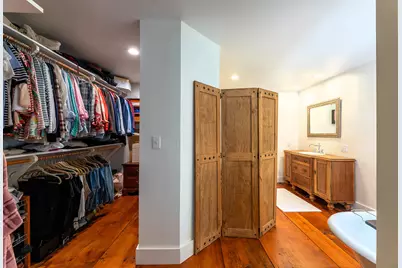
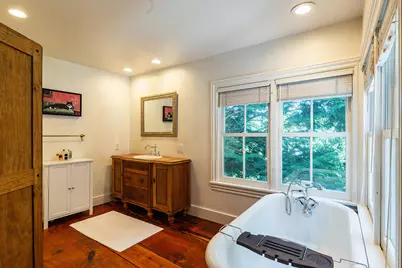
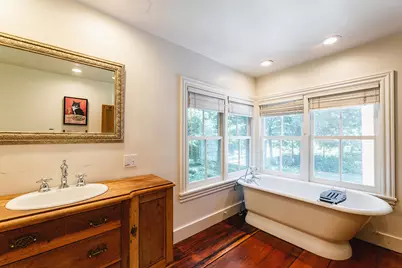
- Interior Features: Bathtub, Walk-In Closet(s), Primary Bedroom w/Bath
- Fireplace: Yes
- Number of Fireplaces: 2
- Appliances: Dishwasher, Dryer, Gas Range, Refrigerator, Washer
- Flooring: Tile, Wood
Rooms
Bathrooms
- Total Bathrooms: 3
- Full Bathrooms: 2
- Half Bathrooms: 1
Bedrooms
- Total Bedrooms: 4
Exterior
- Porch/Patio/Deck: Patio, Porch
Parking
- Garage: Yes
- Garage Spaces: 2
- Parking Features: Paved, On-Site Parking, Detached
Location
- County: Knox
Heating & Cooling
- Air Conditioning: Yes
- Cooling Type: Heat Pump
- Heating Type: Electric, Oil, Baseboard, Heat Pump, Hot Water, Radiant, Radiator
Utilities
- Sewer: Public Sewer
- Water: Public
Structural Information
- Architectural Style: Victorian
- Construction: Wood Frame, Vinyl Siding, Wood Siding
- Basement: Yes
- Basement Desc.: Interior Entry, Full
- Roof: Shingle
- Square Feet: 2,852
- Sq. Ft. Source: Public Records
- Finished Total: 2,852 Sq. Ft.
- Finished Above Grnd: 2,852 Sq. Ft.
- Year Built: 1865
Lot Features
- Lot Size (Acres): 0.31
- Lot Size (Sq. Ft.): 13,503.6
- Zoning: Village
- Lot Description: Historic District, Intown, Neighborhood, Level, Sidewalks, Landscaped
Financial Considerations
- Tax Amount: $10,815
- Tax Year: 2025
Disclosures and Reports
- Lot Number: 2
Listed by Camden Real Estate (207) 236-6171
Get Pre-Approved Today
Schools
Schools serving 34 High St
School Districts:School Administrative District 28, Five Town Community School District
| Name | Grades | Distance |
|---|---|---|
Camden-Rockport Middle School 34 Knowlton Street, Camden, ME 04843 | 5-8 | 0.6 mi |
Camden-Rockport Elementary School 11 Children's Way, Rockport, ME 04856 | K-4 | 2.5 mi |
Camden Hills Regional High School 25 Keelson Drive, Rockport, ME 04856 | 9-12 | 2.7 mi |
Disclaimer:
School attendance boundaries provided by ATTOM Data Solutions and are for reference only. Contact the school directly to verify enrollment eligibility.
Price & Sales History for 34 High St
Date
Details
Price
Change
Source
7/12/2026
Listed
$1,150,000
—
MLS
Disclaimer: Historical sales information is derived from public records provided by the county offices. Information is not guaranteed and should be independently verified.

Tax History
Tax History for 34 High St
Year
Property Taxes
Change
Tax Assessment
Change
2025
$10,815
10%
$940,400
—
2024
$9,874
1%
$940,400
33%
2023
$9,746
5%
$706,200
—
2022
$9,322
7%
$706,200
24%
2021
$8,711
2%
$567,500
—
2020
$8,530
1%
$567,500
—
2019
$8,461
4%
$567,500
4%
2018
$8,116
3%
$545,400
—
2017
$7,843
14%
$545,400
23%
2016
$6,888
-6%
$441,800
-9%
2015
$7,314
5%
$483,400
—
2014
$6,975
3%
$483,400
—
2013
$6,787
—
$483,400
—
Disclaimer: Historical tax information is derived from public records provided by the county offices. Information is not guaranteed and should be independently verified.
Estimate the Cost
Estimate the Cost for 34 High St
34 High Street, Camden, ME 04843 (MLS# 1671474) is a Single Family property with 4 bedrooms, 2 full bathrooms and 1 partial bathroom. 34 High Street is currently listed for $1,150,000 and was received on July 12, 2026. Want to learn more about 34 High Street? Do you have questions about finding other Single Family real estate for sale in Camden? You can browse all Camden real estate or contact a Coldwell Banker agent to request more information.