This is a carousel with tiles that activate property listing cards. Use the previous and next buttons to navigate.
1/1
$790,000
This is a carousel with tiles that activate property listing cards. Use the previous and next buttons to navigate.
1/1
Property Description
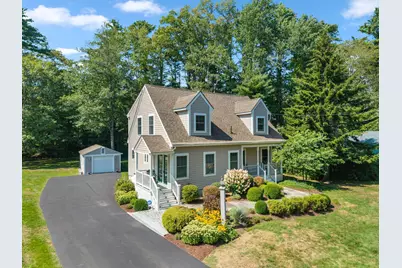
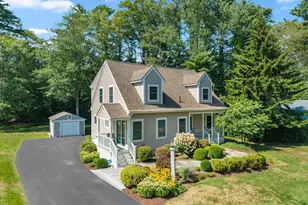
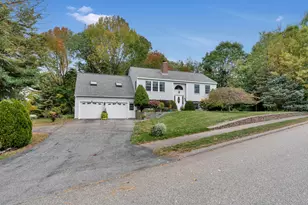
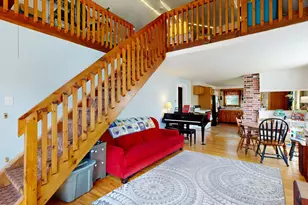
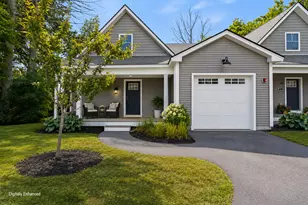
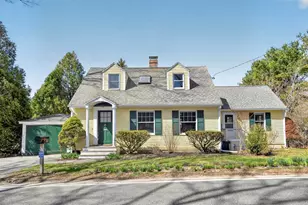
Set back from the road behind professionally designed gardens, this shingle-style Cape offers move-in-ready coastal living. Built in 2005, it features a renovated kitchen with Quartz Cambria counters, stainless appliances, dual-fuel range, and new wood flooring. A gas fireplace anchors the living space. Three bedrooms have large closets with shelving and hanging systems, and there are two full baths. Gnome Landscaping designed the front gardens, complemented by landscape lighting and a granite lamp post. A stone patio, Composite deck with matching railings, and covered front porch provide three distinct outdoor spaces. Under a mile on foot to Shore Road, Pond Cove, Robinson Woods, and hiking trails. Minutes to Fort Williams and Portland Head Light, Kettle Cove, and Crescent Beach, and 15 minutes to Portland. Whole-house generator, new gutters with guard, and an oversized one-car garage with built-in storage.
Full Property Details
Full Property Details for 435 Mitchell Rd
General
- Sold For: $790,000
- Taxes: $7,592 (2025)
- Status: Closed
- Type: Single Family
- Source: MREIS
- MLS ID: 1677971
- Added to Site: 46 day(s) ago
Interior
- Number of Rooms: 6
- Fireplace: Yes
- Number of Fireplaces: 1
- Appliances: Dishwasher, Dryer, Microwave, Gas Range, Refrigerator, Washer
- Furnishings: Unfurnished
- Flooring: Carpet, Tile, Wood
Rooms
Bathrooms
- Total Bathrooms: 2
- Full Bathrooms: 2
Bedrooms
- Total Bedrooms: 3
Additional Information
- Equipment: Air Radon Mitigation System, Generator
Exterior
- Porch/Patio/Deck: Deck, Porch
Parking
- Garage: Yes
- Garage Spaces: 1
- Parking Features: Paved, 1 - 4 Spaces, Garage Door Opener, Detached
Location
- County: Cumberland
- Subdivision: Cape
Heating & Cooling
- Cooling Type: None
- Heating Type: Oil, Forced Air
Utilities
- Sewer: Public Sewer
- Water: Public
Structural Information
- Architectural Style: Cape Cod
- Construction: Wood Frame, Shingle Siding, Wood Siding
- Basement: Yes
- Basement Desc.: Bulkhead, Interior Entry, Full, Unfinished
- Roof: Shingle
- Windows: Double Pane Windows
- Square Feet: 1,763
- Sq. Ft. Source: Public Records
- Finished Total: 1,763 Sq. Ft.
- Finished Above Grnd: 1,763 Sq. Ft.
- Year Built: 2005
Lot Features
- Property View: Scenic
- Lot Size (Acres): 0.49
- Lot Size (Sq. Ft.): 21,344.4
- Zoning: RC
- Lot Description: Near Country Club, Near Shopping, Near Town, Level, Open Lot, Landscaped
Financial Considerations
- Tax Amount: $7,592
- Tax Year: 2025
Disclosures and Reports
- Lot Number: 13
Listed by RE/MAX Shoreline (207) 553-7500
Sold by RE/MAX By The Bay (207) 773-2345

Get Pre-Approved Today
Schools
Schools serving 435 Mitchell Rd
School District:Cape Elizabeth
| Name | Grades | Distance |
|---|---|---|
Pond Cove Elementary School 12 Scott Dyer Road, Cape Elizabeth, ME 04107 | K-4 | 1.2 mi |
Cape Elizabeth Middle School 14 Scott Dyer Road, Cape Elizabeth, ME 04107 | 5-8 | 1.3 mi |
Cape Elizabeth High School 345 Ocean House Road, Cape Elizabeth, ME 04107 | 9-12 | 1.5 mi |
Disclaimer:
School attendance boundaries provided by ATTOM Data Solutions and are for reference only. Contact the school directly to verify enrollment eligibility.
Price & Sales History for 435 Mitchell Rd
Date
Details
Price
Change
Source
10/02/2026
Sold
$790,000
-0.63%
MLS
8/27/2026
Listed
$795,000
—
MLS
Disclaimer: Historical sales information is derived from public records provided by the county offices. Information is not guaranteed and should be independently verified.
435 Mitchell Road, Cape Elizabeth, ME 04107 (MLS# 1677971) is a Single Family property that was sold at $790,000 on October 02, 2026. Want to learn more about 435 Mitchell Road? Do you have questions about finding other Single Family real estate for sale in Cape Elizabeth? You can browse all Cape Elizabeth real estate or contact a Coldwell Banker agent to request more information.