This is a carousel with tiles that activate property listing cards. Use the previous and next buttons to navigate.
1/19
$135,000
This is a carousel with tiles that activate property listing cards. Use the previous and next buttons to navigate.
1/19
Property Description
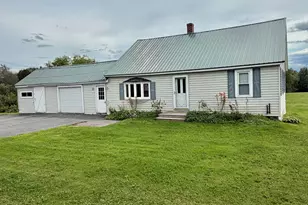
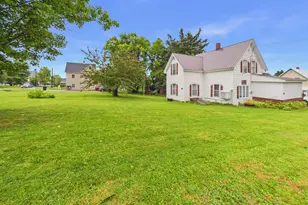
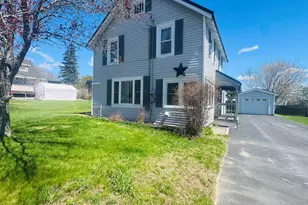
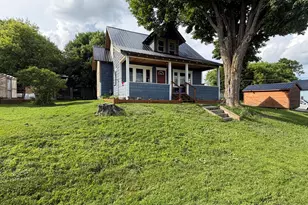
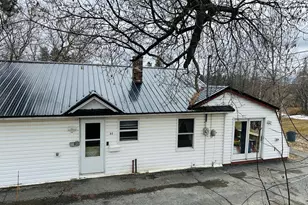
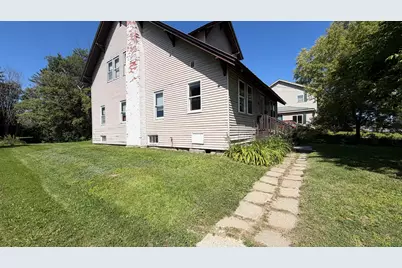
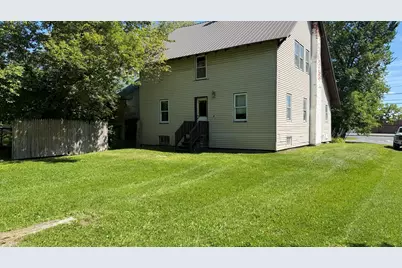
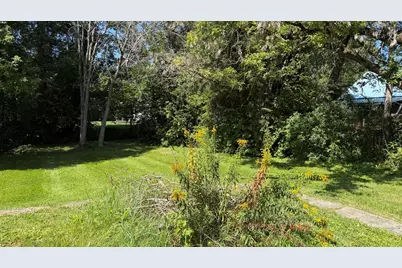
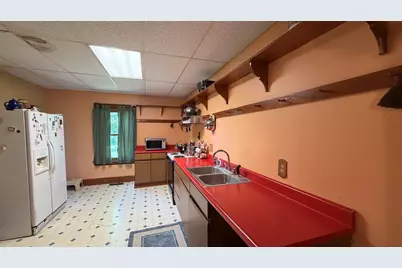
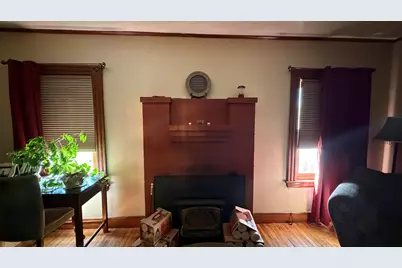
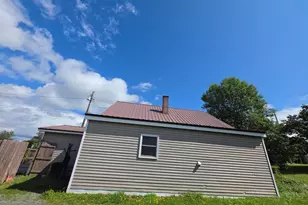
New Listing! Affordable 3 Bedroom Cape filled with charm and character, just waiting for your personal touches! Step inside to find beautiful hardwood floors, classic old-fashioned woodwork, and a welcoming living room featuring a cozy fireplace. The home offers comfortable living space with plenty of potential to make it your own. Situated on a nice-sized lot in a convenient location, you'll enjoy being within walking distance to shopping, dining, schools, and other local amenities. Whether you're looking for your first home, an investment opportunity, or a property you can update to fit your style, this charming Cape is full of possibilities. Affordable, conveniently located, and packed with character-come see everything this home has to offer!
Full Property Details
Full Property Details for 24 Glenn St
General
- Price: $135,000
- Taxes: $3,186 (2025)
- Status: Active
- Type: Single Family
- Source: MREIS
- MLS ID: 1678654
- Updated: 9/1/2026
- Added to Site: 8 day(s) ago
Interior
- Number of Rooms: 7
- Interior Features: Storage
- Fireplace: Yes
- Number of Fireplaces: 2
- Appliances: Refrigerator
- Furnishings: Unfurnished
- Flooring: Hardwood
Rooms
Bathrooms
- Total Bathrooms: 2
- Full Bathrooms: 1
- Half Bathrooms: 1
Bedrooms
- Total Bedrooms: 3
Additional Information
- Equipment: Internet Access Available
Exterior
- Porch/Patio/Deck: Porch
Parking
- Parking Features: Gravel, 1 - 4 Spaces
Location
- County: Aroostook
Heating & Cooling
- Cooling Type: None
- Heating Type: Oil, Forced Air
Utilities
- Sewer: Public Sewer
- Water: Public
Structural Information
- Architectural Style: Cape Cod
- Construction: Wood Frame, Vinyl Siding
- Basement: Yes
- Basement Desc.: Interior Entry, Full, Unfinished
- Roof: Metal
- Square Feet: 1,755
- Sq. Ft. Source: Public Records
- Finished Total: 1,755 Sq. Ft.
- Finished Above Grnd: 1,755 Sq. Ft.
- Year Built: 1925
Lot Features
- Lot Size (Acres): 0.3
- Lot Size (Sq. Ft.): 13,068
- Zoning: Residential
- Lot Description: Interior Lot, Neighborhood, Rolling Slope
Financial Considerations
- Tax Amount: $3,186
- Tax Year: 2025
Disclosures and Reports
- Lot Number: 112
Listed by Progressive Realty (207) 498-3848
Get Pre-Approved Today
Schools
Schools serving 24 Glenn St
School District:Regional School Unit 39
| Name | Grades | Distance |
|---|---|---|
Caribou Community School 24 Bennett Drive, Caribou, ME 04736 | 7-8 | 0.1 mi |
Disclaimer:
School attendance boundaries provided by ATTOM Data Solutions and are for reference only. Contact the school directly to verify enrollment eligibility.
Price & Sales History for 24 Glenn St
Date
Details
Price
Change
Source
9/01/2026
Listed
$135,000
—
MLS
Disclaimer: Historical sales information is derived from public records provided by the county offices. Information is not guaranteed and should be independently verified.
Tax History
Tax History for 24 Glenn St
Year
Property Taxes
Change
Tax Assessment
Change
2025
$3,186
8%
$144,800
5%
2024
$2,951
10%
$137,900
—
2023
$2,689
27%
$137,900
53%
2022
$2,122
—
$90,100
—
2021
$2,122
—
$90,100
—
2020
$2,122
-4%
$90,100
—
2019
$2,212
4%
$90,100
—
2018
$2,135
-1%
$90,100
—
2017
$2,153
4%
$90,100
—
2016
$2,063
—
$90,100
—
Disclaimer: Historical tax information is derived from public records provided by the county offices. Information is not guaranteed and should be independently verified.
Estimate the Cost
Estimate the Cost for 24 Glenn St
24 Glenn Street, Caribou, ME 04736 (MLS# 1678654) is a Single Family property with 3 bedrooms, 1 full bathroom and 1 partial bathroom. 24 Glenn Street is currently listed for $135,000 and was received on September 01, 2026. Want to learn more about 24 Glenn Street? Do you have questions about finding other Single Family real estate for sale in Caribou? You can browse all Caribou real estate or contact a Coldwell Banker agent to request more information.