This is a carousel with tiles that activate property listing cards. Use the previous and next buttons to navigate.
1/1
$230,000
This is a carousel with tiles that activate property listing cards. Use the previous and next buttons to navigate.
1/1
Property Description
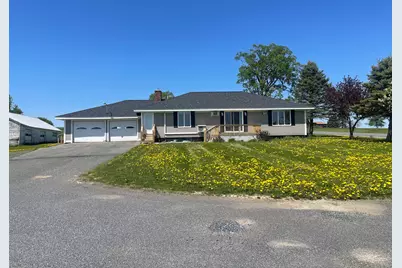
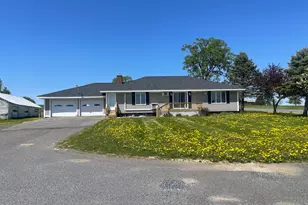
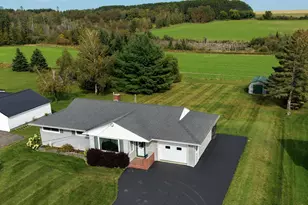
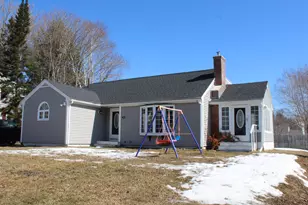
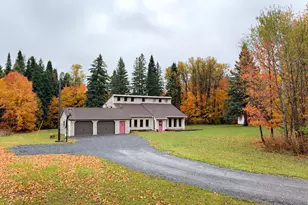
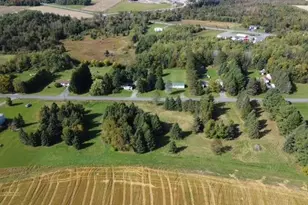
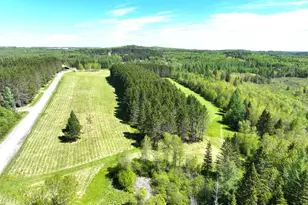
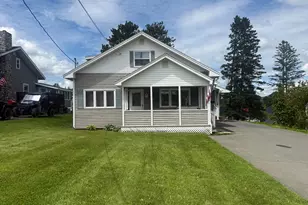
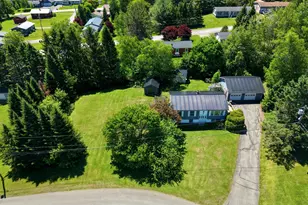
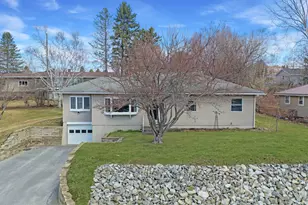
Beautiful, well-maintained ranch home in an ideal location! Situated on a full acre in a peaceful country setting, yet conveniently close to town, the hospital, and all local amenities. This single-level home offers 3 bedrooms and 1.5 bathrooms, perfect for comfortable one-floor living. Features include a spacious attached 2-car garage and nicely landscaped grounds. Recent updates include new roof shingles (2025) and a brand-new deck added in 2025--perfect for outdoor entertaining. An additional bedroom has been newly renovated with new flooring and drywall. The kitchen boasts granite countertops and opens to a bright, inviting open-concept living and dining area. The living room features a cozy fireplace with a wood stove insert. The primary bedroom includes its own private full bath. Enjoy abundant natural light throughout the home. Heating options include forced air, a heat pump, and a wood stove--providing comfort and efficiency year-round.
Full Property Details
Full Property Details for 496 Van Buren Rd
General
- Sold For: $230,000
- Taxes: $4,184 (2025)
- Status: Closed
- Type: Single Family
- Source: MREIS
- MLS ID: 1656834
- Added to Site: 140 day(s) ago
Interior
- Number of Rooms: 6
- Fireplace: Yes
- Number of Fireplaces: 1
- Flooring: Laminate
Rooms
Bathrooms
- Total Bathrooms: 2
- Full Bathrooms: 1
- Half Bathrooms: 1
Bedrooms
- Total Bedrooms: 3
Parking
- Garage: Yes
- Garage Spaces: 2
- Parking Features: Paved, 5 - 10 Spaces
Location
- County: Aroostook
Heating & Cooling
- Air Conditioning: Yes
- Cooling Type: Heat Pump
- Heating Type: Oil, Wood, Forced Air, Heat Pump, Wood Stove
Utilities
- Sewer: Private Sewer
- Water: Private
Structural Information
- Architectural Style: Ranch
- Construction: Wood Frame, Vinyl Siding
- Basement: Yes
- Basement Desc.: Interior Entry, Full
- Roof: Shingle
- Square Feet: 1,664
- Sq. Ft. Source: Public Records
- Finished Total: 1,664 Sq. Ft.
- Finished Above Grnd: 1,664 Sq. Ft.
- Year Built: 1977
Lot Features
- Lot Size (Acres): 1.03
- Lot Size (Sq. Ft.): 44,866.8
- Zoning: Residential
- Lot Description: Near Town, Agricultural
Financial Considerations
- Tax Amount: $4,184
- Tax Year: 2025
Disclosures and Reports
- Lot Number: 14
Listed by Bernard-Coury Realty (207) 492-4571
Sold by NextHome Discover (207) 762-6398

Get Pre-Approved Today
Schools
Schools serving 496 Van Buren Rd
School District:Regional School Unit 39
| Name | Grades | Distance |
|---|---|---|
Caribou Community School 24 Bennett Drive, Caribou, ME 04736 | 7-8 | 2.8 mi |
Disclaimer:
School attendance boundaries provided by ATTOM Data Solutions and are for reference only. Contact the school directly to verify enrollment eligibility.
Price & Sales History for 496 Van Buren Rd
Date
Details
Price
Change
Source
8/05/2026
Sold
$230,000
-2.13%
MLS
6/04/2026
Price Reduced
$235,000
-9.27%
MLS
5/27/2026
Price Reduced
$259,000
-2.08%
MLS
4/07/2026
Listed
$264,500
—
MLS
Disclaimer: Historical sales information is derived from public records provided by the county offices. Information is not guaranteed and should be independently verified.
496 Van Buren Road, Caribou, ME 04736 (MLS# 1656834) is a Single Family property that was sold at $230,000 on August 05, 2026. Want to learn more about 496 Van Buren Road? Do you have questions about finding other Single Family real estate for sale in Caribou? You can browse all Caribou real estate or contact a Coldwell Banker agent to request more information.