This is a carousel with tiles that activate property listing cards. Use the previous and next buttons to navigate.
1/79
$625,000
This is a carousel with tiles that activate property listing cards. Use the previous and next buttons to navigate.
1/79
Property Description
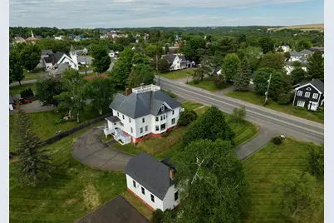
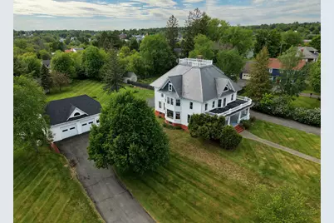
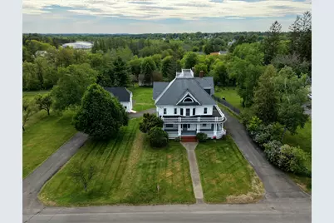
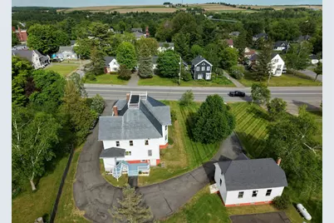
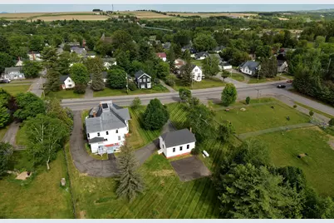
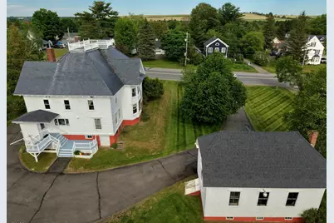
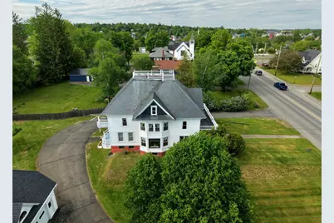
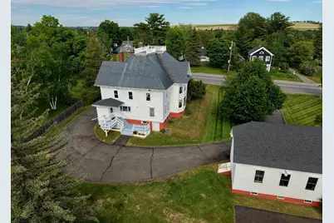
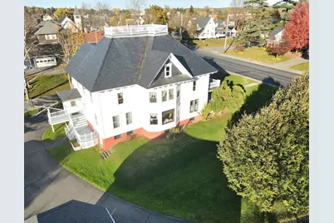
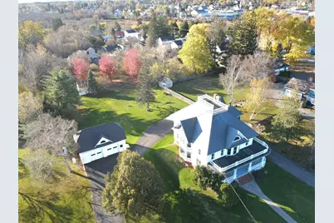
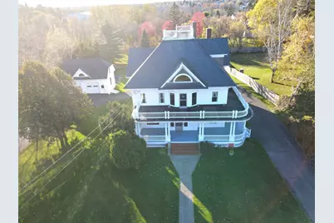
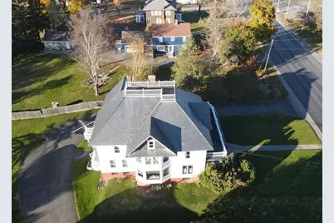
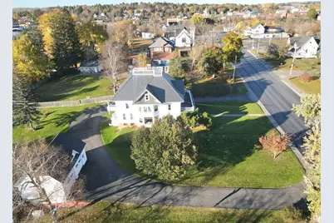
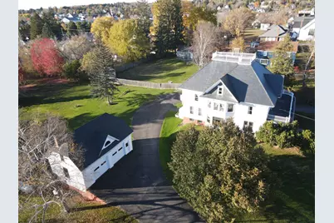
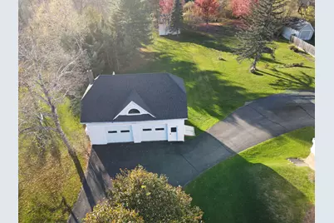
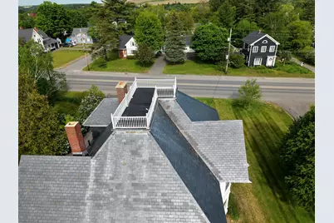
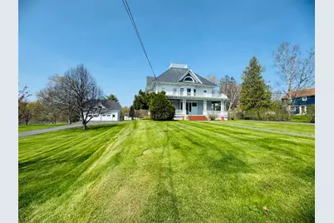
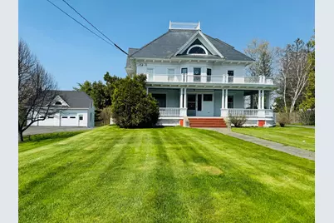
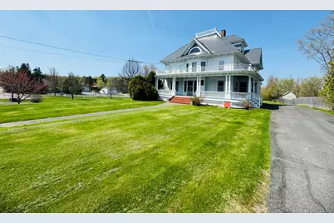
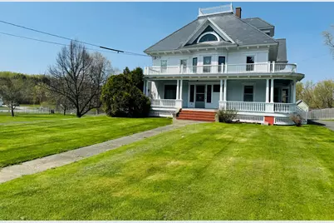
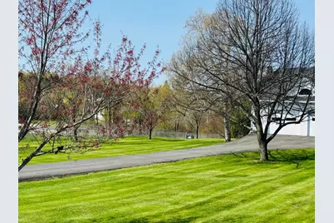
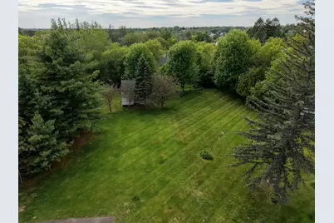
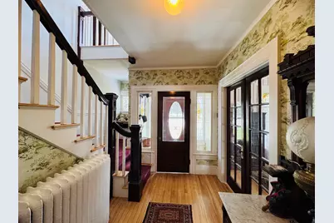
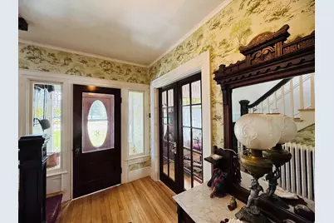
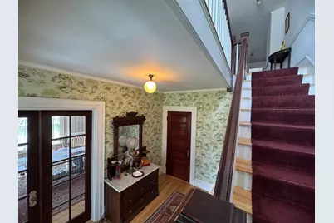
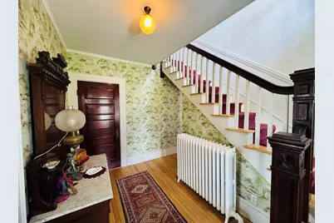
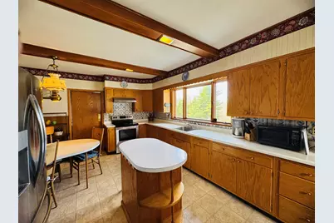
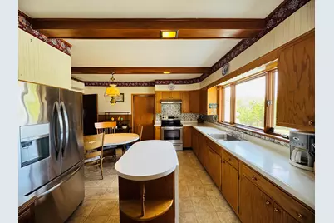
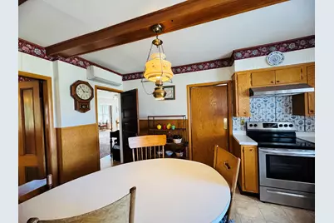
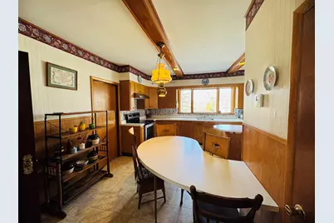
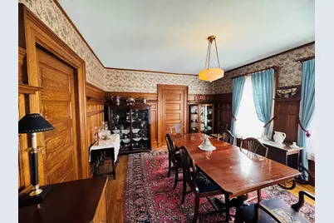
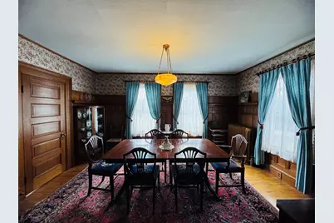
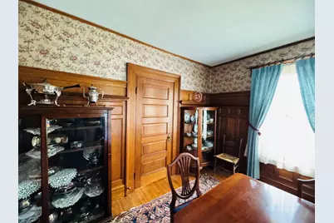
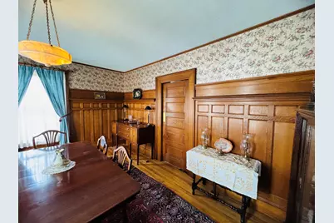
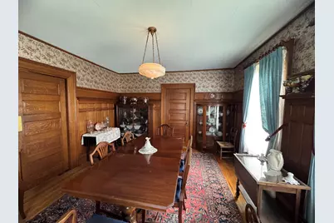
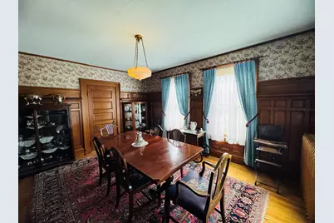
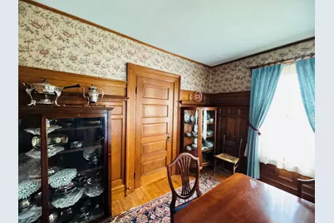
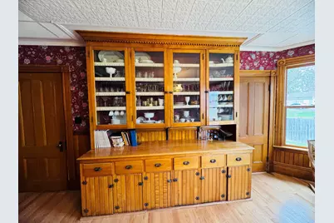
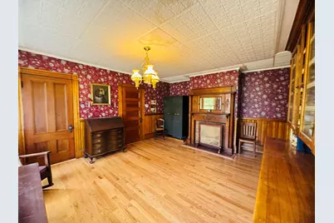
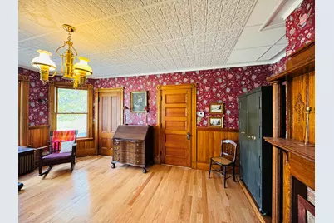
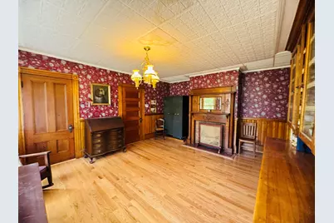
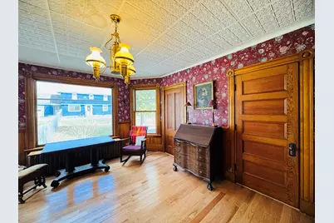
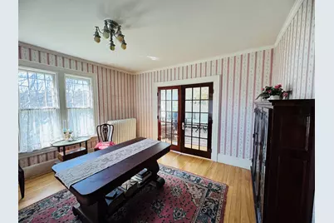
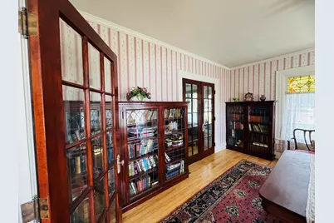
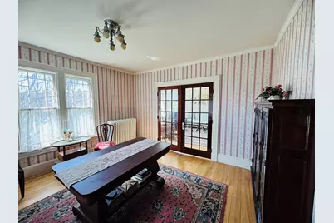
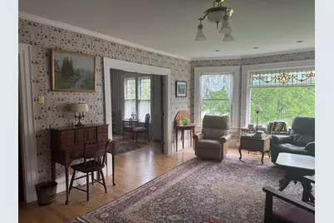
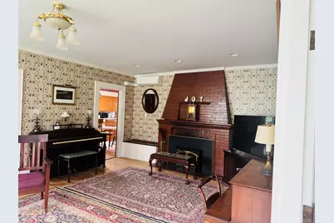
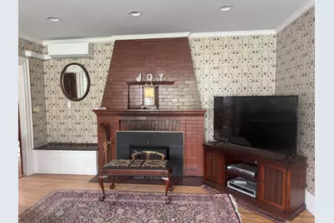
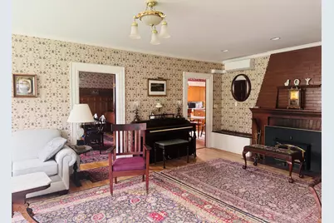
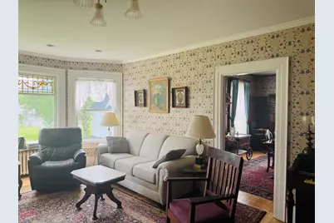
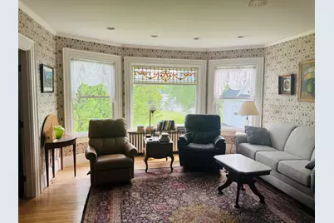
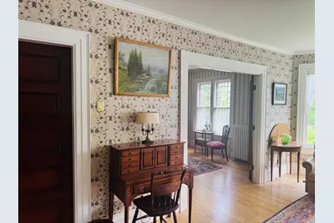
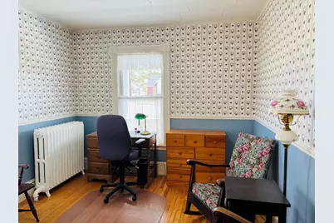
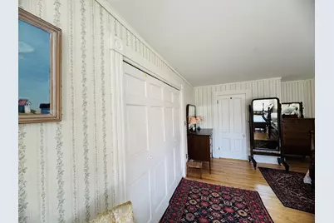
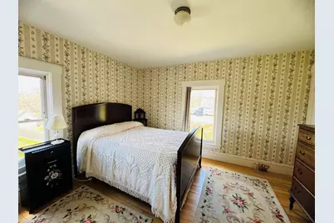
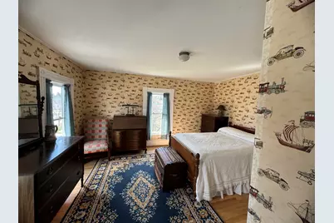
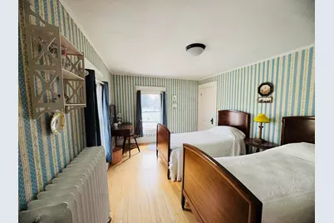
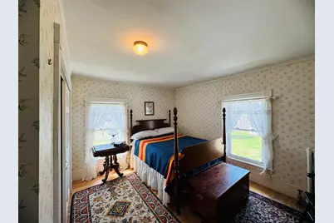
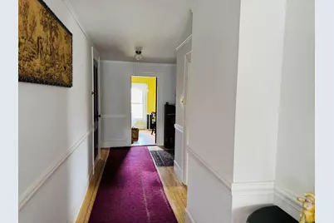
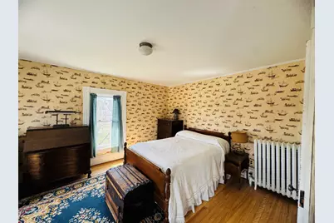
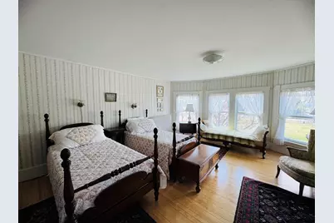
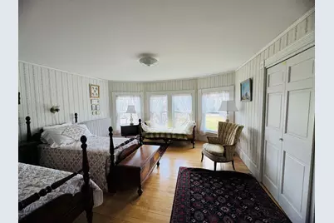
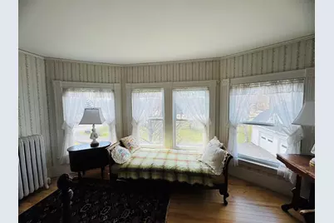
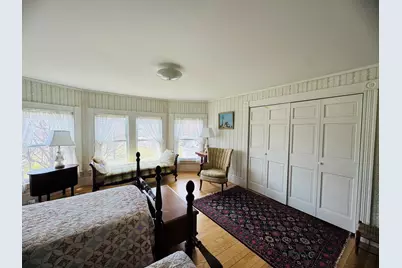
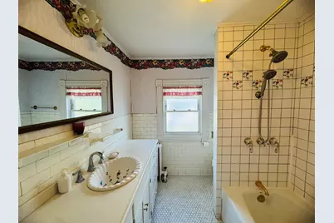
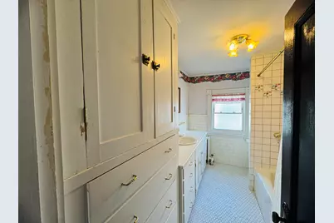
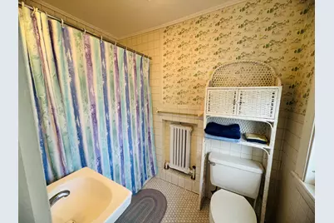
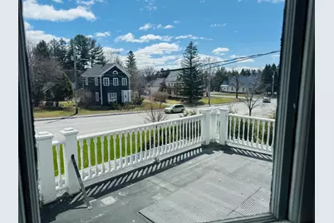
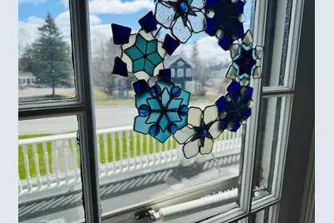
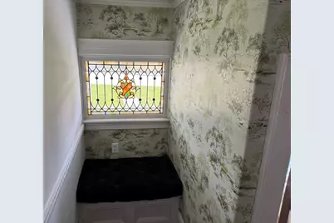
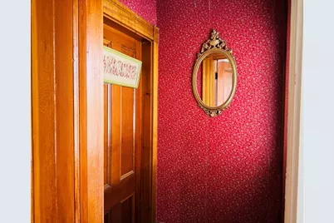
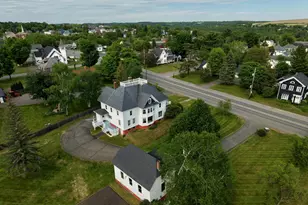
The Sincock House is one of Caribou's most celebrated residences--a timeless estate where history, craftsmanship, and elegance converge. Lovingly preserved by the same family for five generations, this remarkable home, built in 1860, is a true architectural masterpiece and a treasured part of the community's heritage. From the moment you arrive, the home's striking presence captivates. A graceful second-floor wraparound porch, enchanting widow's walk, and intricate period details create a silhouette unlike any other. Throughout the residence, exquisite stained-glass windows cast beautiful light and color, showcasing the artistry and enduring quality of a bygone era. Inside, every room tells a story. The inviting kitchen features original built-in elements that blend charm with functionality, while the elegant formal dining room is anchored by a stately fireplace and custom built-in hutch--perfect for memorable gatherings. An additional dining room offers even more entertaining space. The grand living room, complete with its own fireplace, invites both relaxation and celebration, while the richly detailed library, adorned with French doors, stained glass, and custom cabinetry, provides a refined retreat. A private office and stylish half bath complete the thoughtfully designed first floor. Ascending the home's beautifully crafted staircases, you'll discover five spacious bedrooms, two full baths, and a charming sewing room. Tucked along one staircase is a delightful reading nook with a sunlit window seat, while several bedrooms feature cozy window couches. Set on 2.37 acres of impeccably manicured grounds, the estate is surrounded by mature landscaping and picturesque outdoor spaces that enhance its sense of privacy. Steeped in history and rich in architectural distinction, The Sincock House is more than a residence--it is a legacy. Call Us for a Showing Today!!
Full Property Details
Full Property Details for 636 Main St
General
- Price: $625,000
- Taxes: $8,675 (2025)
- Status: Active
- Type: Single Family
- Source: MREIS
- MLS ID: 1666450
- Updated: 8/13/2026
- Added to Site: 76 day(s) ago
Interior
- Number of Rooms: 12
- Interior Features: Other, Shower, Storage
- Fireplace: Yes
- Number of Fireplaces: 2
- Appliances: Dryer, Electric Range, Refrigerator, Washer
- Furnishings: Unfurnished
- Flooring: Vinyl, Wood
Rooms
Bathrooms
- Total Bathrooms: 3
- Full Bathrooms: 2
- Half Bathrooms: 1
Bedrooms
- Total Bedrooms: 5
Other Rooms
- Laundry: Washer Hookup
Additional Information
- Equipment: Internet Access Available
Exterior
- Porch/Patio/Deck: Porch
Parking
- Garage: Yes
- Garage Spaces: 2
- Parking Features: Paved, 21 or More Spaces, Detached
Location
- County: Aroostook
Heating & Cooling
- Air Conditioning: Yes
- Cooling Type: Heat Pump
- Heating Type: Oil, Wood, Baseboard, Hot Water, Radiator
Utilities
- Sewer: Public Sewer
- Water: Public
Structural Information
- Architectural Style: Colonial
- Construction: Wood Frame, Wood Siding
- Basement: Yes
- Basement Desc.: Interior Entry, Finished, Unfinished
- Roof: Slate
- Square Feet: 3,708
- Sq. Ft. Source: Public Records
- Finished Total: 3,708 Sq. Ft.
- Finished Above Grnd: 3,708 Sq. Ft.
- Year Built: 1860
Lot Features
- Lot Size (Acres): 2.37
- Lot Size (Sq. Ft.): 103,237.2
- Zoning: Residential
- Lot Description: Intown, Near Shopping, Rolling Slope, Landscaped
Green Features
- Energy Efficient: HVAC
Financial Considerations
- Tax Amount: $8,675
- Tax Year: 2025
Disclosures and Reports
- Lot Number: 149
Listed by Progressive Realty (207) 498-3848
Get Pre-Approved Today
Schools
Schools serving 636 Main St
School District:Regional School Unit 39
| Name | Grades | Distance |
|---|---|---|
Caribou Community School 24 Bennett Drive, Caribou, ME 04736 | 7-8 | 0.5 mi |
Disclaimer:
School attendance boundaries provided by ATTOM Data Solutions and are for reference only. Contact the school directly to verify enrollment eligibility.
Price & Sales History for 636 Main St
Date
Details
Price
Change
Source
6/10/2026
Listed
$625,000
—
MLS
Disclaimer: Historical sales information is derived from public records provided by the county offices. Information is not guaranteed and should be independently verified.

Tax History
Tax History for 636 Main St
Year
Property Taxes
Change
Tax Assessment
Change
2025
$8,675
8%
$394,300
5%
2024
$8,036
10%
$375,500
—
2023
$7,322
33%
$375,500
60%
2022
$5,513
—
$234,100
—
2021
$5,513
—
$234,100
—
2020
$5,513
-4%
$234,100
—
2019
$5,747
4%
$234,100
—
2018
$5,548
-1%
$234,100
—
2017
$5,595
4%
$234,100
—
2016
$5,361
—
$234,100
—
Disclaimer: Historical tax information is derived from public records provided by the county offices. Information is not guaranteed and should be independently verified.
Estimate the Cost
Estimate the Cost for 636 Main St
636 Main Street, Caribou, ME 04736 (MLS# 1666450) is a Single Family property with 5 bedrooms, 2 full bathrooms and 1 partial bathroom. 636 Main Street is currently listed for $625,000 and was received on June 10, 2026. Want to learn more about 636 Main Street? Do you have questions about finding other Single Family real estate for sale in Caribou? You can browse all Caribou real estate or contact a Coldwell Banker agent to request more information.