This is a carousel with tiles that activate property listing cards. Use the previous and next buttons to navigate.
1/1
$253,000
This is a carousel with tiles that activate property listing cards. Use the previous and next buttons to navigate.
1/1
Property Description
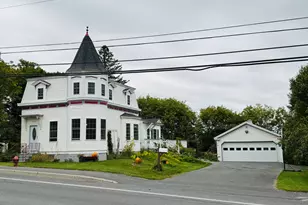
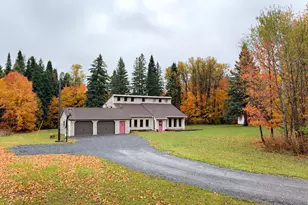
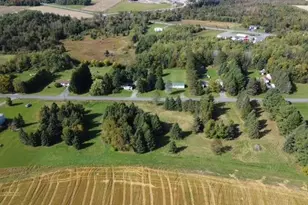
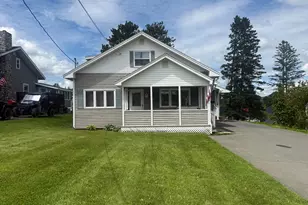
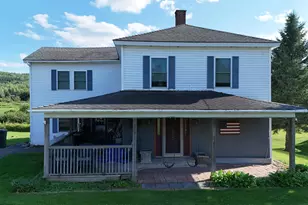
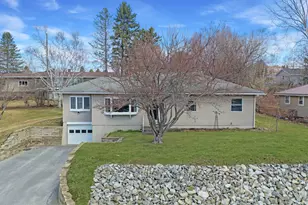
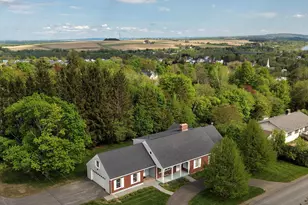
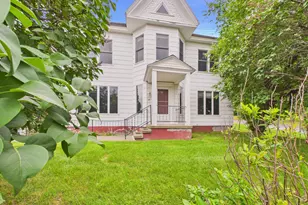
This beautifully renovated home offers the perfect blend of modern updates, generous living space, and an excellent in-town location. Featuring new flooring throughout, all new interior paint, and new appliances, the home is truly move-in ready. Enjoy the ease of one-floor living with a spacious living room that's ideal for everyday comfort and entertaining. With 2,292 square feet, there's room for everyone, plus a partially finished, dry basement that adds incredible versatility -- complete with a play area and a bonus room. Set on a large 0.67-acre in-town lot, this property is located in a great neighborhood and offers the convenience of being close to everything while still feeling quiet, private, and tucked away. If you're looking for a home that combines updates, space, and location, this one checks every box.
Full Property Details
Full Property Details for 7 Lynn Dr
General
- Sold For: $253,000
- Taxes: $4,521 (2025)
- Status: Closed
- Type: Single Family
- Source: MREIS
- MLS ID: 1652658
- Added to Site: 139 day(s) ago
Interior
- Number of Rooms: 8
- Interior Features: 1st Floor Bedroom, Pantry, Shower, Storage, Walk-In Closet(s)
- Appliances: Electric Range, Refrigerator
- Flooring: Tile, Vinyl
Rooms
Bathrooms
- Total Bathrooms: 2
- Full Bathrooms: 2
Bedrooms
- Total Bedrooms: 3
Parking
- Garage: Yes
- Attached garage: Yes
- Garage Spaces: 2
- Parking Features: Paved, 1 - 4 Spaces, Garage Door Opener, Inside Entrance
Location
- County: Aroostook
Heating & Cooling
- Cooling Type: None, Wall Unit(s)
- Heating Type: Oil, Baseboard, Hot Water
Utilities
- Sewer: Public Sewer
- Water: Private, Well
- Well: Yes
- Utility Description: Yes
Structural Information
- Architectural Style: Ranch
- Construction: Wood Frame, Vinyl Siding
- Basement: Yes
- Basement Desc.: Interior Entry, Full
- Roof: Shingle
- Square Feet: 2,292
- Sq. Ft. Source: Public Records
- Finished Total: 2,292 Sq. Ft.
- Finished Above Grnd: 1,606 Sq. Ft.
- Finished Below Grnd: 686 Sq. Ft.
- Year Built: 1978
Lot Features
- Lot Size (Acres): 0.67
- Lot Size (Sq. Ft.): 29,185.2
- Zoning: Residential
- Lot Description: Intown, Near Shopping, Neighborhood, Corner Lot, Level
Financial Considerations
- Tax Amount: $4,521
- Tax Year: 2025
Disclosures and Reports
- Lot Number: 190
Listed by Progressive Realty (207) 498-3848
Sold by RE/MAX County (207) 769-2900

Get Pre-Approved Today
Schools
Schools serving 7 Lynn Dr
School District:Regional School Unit 39
| Name | Grades | Distance |
|---|---|---|
Caribou Community School 24 Bennett Drive, Caribou, ME 04736 | 7-8 | 0.9 mi |
Disclaimer:
School attendance boundaries provided by ATTOM Data Solutions and are for reference only. Contact the school directly to verify enrollment eligibility.
Price & Sales History for 7 Lynn Dr
Date
Details
Price
Change
Source
7/10/2026
Sold
$253,000
-4.53%
MLS
4/24/2026
Price Reduced
$265,000
-3.6%
MLS
4/10/2026
Price Reduced
$274,900
-2.69%
MLS
2/24/2026
Listed
$282,500
—
MLS
Disclaimer: Historical sales information is derived from public records provided by the county offices. Information is not guaranteed and should be independently verified.
7 Lynn Drive, Caribou, ME 04736 (MLS# 1652658) is a Single Family property that was sold at $253,000 on July 10, 2026. Want to learn more about 7 Lynn Drive? Do you have questions about finding other Single Family real estate for sale in Caribou? You can browse all Caribou real estate or contact a Coldwell Banker agent to request more information.