



This is a carousel with tiles that activate property listing cards. Use the previous and next buttons to navigate.
1/76
$449,000 Just Listed
This is a carousel with tiles that activate property listing cards. Use the previous and next buttons to navigate.
1/76
Property Description
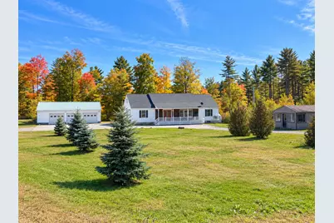
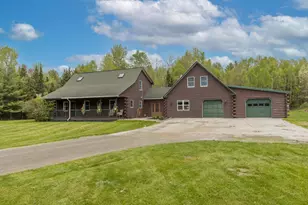
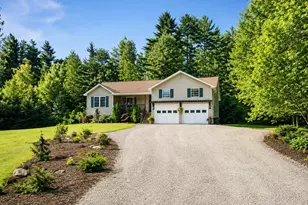
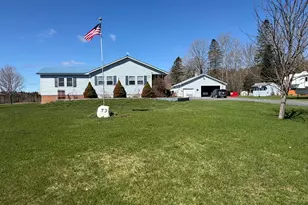
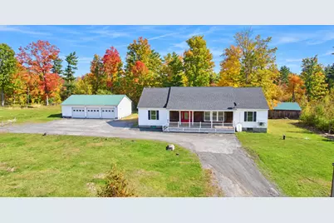
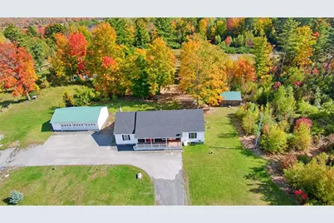
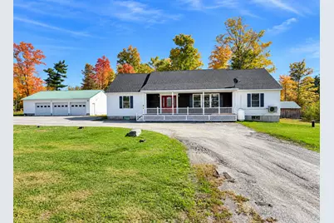
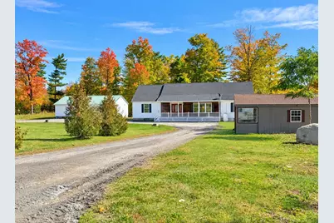
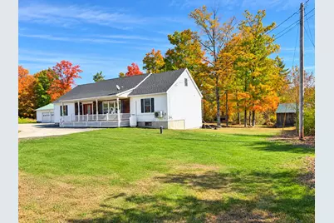
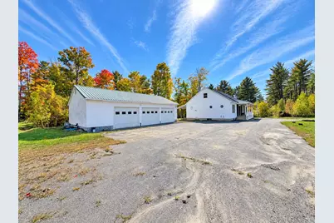
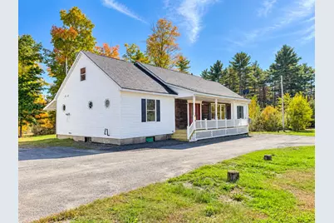
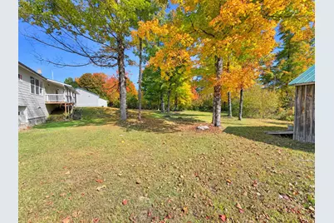
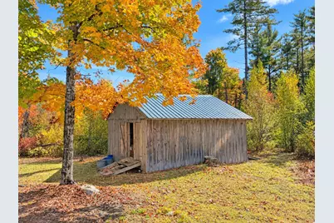
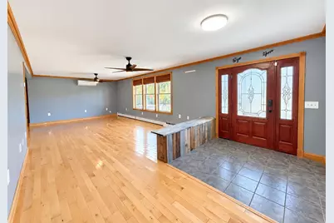
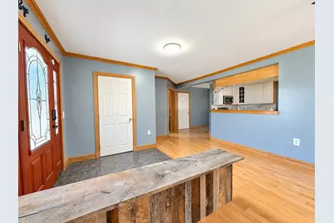
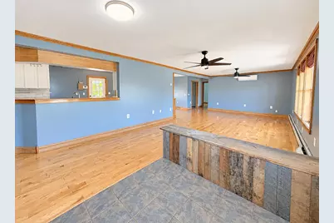
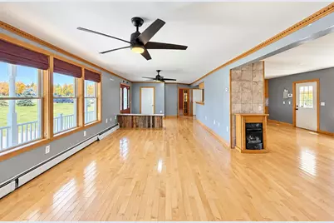
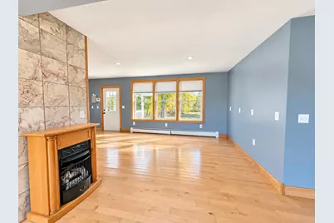
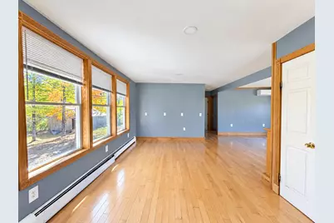
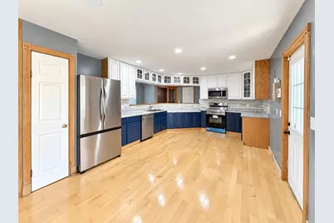
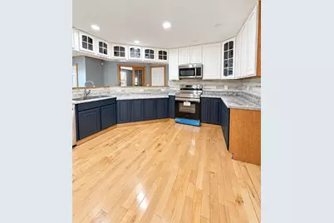
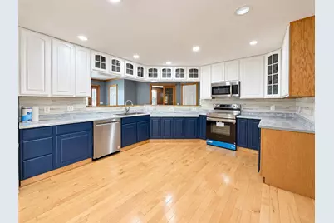
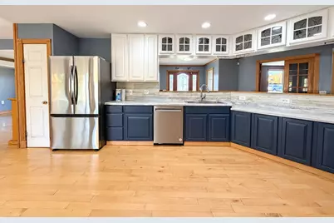
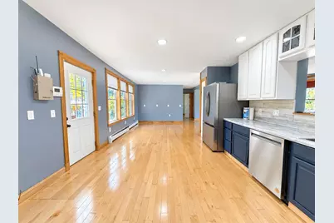
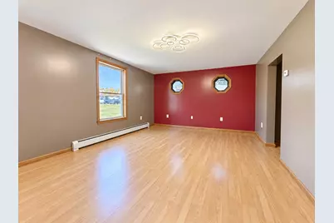
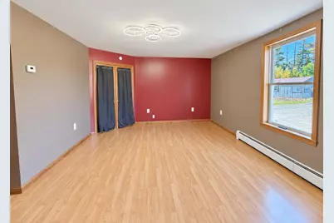
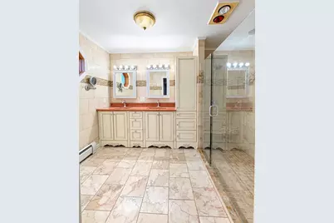
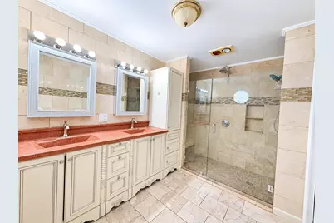
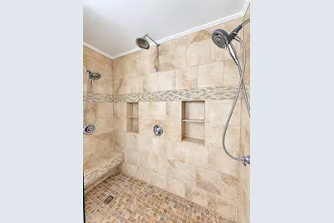
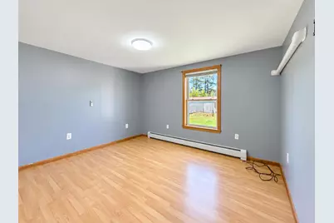
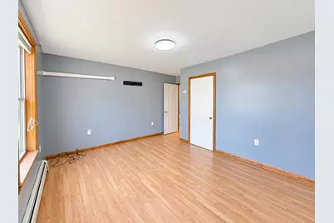
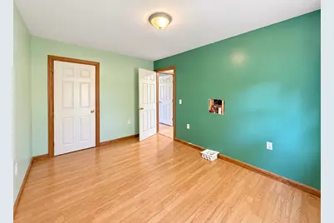
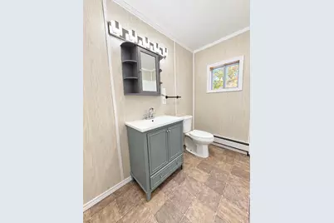
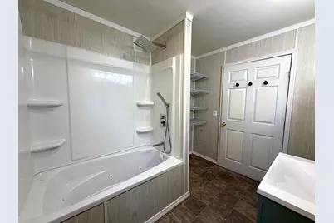
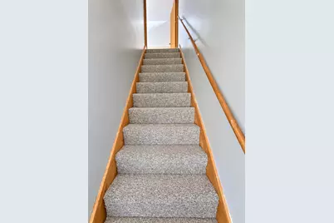
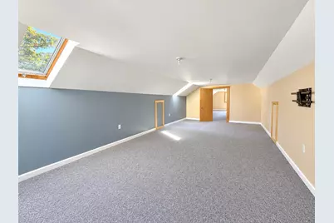
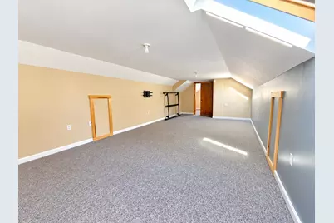
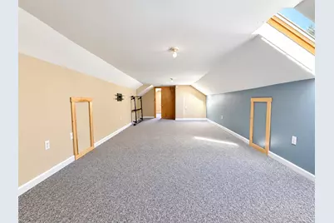
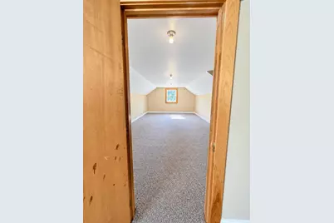
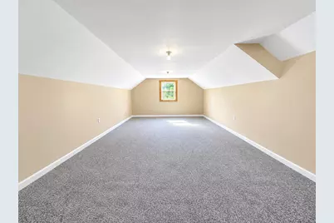
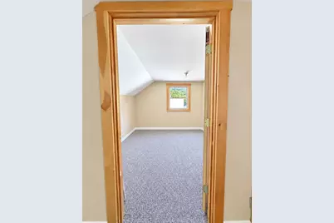
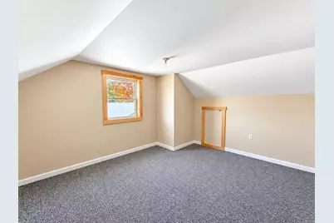
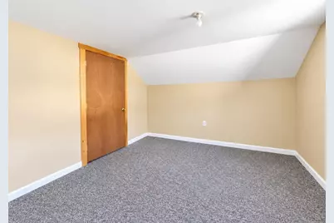
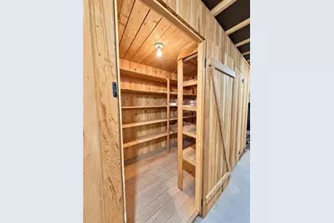
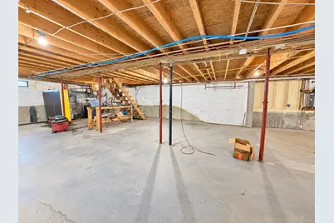
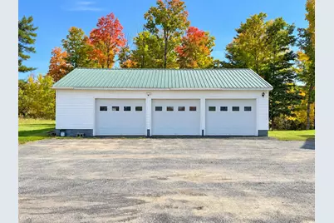
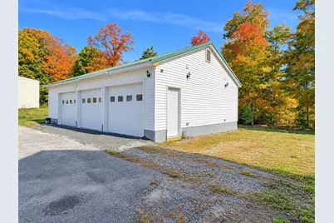
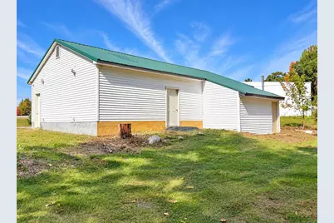
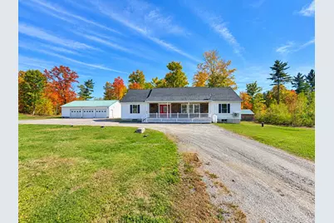
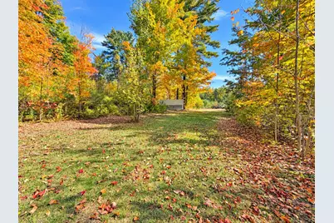
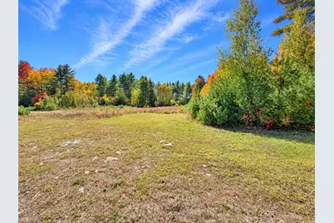
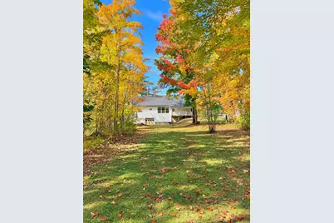
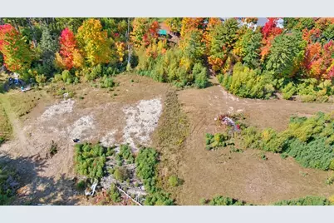
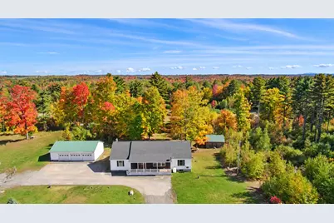
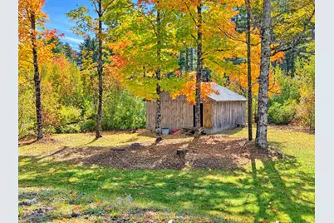
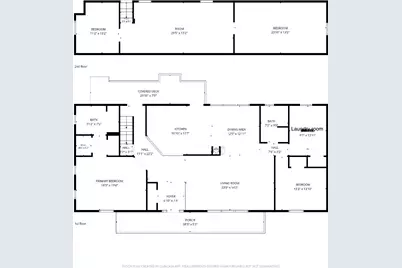
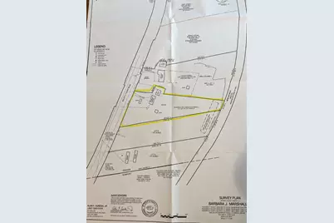
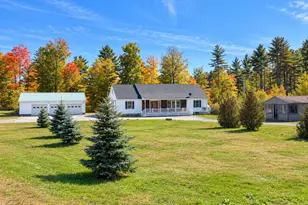
Welcome home to this spacious and inviting 4-bedroom cape set on 3.19 acres, offering plenty of room for family, friends, and all of the things that make a house feel like home. With generous living spaces inside and out, this property is perfectly situated for a large family, holiday gatherings, entertaining, working from home, or spreading out and just enjoying the space. The heart of the home is the large kitchen with brand-new appliances, opening seamlessly to the dining and living areas for an easy comfortable flow. The living room features a heat pump for year round comfort as well as a propane fireplace. Upstairs you'll find two bedrooms, and a large family/bonus room giving you even more possibilities to create a game room, movie room, play room, home office or another living room. At the end of the day, retreat to the generously sized first floor primary suite, complete with two closets and a beautiful custom tiled shower featuring three shower heads, a built in seat, and heat lamp. Additionally downstairs, there is another bedroom and a large laundry room which could be turned into an office or bedroom and add laundry into the bathroom. An On-Demand hot water system and insulated basement are additional features you will appreciate. Outside, enjoy a large yard, front farmer's porch and a covered rear deck perfect for cookouts and relaxing evenings. The 3.19 acre lot offers plenty of outdoor space along with apple trees and multiple berry bushes as well as access to the ITS trail at the back of the property. The impressive 38x25 three-bay garage provides plenty of storage, plus there's an additional garage bay beneath the home with convenient access for lawn mowers, ATVs, etc. Minutes from shopping, schools, and Lake Wassookeag for boating, swimming and year round recreation. Taxes are based on 12 acres. Only 3.19 acres will convey with home. Gray building out front does NOT convey with the sale.
Full Property Details
Full Property Details for 270 Newport Rd
General
- Price: $449,000
- Taxes: $3,550 (2025)
- Status: Active
- Type: Single Family
- Source: MREIS
- MLS ID: 1683154
- Updated: 10/5/2026
- Added to Site: 1 day(s) ago
Interior
- Number of Rooms: 8
- Interior Features: 1st Floor Primary Bedroom w/Bath, Bathtub, Shower
- Appliances: Dishwasher, Electric Range, Refrigerator, Tankless Water Heater
- Flooring: Carpet, Tile, Hardwood, Luxury Vinyl
Rooms
Bathrooms
- Total Bathrooms: 2
- Full Bathrooms: 2
Bedrooms
- Total Bedrooms: 4
Other Rooms
- Laundry: Main Level
Additional Information
- Equipment: Internet Access Available
Exterior
- Porch/Patio/Deck: Deck, Porch
Parking
- Garage: Yes
- Garage Spaces: 4
- Parking Features: Gravel, Paved, 5 - 10 Spaces, Detached, Underground
Location
- County: Penobscot
Heating & Cooling
- Air Conditioning: Yes
- Cooling Type: Heat Pump
- Heating Type: Electric, Oil, Propane, Baseboard, Hot Water
Utilities
- Sewer: Private Sewer, Septic Tank
- Water: Private, Well
- Well: Yes
Structural Information
- Architectural Style: Cape Cod
- Construction: Wood Frame, Vinyl Siding
- Basement: Yes
- Basement Desc.: Exterior Entry, Interior Entry, Walk-Out Access, Daylight, Full
- Roof: Metal, Shingle
- Windows: Double Pane Windows
- Square Feet: 2,627
- Sq. Ft. Source: Measured
- Finished Total: 2,627 Sq. Ft.
- Finished Above Grnd: 2,627 Sq. Ft.
- Year Built: 2000
Additional Structures
- Other Structures: Outbuilding
Lot Features
- Lot Size (Acres): 3.19
- Lot Size (Sq. Ft.): 138,956.4
- Zoning: Rural, commercial
- Lot Description: Near Golf Course, Near Shopping, Near Town, Level, Open Lot, Wooded
Green Features
- Energy Efficient: Ceiling Fans, Insulated Foundation
Financial Considerations
- Tax Amount: $3,550
- Tax Year: 2025
Disclosures and Reports
- Lot Number: 1
Listed by NextHome Experience (207) 573-7400
Get Pre-Approved Today
Schools
Schools serving 270 Newport Rd
School District:Regional School Unit 19
| Name | Grades | Distance |
|---|---|---|
Sebasticook Valley Elementary School 337 Williams Road, Newport, ME 04953 | PK-4 | 2 mi |
Nokomis Regional Middle School 291 Williams Road, Newport, ME 04953 | 5-8 | 2.3 mi |
Nokomis Regional High School 291 Williams Road, Newport, ME 04953 | 9-12 | 2.3 mi |
Disclaimer:
School attendance boundaries provided by ATTOM Data Solutions and are for reference only. Contact the school directly to verify enrollment eligibility.
Price & Sales History for 270 Newport Rd
Date
Details
Price
Change
Source
10/05/2026
Listed
$449,000
—
MLS
Disclaimer: Historical sales information is derived from public records provided by the county offices. Information is not guaranteed and should be independently verified.

Tax History
Tax History for 270 Newport Rd
Year
Property Taxes
Change
Tax Assessment
Change
2025
$3,550
19%
$356,800
136%
2024
$2,988
1%
$151,300
—
2023
$2,953
-3%
$151,300
—
2022
$3,041
4%
$151,300
4%
2021
$2,927
-1%
$145,600
-1%
2020
$2,946
4%
$147,300
—
2019
$2,836
2%
$147,300
—
2018
$2,791
-43%
$147,300
-45%
2017
$4,939
1%
$268,400
—
2016
$4,912
3%
$268,400
—
2015
$4,778
1%
$268,400
-3%
2014
$4,732
2%
$276,700
2%
2013
$4,619
—
$271,700
—
Disclaimer: Historical tax information is derived from public records provided by the county offices. Information is not guaranteed and should be independently verified.
Estimate the Cost
Estimate the Cost for 270 Newport Rd
270 Newport Road, Corinna, ME 04928 (MLS# 1683154) is a Single Family property with 4 bedrooms and 2 full bathrooms. 270 Newport Road is currently listed for $449,000 and was received on October 05, 2026. Want to learn more about 270 Newport Road? Do you have questions about finding other Single Family real estate for sale in Corinna? You can browse all Corinna real estate or contact a Coldwell Banker agent to request more information.