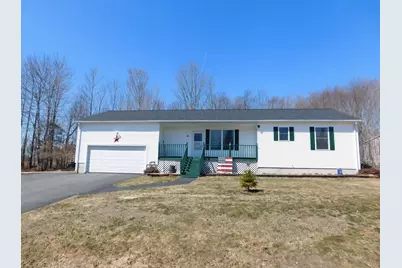
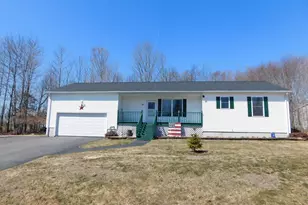
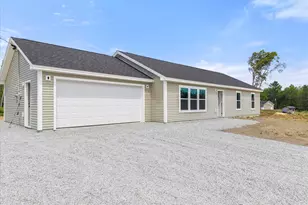
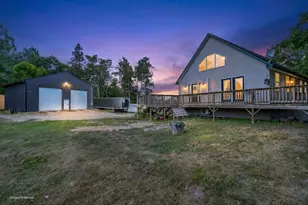
This is a carousel with tiles that activate property listing cards. Use the previous and next buttons to navigate.
1/1
$332,000
This is a carousel with tiles that activate property listing cards. Use the previous and next buttons to navigate.
1/1
Property Description
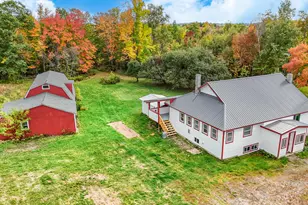
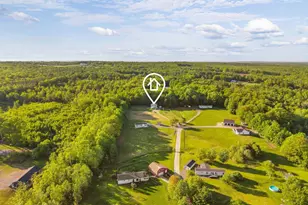
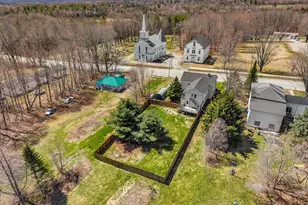
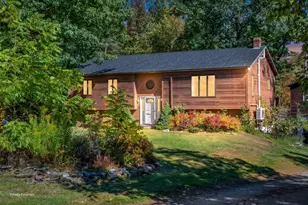
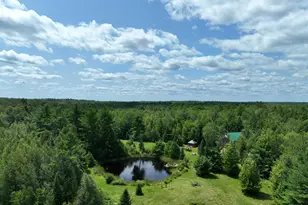
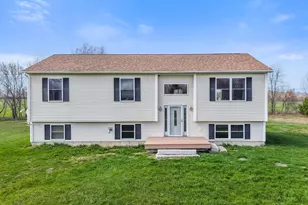
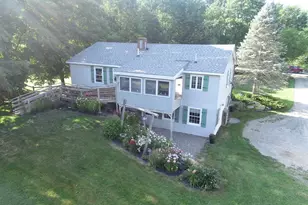
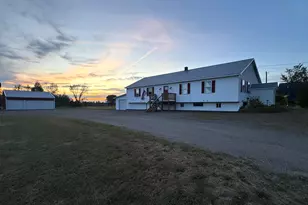
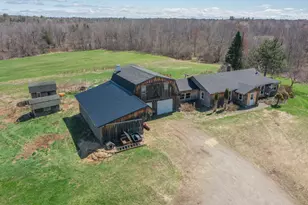
Welcome home! AMAZING turn key Ranch located on a well manicured corner lot w perennials and shrubs, in a quiet country setting. 3 beds, 2 full baths. Open concept kitchen, dining and living room. Vaulted ceilings. Gorgeous kitchen w ss appliances. breakfast bar/center island. Dining room w sgd to a double tiered sun deck w sunbrella awning, leading to your backyard, greenhouse and firepit. Generator. Gaze at the milky way and stars at night. Peace and quiet is here. Spacious pantry, mudroom and first floor laundry. Covered porch. Attached heated garage w epoxy floor. Newer 50 year shingles on the roof and newer hot water heater. Tarred driveway. Downstairs theres a TON of storage and a gigantic double family room to do as you please. LG shed and kwonset hut too. Call today!
Full Property Details
Full Property Details for 10 Bruce Rd
General
- Sold For: $332,000
- Taxes: $4,932 (2025)
- Status: Closed
- Type: Single Family
- Source: MREIS
- MLS ID: 1657221
- Added to Site: 95 day(s) ago
Interior
- Number of Rooms: 8
- Interior Features: 1st Floor Bedroom, 1st Floor Primary Bedroom w/Bath, Bathtub, One-Floor Living, Other, Shower, Storage, Primary Bedroom w/Bath
- Appliances: Dryer, Microwave, Electric Range, Refrigerator, Washer
- Flooring: Laminate, Tile, Vinyl, Wood
Rooms
Bathrooms
- Total Bathrooms: 2
- Full Bathrooms: 2
Bedrooms
- Total Bedrooms: 3
Other Rooms
- Laundry: Main Level
Additional Information
- Equipment: Generator
Exterior
- Porch/Patio/Deck: Deck, Porch
Parking
- Garage: Yes
- Attached garage: Yes
- Garage Spaces: 2
- Parking Features: Paved, 5 - 10 Spaces, Heated Garage
Location
- County: Penobscot
Heating & Cooling
- Cooling Type: None
- Heating Type: Oil, Baseboard, Hot Water, Zoned
Utilities
- Sewer: Private Sewer
- Water: Private
Structural Information
- Architectural Style: Ranch
- Construction: Wood Frame, Vinyl Siding
- Basement: Yes
- Basement Desc.: Interior Entry, Finished, Full
- Roof: Shingle
- Square Feet: 2,100
- Sq. Ft. Source: Public Records
- Finished Total: 2,100 Sq. Ft.
- Finished Above Grnd: 1,300 Sq. Ft.
- Finished Below Grnd: 800 Sq. Ft.
- Year Built: 2006
Additional Structures
- Other Structures: Outbuilding, Shed(s)
Lot Features
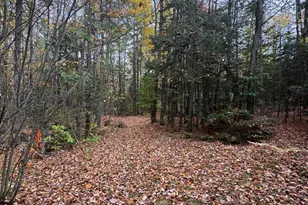
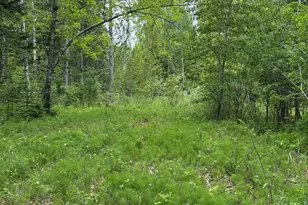
- Property View: Fields, Scenic, Trees/Woods
- Lot Size (Acres): 1.07
- Lot Size (Sq. Ft.): 46,609.2
- Street/Road Desc.: Private Road, Gravel, Paved, Dirt
- Zoning: Residential
- Lot Description: Neighborhood, Rural, Subdivided, Level, Open Lot, Landscaped, Wooded
Financial Considerations
- Tax Amount: $4,932
- Tax Year: 2025
Disclosures and Reports
- Lot Number: 12-24
Listed by EXP Realty (888) 439-8743
Sold by NextHome Experience (207) 573-7400

Get Pre-Approved Today
Schools
Schools serving 10 Bruce Rd
School District:School Administrative District 64
| Name | Grades | Distance |
|---|---|---|
Central Community Elementary School 118 Main Street, Corinth, ME 04427 | PK-5 | 1.1 mi |
Central Middle School, Corinth, ME 416 Main Street, Corinth, ME 04427 | 6-8 | 0.5 mi |
Central High School, Corinth, ME 402 Main Street, Corinth, ME 04427 | 9-12 | 0.6 mi |
Disclaimer:
School attendance boundaries provided by ATTOM Data Solutions and are for reference only. Contact the school directly to verify enrollment eligibility.
Price & Sales History for 10 Bruce Rd
Date
Details
Price
Change
Source
6/18/2026
Sold
$332,000
-0.87%
MLS
4/09/2026
Listed
$334,900
—
MLS
Disclaimer: Historical sales information is derived from public records provided by the county offices. Information is not guaranteed and should be independently verified.
10 Bruce Road, Corinth, ME 04427 (MLS# 1657221) is a Single Family property that was sold at $332,000 on June 18, 2026. Want to learn more about 10 Bruce Road? Do you have questions about finding other Single Family real estate for sale in Corinth? You can browse all Corinth real estate or contact a Coldwell Banker agent to request more information.