This is a carousel with tiles that activate property listing cards. Use the previous and next buttons to navigate.
1/56
$199,900 Just Listed
This is a carousel with tiles that activate property listing cards. Use the previous and next buttons to navigate.
1/56
Property Description
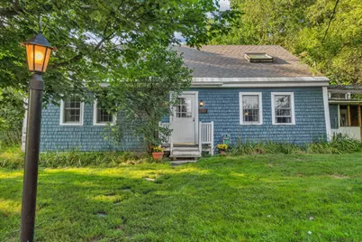
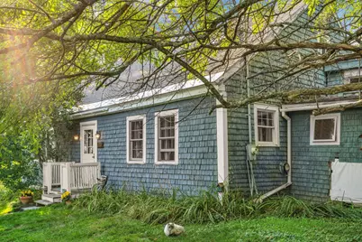
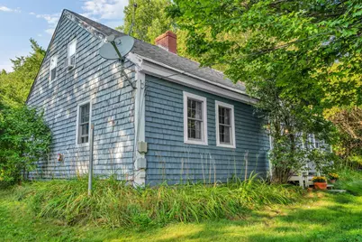
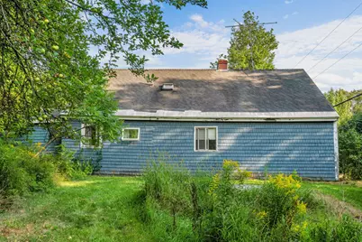
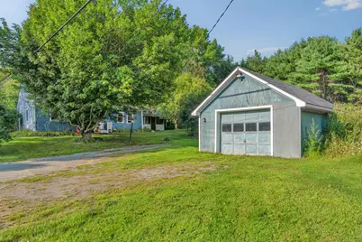
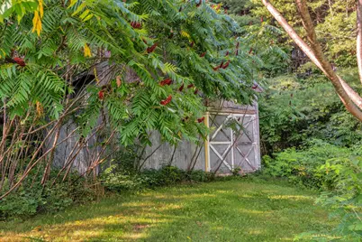
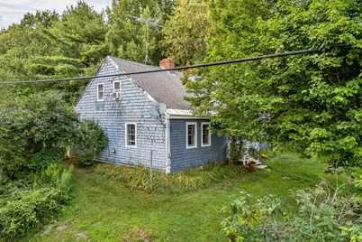
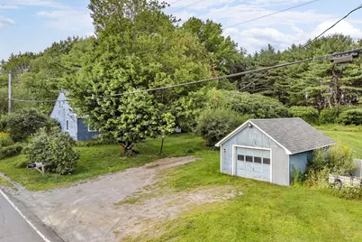
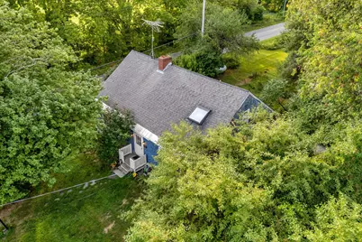
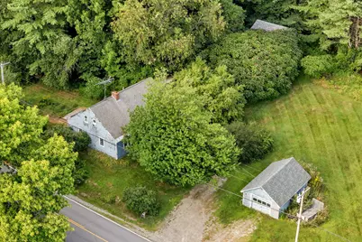
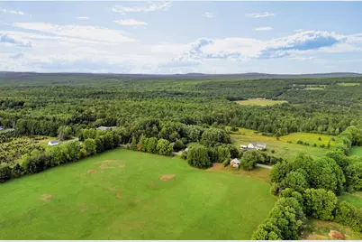
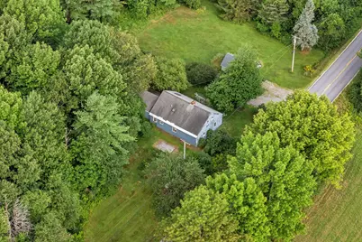
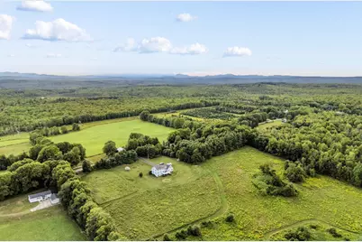
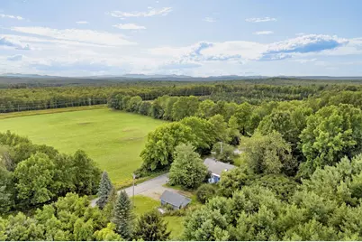
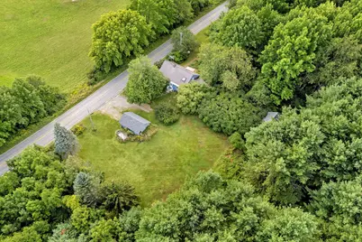
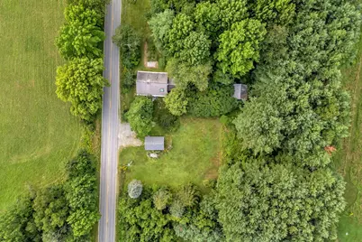
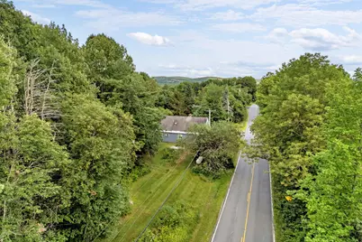
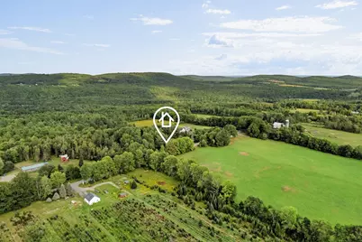
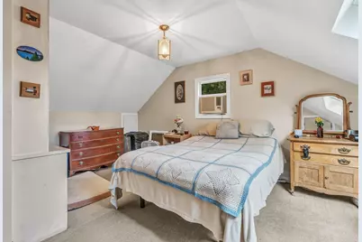
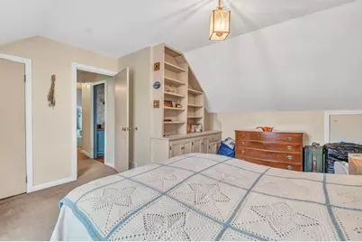
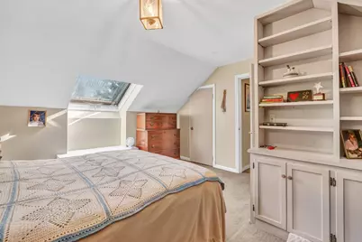
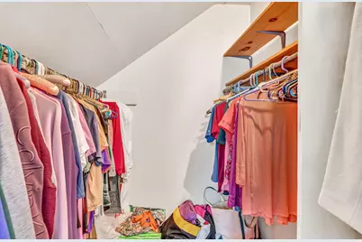
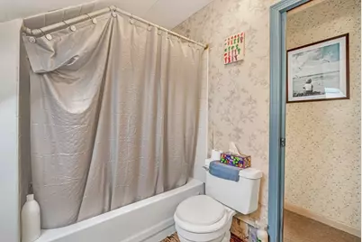
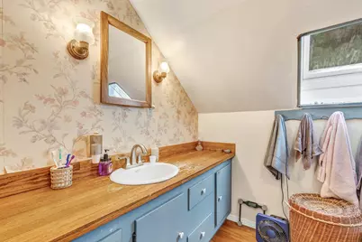
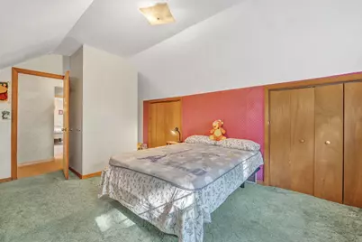
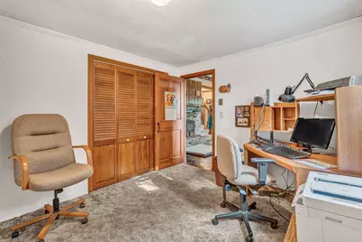
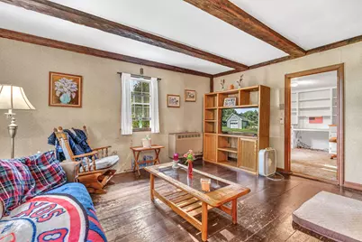
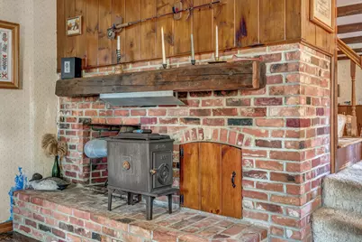
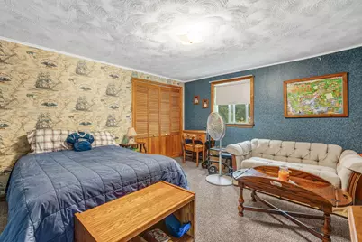
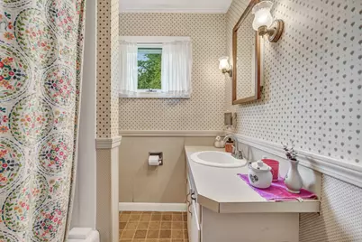
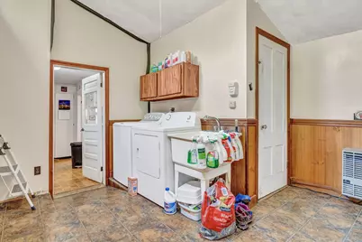
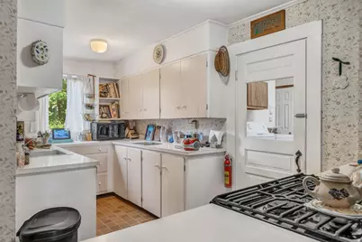
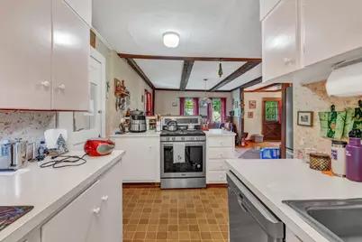
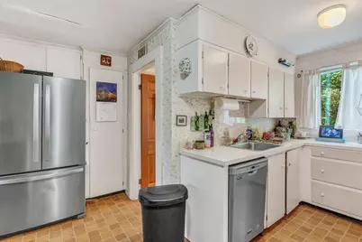
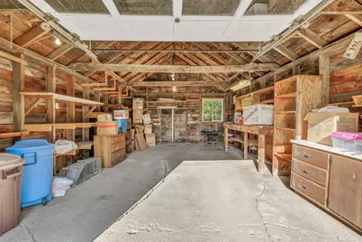
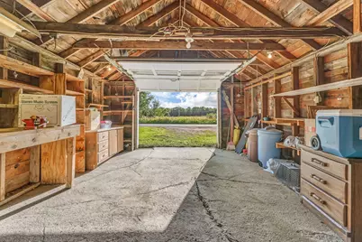
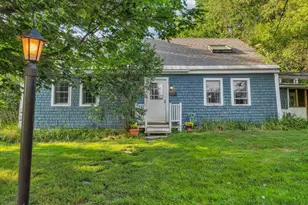
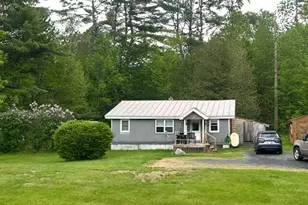
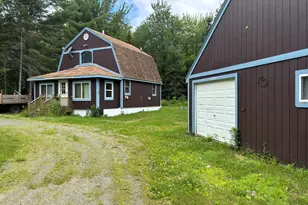
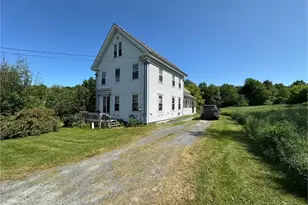
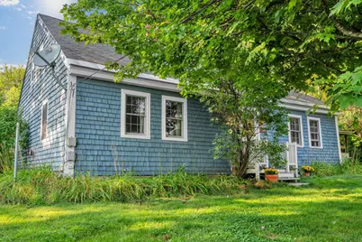
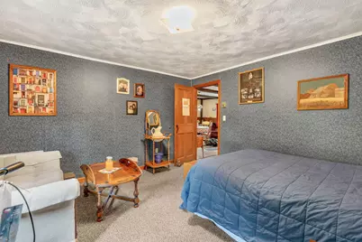
VIRTUAL 3D TOUR AVAILABLE ONLINE OFFER DEADLINE WED. 8/26 @5PM Step Back in Time with Timeless New England Charm! Built in 1795, this classic 3-bedroom, 2-bath Cape offers character, history, and plenty of potential for its next owner. Set on 2.5 acres, the property provides room to enjoy the outdoors while offering an exciting opportunity to bring new life to a home with incredible bones and original character. Inside, you'll find a warm and inviting interior highlighted by two full brick fireplaces and beautiful wide pumpkin pine floors that showcase the home's historic charm. The spacious living room provides a comfortable gathering space, while the open kitchen area offers plenty of room for everyday living and entertaining. The first floor also features a conveniently located bedroom, full bathroom, and laundry area, making one-floor living a possibility. Upstairs, two generously sized bedrooms and a second full bathroom provide additional space for family, guests, or a home office. Outside, a large detached garage and barn offer abundant storage for vehicles, equipment, hobbies, or workshop space. While the home is in need of some TLC, it presents an excellent opportunity for those looking to build sweat equity and restore a piece of New England history. Breathe some new life into this classic Cape, make the improvements you've envisioned, and create a home that's truly your own. For added peace of mind, the home comes with a complimentary 12-Month Home Warranty through American Home Shield (Shield Essential Plan), providing valuable coverage for many eligible home systems and appliances after closing. With its historic character, spacious acreage, outbuildings, and flexible layout, this property is ready for its next chapter.
Full Property Details
Full Property Details for 263 W Ridge Rd
General
- Price: $199,900
- Taxes: $1,940 (2025)
- Status: Active
- Type: Single Family
- Source: MREIS
- MLS ID: 1676805
- Updated: 8/19/2026
- Added to Site: 1 day(s) ago
Interior
- Number of Rooms: 8
- Interior Features: 1st Floor Bedroom, Bathtub, Shower, Storage
- Fireplace: Yes
- Number of Fireplaces: 2
- Appliances: Dishwasher, Dryer, Gas Range, Refrigerator, Washer
- Furnishings: Negotiable
- Flooring: Carpet, Vinyl, Wood, Linoleum
Rooms
Bathrooms
- Total Bathrooms: 2
- Full Bathrooms: 2
Bedrooms
- Total Bedrooms: 3
Other Rooms
- Laundry: Main Level, Washer Hookup
Additional Information
- Equipment: Internet Access Available
Exterior
- Porch/Patio/Deck: Porch
Parking
- Garage: Yes
- Garage Spaces: 1
- Parking Features: Gravel, 5 - 10 Spaces, Off Site, On-Site Parking, Detached
Location
- County: Somerset
School Information
- High School District: RSU 54/MSAD 54
Community
- Pets Allowed: Yes
Heating & Cooling
- Cooling Type: None
- Heating Type: Electric, Gas Bottled, Pellets, Propane, Baseboard, Direct Vent Heater, Pellet Stove
Utilities
- Sewer: Private Sewer, Septic Design Available, Septic Needed
- Water: Private, Well
- Well: Yes
Structural Information
- Architectural Style: Cape Cod
- Construction: Wood Frame, Shingle Siding, Wood Siding
- Basement: Yes
- Basement Desc.: Interior Entry, Dirt Floor, Crawlspace, Other, Unfinished
- Roof: Shingle
- Windows: Double Pane Windows
- Doors: Storm Door(s)
- Square Feet: 1,200
- Sq. Ft. Source: Public Records
- Finished Total: 1,200 Sq. Ft.
- Finished Above Grnd: 1,200 Sq. Ft.
- Year Built: 1795
Additional Structures
- Other Structures: Outbuilding, Barn(s)
Lot Features
- Property View: Fields, Scenic, Trees/Woods
- Lot Size (Acres): 2.5
- Lot Size (Sq. Ft.): 108,900
- Zoning: none
- Lot Description: Rural, Level, Open Lot, Landscaped
Financial Considerations
- Tax Amount: $1,940
- Tax Year: 2025
Disclosures and Reports
- Lot Number: 29
Listed by Real Broker (207) 272-3954
Get Pre-Approved Today
Schools
Schools serving 263 W Ridge Rd
School District:School Administrative District 54
| Name | Grades | Distance |
|---|---|---|
North Elementary School, Skowhegan, ME 33 Jewett Street, Skowhegan, ME 04976 | PK-K | 4.5 mi |
Margaret Chase Smith School-Skowhegan 40 Heselton Street, Skowhegan, ME 04976 | 4-5 | 4.6 mi |
Bloomfield Elementary School 140 Academy Circle, Skowhegan, ME 04976 | 1-3 | 6.3 mi |
Skowhegan Area Middle School 155 Academy Circle, Skowhegan, ME 04976 | 7-8 | 6.2 mi |
Skowhegan Area High School 61 Academy Circle, Skowhegan, ME 04976 | 9-12 | 6.2 mi |
Disclaimer:
School attendance boundaries provided by ATTOM Data Solutions and are for reference only. Contact the school directly to verify enrollment eligibility.
Price & Sales History for 263 W Ridge Rd
Date
Details
Price
Change
Source
8/19/2026
Listed
$199,900
—
MLS
Disclaimer: Historical sales information is derived from public records provided by the county offices. Information is not guaranteed and should be independently verified.
Tax History
Tax History for 263 W Ridge Rd
Year
Property Taxes
Change
Tax Assessment
Change
2025
$1,940
—
$183,030
—
2024
$1,940
15%
$183,030
57%
2023
$1,687
—
$116,330
—
2022
$1,687
—
$116,330
—
2021
$1,687
—
$116,330
—
2020
$1,687
12%
$116,330
26%
2019
$1,500
8%
$92,570
—
2018
$1,389
-6%
$92,570
7%
2017
$1,472
—
$86,600
—
2016
$1,472
—
$86,600
—
2015
$1,472
—
$86,600
—
2014
$1,472
—
$86,600
—
2013
$1,472
—
$86,600
—
Disclaimer: Historical tax information is derived from public records provided by the county offices. Information is not guaranteed and should be independently verified.
Estimate the Cost
Estimate the Cost for 263 W Ridge Rd
263 W Ridge Road, Cornville, ME 04976 (MLS# 1676805) is a Single Family property with 3 bedrooms and 2 full bathrooms. 263 W Ridge Road is currently listed for $199,900 and was received on August 19, 2026. Want to learn more about 263 W Ridge Road? Do you have questions about finding other Single Family real estate for sale in Cornville? You can browse all Cornville real estate or contact a Coldwell Banker agent to request more information.