This is a carousel with tiles that activate property listing cards. Use the previous and next buttons to navigate.
1/1
$360,000
This is a carousel with tiles that activate property listing cards. Use the previous and next buttons to navigate.
1/1
Property Description
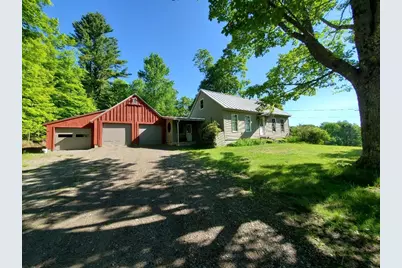
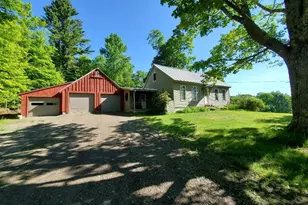
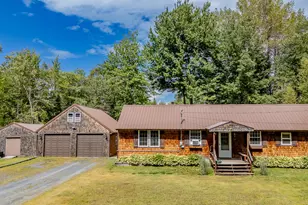
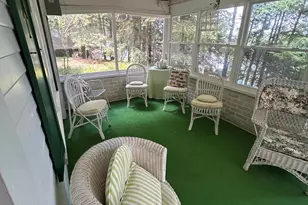
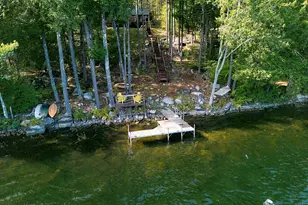
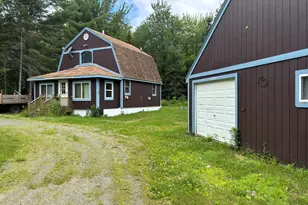
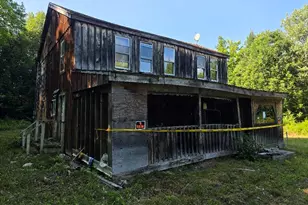
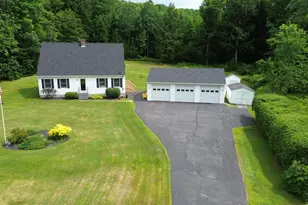
Discover the perfect blend of comfort, functionality, and privacy with this comfortable 3-bedroom, 2.5-bath Cape set on an exceptional 20-acre property. Built in the early 1980s and thoughtfully updated over the years, this home offers a versatile floor plan designed for both everyday living and entertaining. The standing seam metal roof on the home and garages provides virtually maintenance free care. Updates include replacement windows throughout, Hardie board siding, and an enclosed breezeway addition that seamlessly connects the home to the garages. The breezeway features tiled floors, pine ceilings, and distinctive round windows, creating a flexible space ideal as a mudroom, home office, breakfast nook, or sitting area. The inviting kitchen serves as the heart of the home and is warmed by an attractive enameled woodstove with a glass door, providing both ambiance and supplemental heat. The adjoining dining room, also with traditional hardwood flooring, offers an open layout perfect for gatherings. The first floor also includes a comfortable living room and a bedroom or den featuring maple flooring. Efficient heating options include three mini-split systems, a propane Rinnai heater, and a woodstove. A full bath with custom tile flooring and a tub/shower combination completes the main level. Upstairs, the center staircase leads to two additional bedrooms with warm pine flooring and a second full bath with tile flooring. The finished lower level adds valuable living space with a recreation room, half bath, and its own exterior entrance. The basement also includes an Empire propane heater (unvented), laundry area, utility space, and an unfinished workshop featuring a wood furnace that has served the home for many years. Outside, the property's natural beauty truly shines. Enjoy expansive lawns and a large garden area w/ apple orchard protected by deer fencing.
Full Property Details
Full Property Details for 92 Huff Rd
General
- Sold For: $360,000
- Taxes: $2,280 (2025)
- Status: Closed
- Type: Single Family
- Source: MREIS
- MLS ID: 1667019
- Added to Site: 120 day(s) ago
Interior
- Number of Rooms: 8
- Interior Features: 1st Floor Bedroom, Bathtub, Shower, Storage
- Appliances: Dishwasher, Dryer, Electric Range, Refrigerator, Washer
- Flooring: Tile, Wood, Hardwood
Rooms
Bathrooms
- Total Bathrooms: 3
- Full Bathrooms: 2
- Half Bathrooms: 1
Bedrooms
- Total Bedrooms: 3
Other Rooms
- Laundry: Washer Hookup
Additional Information
- Equipment: Internet Access Available
Exterior
- Porch/Patio/Deck: Porch
Parking
- Garage: Yes
- Attached garage: Yes
- Garage Spaces: 3
- Parking Features: Gravel, 1 - 4 Spaces, On-Site Parking, Garage Door Opener, Inside Entrance
Location
- County: Somerset
School Information
- High School District: RSU 54/MSAD 54
Heating & Cooling
- Air Conditioning: Yes
- Cooling Type: Heat Pump
- Heating Type: Electric, Propane, Wood, Direct Vent Heater, Forced Air, Heat Pump, Wood Stove
Utilities
- Sewer: Private Sewer, Septic Tank
- Water: Private, Well
- Well: Yes
Structural Information
- Architectural Style: Cape Cod
- Construction: Wood Frame, Fiber Cement, Shingle Siding
- Basement: Yes
- Basement Desc.: Interior Entry, Walk-Out Access, Finished, Full, Unfinished
- Roof: Metal, Pitched
- Windows: Double Pane Windows
- Square Feet: 1,800
- Sq. Ft. Source: Public Records
- Finished Total: 1,800 Sq. Ft.
- Finished Above Grnd: 1,476 Sq. Ft.
- Finished Below Grnd: 324 Sq. Ft.
- Year Built: 1984
Additional Structures
- Other Structures: Outbuilding, Shed(s)
Lot Features
- Property View: Fields, Trees/Woods
- Lot Size (Acres): 20
- Lot Size (Sq. Ft.): 871,200
- Zoning: Res
- Lot Description: Near Shopping, Rural, Open Lot, Pasture, Wooded
Green Features
- Energy Efficient: Ceiling Fans
Financial Considerations
- Tax Amount: $2,280
- Tax Year: 2025
Disclosures and Reports
- Lot Number: 88
Listed by Better Homes & Gardens Real Estate/The Masiello Group (207) 942-6711
Sold by EXP Realty (888) 439-8743

Get Pre-Approved Today
Schools
Schools serving 92 Huff Rd
School District:School Administrative District 54
| Name | Grades | Distance |
|---|---|---|
North Elementary School, Skowhegan, ME 33 Jewett Street, Skowhegan, ME 04976 | PK-K | 5.1 mi |
Margaret Chase Smith School-Skowhegan 40 Heselton Street, Skowhegan, ME 04976 | 4-5 | 5.2 mi |
Bloomfield Elementary School 140 Academy Circle, Skowhegan, ME 04976 | 1-3 | 6.9 mi |
Skowhegan Area Middle School 155 Academy Circle, Skowhegan, ME 04976 | 7-8 | 6.8 mi |
Skowhegan Area High School 61 Academy Circle, Skowhegan, ME 04976 | 9-12 | 6.8 mi |
Disclaimer:
School attendance boundaries provided by ATTOM Data Solutions and are for reference only. Contact the school directly to verify enrollment eligibility.
Price & Sales History for 92 Huff Rd
Date
Details
Price
Change
Source
9/01/2026
Sold
$360,000
-4%
MLS
6/12/2026
Listed
$375,000
—
MLS
Disclaimer: Historical sales information is derived from public records provided by the county offices. Information is not guaranteed and should be independently verified.
92 Huff Road, Cornville, ME 04976 (MLS# 1667019) is a Single Family property that was sold at $360,000 on September 01, 2026. Want to learn more about 92 Huff Road? Do you have questions about finding other Single Family real estate for sale in Cornville? You can browse all Cornville real estate or contact a Coldwell Banker agent to request more information.