This is a carousel with tiles that activate property listing cards. Use the previous and next buttons to navigate.
1/1
$599,000
This is a carousel with tiles that activate property listing cards. Use the previous and next buttons to navigate.
1/1
Property Description
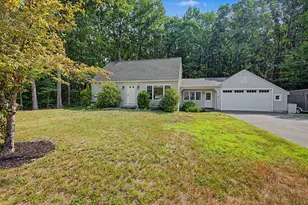
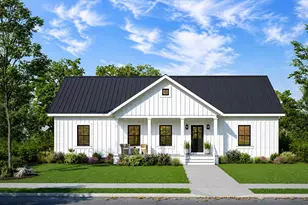
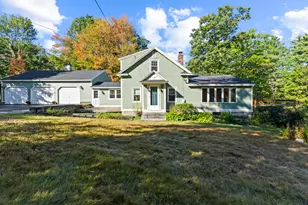
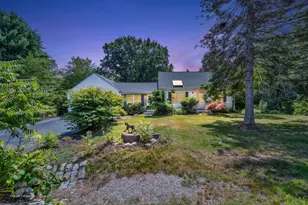
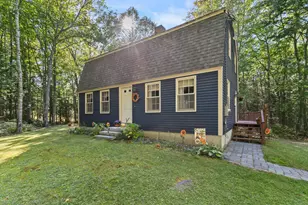
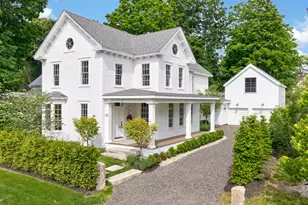
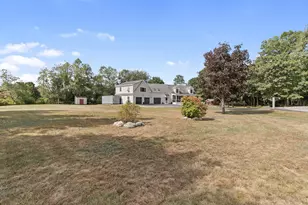
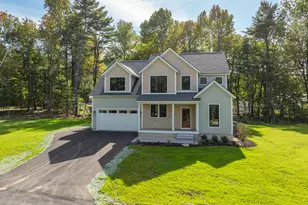
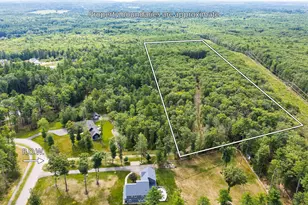
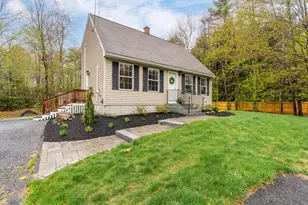
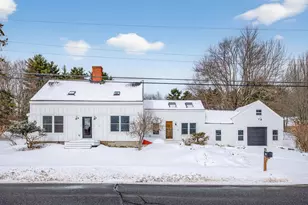
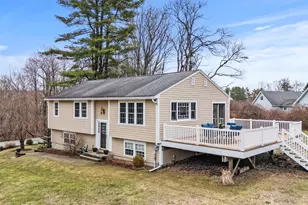
Nestled on 2.22 beautiful acres in picturesque Cumberland, this well-maintained home offers the perfect blend of privacy, space, and convenience. Set back from a quiet road, you'll enjoy a peaceful setting while remaining just minutes from local amenities, the Cumberland Fairgrounds, Falmouth, Yarmouth, and major highways. Inside, this unique home features 4 bedrooms plus an office, the convenience of single-level living, and a bright, open kitchen, living, and dining area designed for everyday comfort. Beautiful wood beams, hardwood floors, abundant natural light, several loft spaces, and generous storage add character and functionality throughout. If you're looking for a home with warmth, charm, and a setting that's hard to beat, this is one you won't want to miss! Please Note: 3 Bedroom Septic Design
Full Property Details
Full Property Details for 226 Bruce Hill Rd
General
- Sold For: $599,000
- Taxes: $6,879 (2025)
- Status: Closed
- Type: Single Family
- Source: MREIS
- MLS ID: 1672931
- Added to Site: 67 day(s) ago
Interior
- Number of Rooms: 8
- Interior Features: 1st Floor Bedroom, Storage
- Appliances: Dishwasher, Gas Range, Refrigerator
- Furnishings: Unfurnished
- Flooring: Tile, Hardwood
Rooms
Bathrooms
- Total Bathrooms: 2
- Full Bathrooms: 2
Bedrooms
- Total Bedrooms: 4
Other Rooms
- Laundry: Upper Level
Exterior
- Porch/Patio/Deck: Porch
Parking
- Garage: Yes
- Attached garage: Yes
- Garage Spaces: 2
- Parking Features: Paved, 1 - 4 Spaces, On-Site Parking, Off Street, Garage Door Opener, Inside Entrance
Location
- County: Cumberland
School Information
- High School District: RSU 51/MSAD 51
Heating & Cooling
- Cooling Type: None
- Heating Type: Electric, K-1/Kerosene, Wood, Baseboard, Radiator, Wood Stove
Utilities
- Sewer: Private Sewer, Septic Tank
- Water: Private, Well
- Well: Yes
Structural Information
- Architectural Style: Contemporary, Modern
- Construction: Wood Frame, Wood Siding
- Basement: Yes
- Basement Desc.: Not Applicable, Crawlspace
- Roof: Shingle
- Square Feet: 1,792
- Sq. Ft. Source: Public Records
- Finished Total: 1,792 Sq. Ft.
- Finished Above Grnd: 1,792 Sq. Ft.
- Year Built: 1984
Additional Structures
- Other Structures: Shed(s)
Lot Features
- Lot Size (Acres): 2.22
- Lot Size (Sq. Ft.): 96,703.2
- Zoning: RR2
- Lot Description: Rural, Rolling Slope, Landscaped, Wooded
Financial Considerations
- Tax Amount: $6,879
- Tax Year: 2025
Disclosures and Reports
- Lot Number: 44
Listed by Signature Homes Real Estate Group, LLC (207) 805-1062
Sold by Locations Real Estate Group LLC (207) 805-1811

Get Pre-Approved Today
Schools
Schools serving 226 Bruce Hill Rd
School District:School Administrative District 51
| Name | Grades | Distance |
|---|---|---|
Mabel I Wilson School 353 Tuttle Road, Cumberland, ME 04021 | PK-3 | 1.9 mi |
Greely Middle School 4-5 351 Tuttle Road, Cumberland, ME 04021 | 4-5 | 2 mi |
Greely Middle School 351 Tuttle Road, Cumberland, ME 04021 | 6-8 | 2 mi |
Greely High School 303 Main Street, Cumberland, ME 04021 | 9-12 | 1.8 mi |
Disclaimer:
School attendance boundaries provided by ATTOM Data Solutions and are for reference only. Contact the school directly to verify enrollment eligibility.
Price & Sales History for 226 Bruce Hill Rd
Date
Details
Price
Change
Source
8/31/2026
Sold
$599,000
—
MLS
7/22/2026
Listed
$599,000
—
MLS
Disclaimer: Historical sales information is derived from public records provided by the county offices. Information is not guaranteed and should be independently verified.
226 Bruce Hill Road, Cumberland, ME 04021 (MLS# 1672931) is a Single Family property that was sold at $599,000 on August 31, 2026. Want to learn more about 226 Bruce Hill Road? Do you have questions about finding other Single Family real estate for sale in Cumberland? You can browse all Cumberland real estate or contact a Coldwell Banker agent to request more information.