This is a carousel with tiles that activate property listing cards. Use the previous and next buttons to navigate.
1/1
$1,325,000
This is a carousel with tiles that activate property listing cards. Use the previous and next buttons to navigate.
1/1
Property Description
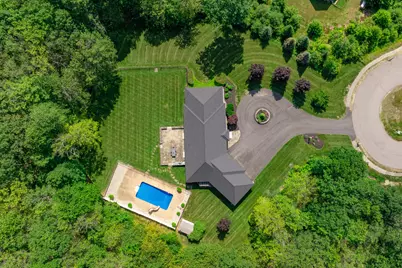
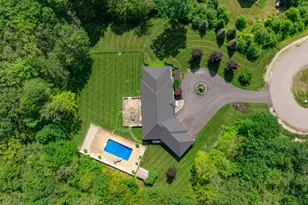
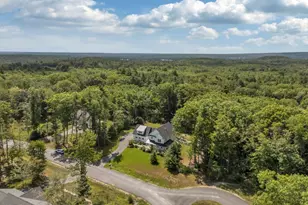
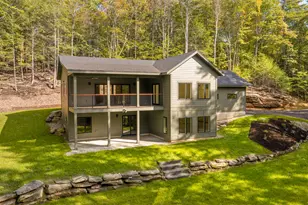
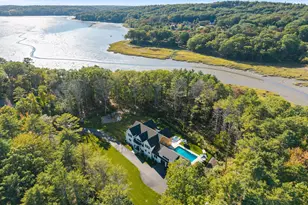
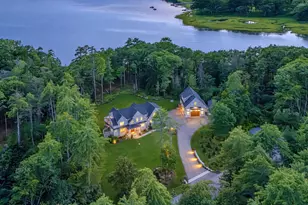
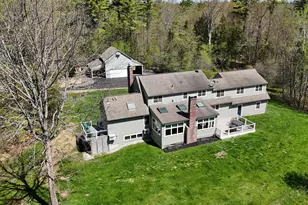
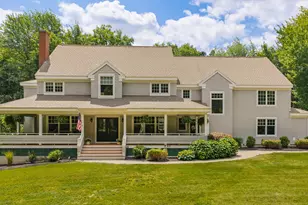
OPEN HOUSE - Sat. Sept. 5th Noon - 2pm. Discover this beautifully custom-built home, perfectly situated at the quiet end of a cul-de-sac on a private, wooded 2+ acre lot. Complete with a fenced yard and inviting in-ground heated pool. This turnkey residence is freshly updated and ready for its next owner. Step inside to find a newly painted interior throughout, including trim, gleaming refinished wood floors, and brand-new carpeting in all bedrooms. The thoughtful layout offers a spacious primary suite with an en-suite bath and an expansive walk-in closet, plus three additional generously sized bedrooms. Enjoy cozy evenings in the living room with a gas fireplace, host dinners in the dining room, or on the rear stone patio, and prepare meals in the fabulous kitchen. A dedicated home office offers privacy for working remotely or as a homework room, while a large laundry/mudroom adds convenience. The finished basement provides extra living space complete with a half bath. Additional features include whole-house generator, heated garage, lawn irrigation system, a new roof (2026), a modern HVAC system (2021) with recently cleaned ductwork, and more. Nestled in a sought-after neighborhood, this impeccably maintained home offers quality finishes, a functional layout, and seamless connection to nature. It's ideal for those seeking privacy, comfort, and outdoor enjoyment.
Full Property Details
Full Property Details for 61 Rose Dr
General
- Sold For: $1,325,000
- Taxes: $17,619 (2026)
- Status: Closed
- Type: Single Family
- Source: MREIS
- MLS ID: 1678632
- Added to Site: 50 day(s) ago
Interior
- Number of Rooms: 10
- Interior Features: 1st Floor Primary Bedroom w/Bath, Bathtub, Pantry, Storage
- Fireplace: Yes
- Number of Fireplaces: 1
- Appliances: Dishwasher, Gas Range, Refrigerator
- Flooring: Carpet, Tile, Wood
Rooms
Bathrooms
- Total Bathrooms: 4
- Full Bathrooms: 2
- Half Bathrooms: 2
Bedrooms
- Total Bedrooms: 4
Other Rooms
- Laundry: Main Level, Washer Hookup
Additional Information
- Pool: Yes
- Pool Description: In Ground
- Equipment: Air Radon Mitigation System, Central Vacuum, Generator, Internet Access Available
Parking
- Garage: Yes
- Garage Spaces: 3
- Parking Features: Paved, 11 - 20 Spaces, Garage Door Opener, Inside Entrance, Heated Garage
Location
- County: Cumberland
- Subdivision: Orchard Ridge
Community
- Pets Allowed: Yes
Heating & Cooling
- Central air: Yes
- Air Conditioning: Yes
- Cooling Type: Central Air Conditioning
- Heating Type: Gas Bottled, Propane, Forced Air
Utilities
- Sewer: Private Sewer, Septic Design Available
- Water: Private
Structural Information
- Architectural Style: Ranch
- Construction: Wood Frame, Vinyl Siding
- Basement: Yes
- Basement Desc.: Interior Entry, Finished, Full
- Roof: Shingle
- Square Feet: 5,340
- Sq. Ft. Source: Other
- Finished Total: 5,340 Sq. Ft.
- Finished Above Grnd: 3,248 Sq. Ft.
- Finished Below Grnd: 2,092 Sq. Ft.
- Year Built: 2006
Lot Features
- Property View: Trees/Woods
- Lot Size (Acres): 2.13
- Lot Size (Sq. Ft.): 92,782.8
- Zoning: RR
- Lot Description: Irrigation System, Near Golf Course, Neighborhood, Rural, Subdivided, Cul-de-Sac, Level, Sidewalks, Landscaped, Wooded
- Fencing (Description): Fenced
Green Features
- Energy Efficient: HVAC
Financial Considerations
- Tax Amount: $17,619
- Tax Year: 2026
Disclosures and Reports
- Lot Number: 44
Listed by Legacy Properties Sotheby's International Realty (207) 780-8900
Sold by Town & Shore Real Estate (207) 773-0262
Get Pre-Approved Today
Schools
Schools serving 61 Rose Dr
School District:School Administrative District 51
| Name | Grades | Distance |
|---|---|---|
Mabel I Wilson School 353 Tuttle Road, Cumberland, ME 04021 | PK-3 | 4.1 mi |
Greely Middle School 4-5 351 Tuttle Road, Cumberland, ME 04021 | 4-5 | 4.1 mi |
Greely Middle School 351 Tuttle Road, Cumberland, ME 04021 | 6-8 | 4.1 mi |
Greely High School 303 Main Street, Cumberland, ME 04021 | 9-12 | 3.9 mi |
Disclaimer:
School attendance boundaries provided by ATTOM Data Solutions and are for reference only. Contact the school directly to verify enrollment eligibility.
Price & Sales History for 61 Rose Dr
Date
Details
Price
Change
Source
10/15/2026
Sold
$1,325,000
—
MLS
9/01/2026
Listed
$1,325,000
—
MLS
Disclaimer: Historical sales information is derived from public records provided by the county offices. Information is not guaranteed and should be independently verified.
61 Rose Drive, Cumberland, ME 04021 (MLS# 1678632) is a Single Family property that was sold at $1,325,000 on October 15, 2026. Want to learn more about 61 Rose Drive? Do you have questions about finding other Single Family real estate for sale in Cumberland? You can browse all Cumberland real estate or contact a Coldwell Banker agent to request more information.